540 11th Avenue N, St Petersburg, FL 33701
- $1,100,000
- 3
- BD
- 2
- BA
- 1,152
- SqFt








- List Price
- $1,100,000
- Status
- Active
- Days on Market
- 14
- MLS#
- A4696808
- Property Style
- Single Family
- Year Built
- 1925
- Bedrooms
- 3
- Bathrooms
- 2
- Baths Half
- 1
- Living Area
- 1,152
- Lot Size
- 4,800
- Acres
- 0.11
- Total Acreage
- 0 to less than 1/4
- Legal Subdivision Name
- Avocado Sub
- MLS Area Major
- St Pete
Property Description
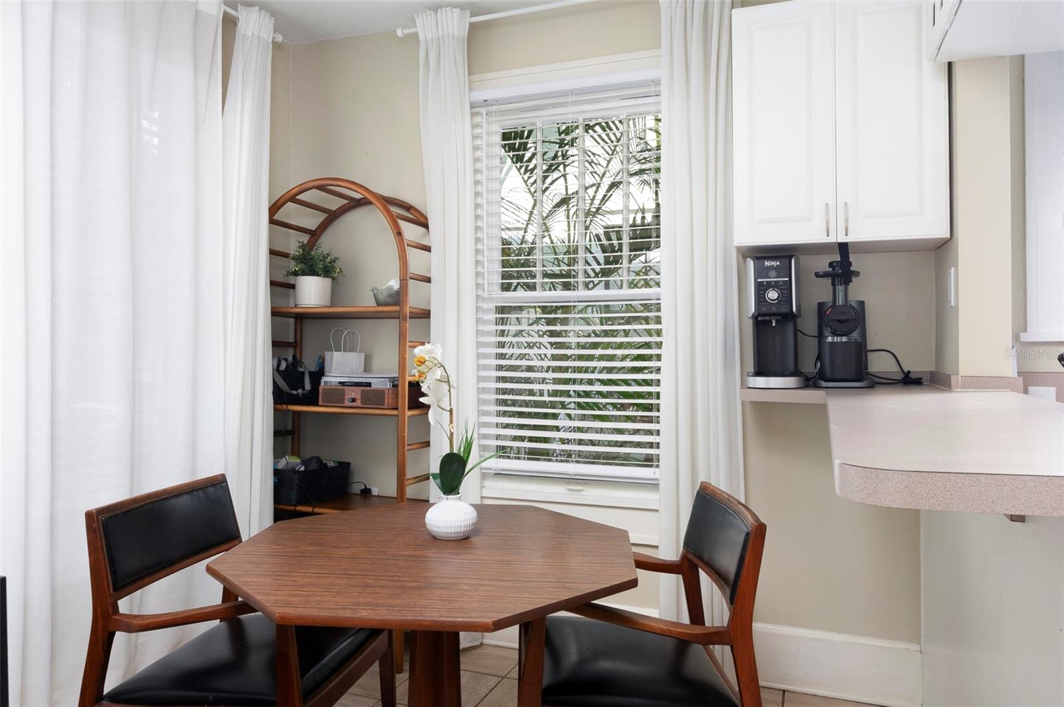
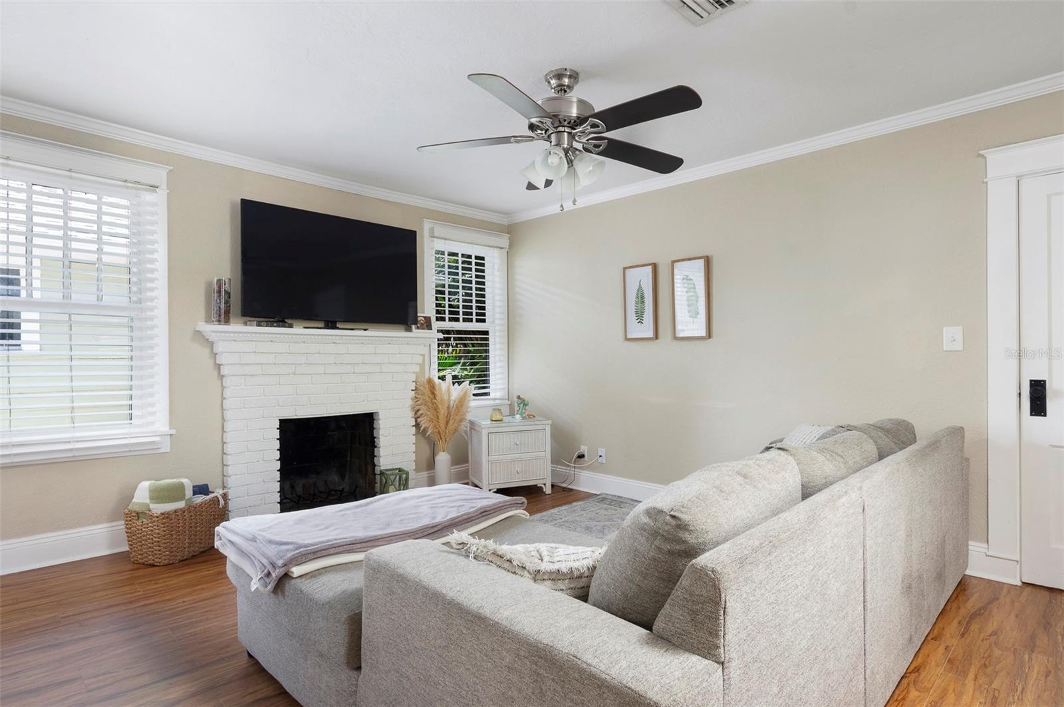
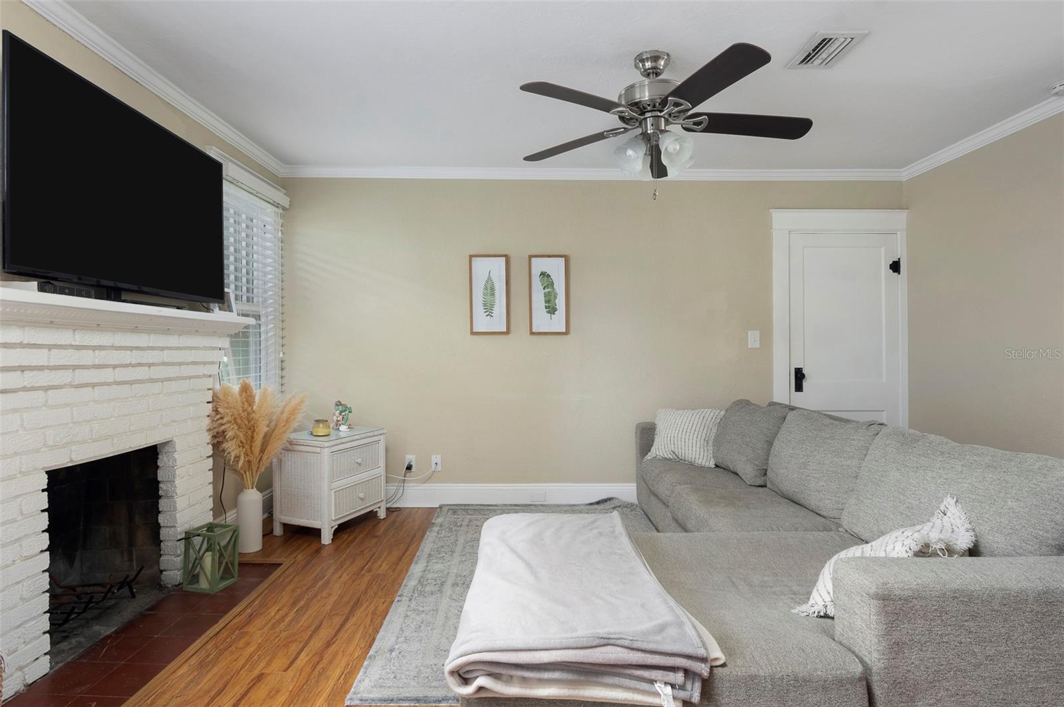
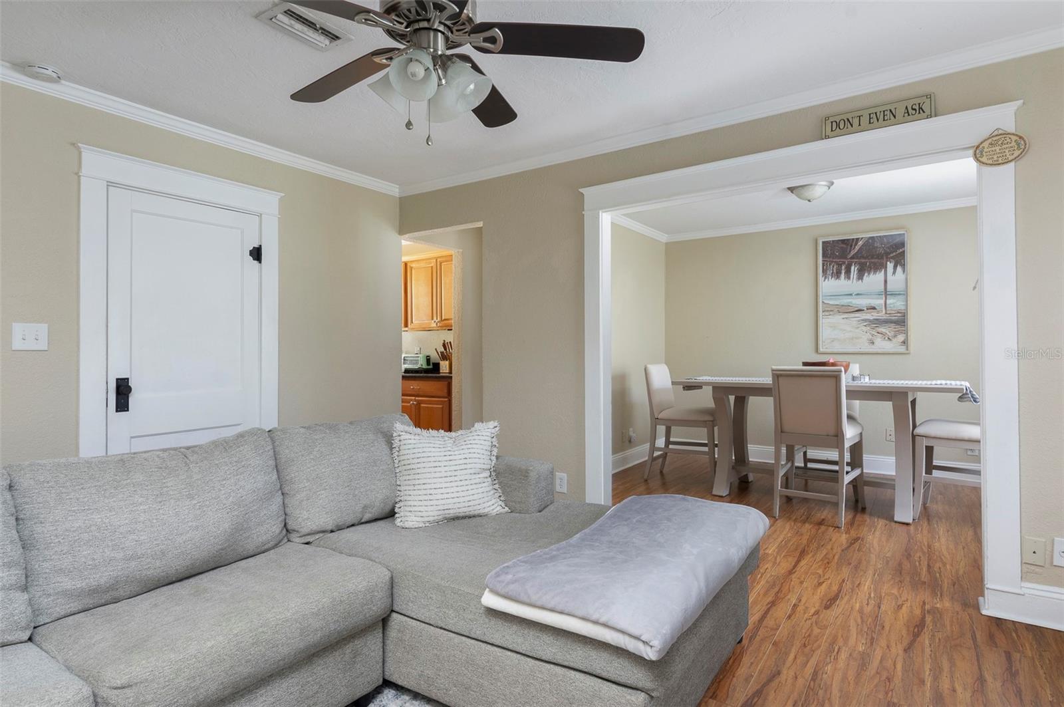
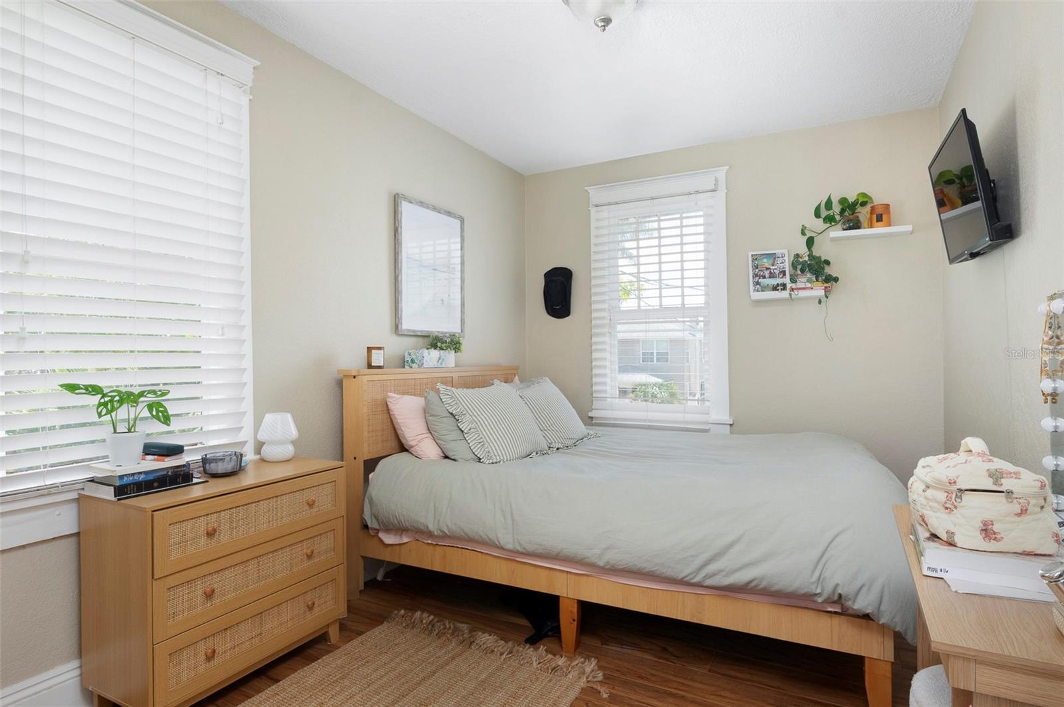
In the heart of Historic Uptown, just north of downtown St. Petersburg, this rare three-unit property offers the kind of character, location, and income potential that is increasingly difficult to find. Set on a tropically landscaped lot, the offering includes a standalone 3-bedroom, 1.5-bath residence at 540 11th Avenue N, along with a neighboring duplex at 532 and 534 11th Avenue N. Original wood floors, period doors and hardware, built-ins, covered porch space, and a private courtyard give each residence the warmth and personality that make older St. Petersburg homes so memorable. The front home offers light-filled living and dining spaces, three upstairs bedrooms, a main-level half bath, rear patio access, and a detached one-car garage. Behind it, the duplex provides two additional residences: an upper unit with flexible 2- to 3-bedroom living, updated kitchen and bath finishes, separate living and dining rooms, and in-unit laundry; plus a lower 2-bedroom unit with an enclosed front porch that can serve as a den, office, or quiet extra living space. Recent roof updates add peace of mind, while the existing tenant occupancy creates immediate continuity for the next owner. Whether held as an income-producing asset, reimagined over time, or enjoyed as a distinctive Historic Uptown compound near downtown restaurants, parks, waterfront amenities, and St. Petersburg’s vibrant cultural scene, this is a property with character that cannot be recreated and a location that continues to matter.
/u.realgeeks.media/josephsullivan/Logo_1-min.png)
Additional Information
- Community Features
- No Deed Restriction
- Property Description
- Two Story
- Interior Layout
- Ceiling Fans(s), PrimaryBedroom Upstairs
- Interior Features
- Ceiling Fans(s), PrimaryBedroom Upstairs
- Floor
- Wood
- Appliances
- Cooktop, Dishwasher, Dryer, Microwave, Refrigerator, Washer
- Utilities
- Electricity Connected, Water Available
- Heating
- Central
- Air Conditioning
- Central Air
- Fireplace Description
- Living Room, Wood Burning
- Exterior Construction
- Frame
- Exterior Features
- Courtyard, Other
- Roof
- Shingle
- Foundation
- Other
- Pool
- No Pool
- Garage Carport
- 1 Car Garage
- Garage Spaces
- 1
Listing Courtesy Of PLATINUM REAL ESTATE, Contact: 888-974-7253
Mortgage Calculator
MFR MLS is the source of this information via Internet Data Exchange Program. All listing information is deemed reliable but not guaranteed and should be independently verified through personal inspection by appropriate professionals. Listings displayed on this website may be subject to prior sale or removal from sale. Availability of any listing should always be independently verified. Listing information is provided for consumer personal, non-commercial use, solely to identify potential properties for potential purchase. All other use is strictly prohibited and may violate relevant federal and state law. Data last updated on