8110 Cypress Woods Avenue, Lakeland, FL 33809
- $1,040,000
- 4
- BD
- 3
- BA
- 3,011
- SqFt



- List Price
- $1,040,000
- Status
- Active
- Days on Market
- 85
- MLS#
- A4697590
- Property Style
- Single Family
- New Construction
- Yes
- Year Built
- 2026
- Bedrooms
- 4
- Bathrooms
- 3
- Living Area
- 3,011
- Lot Size
- 16,705
- Acres
- 0.38
- Total Acreage
- 1/4 to less than 1/2
- Legal Subdivision Name
- Estates At Cypress Trace
- MLS Area Major
- Lakeland / Polk City
Property Description
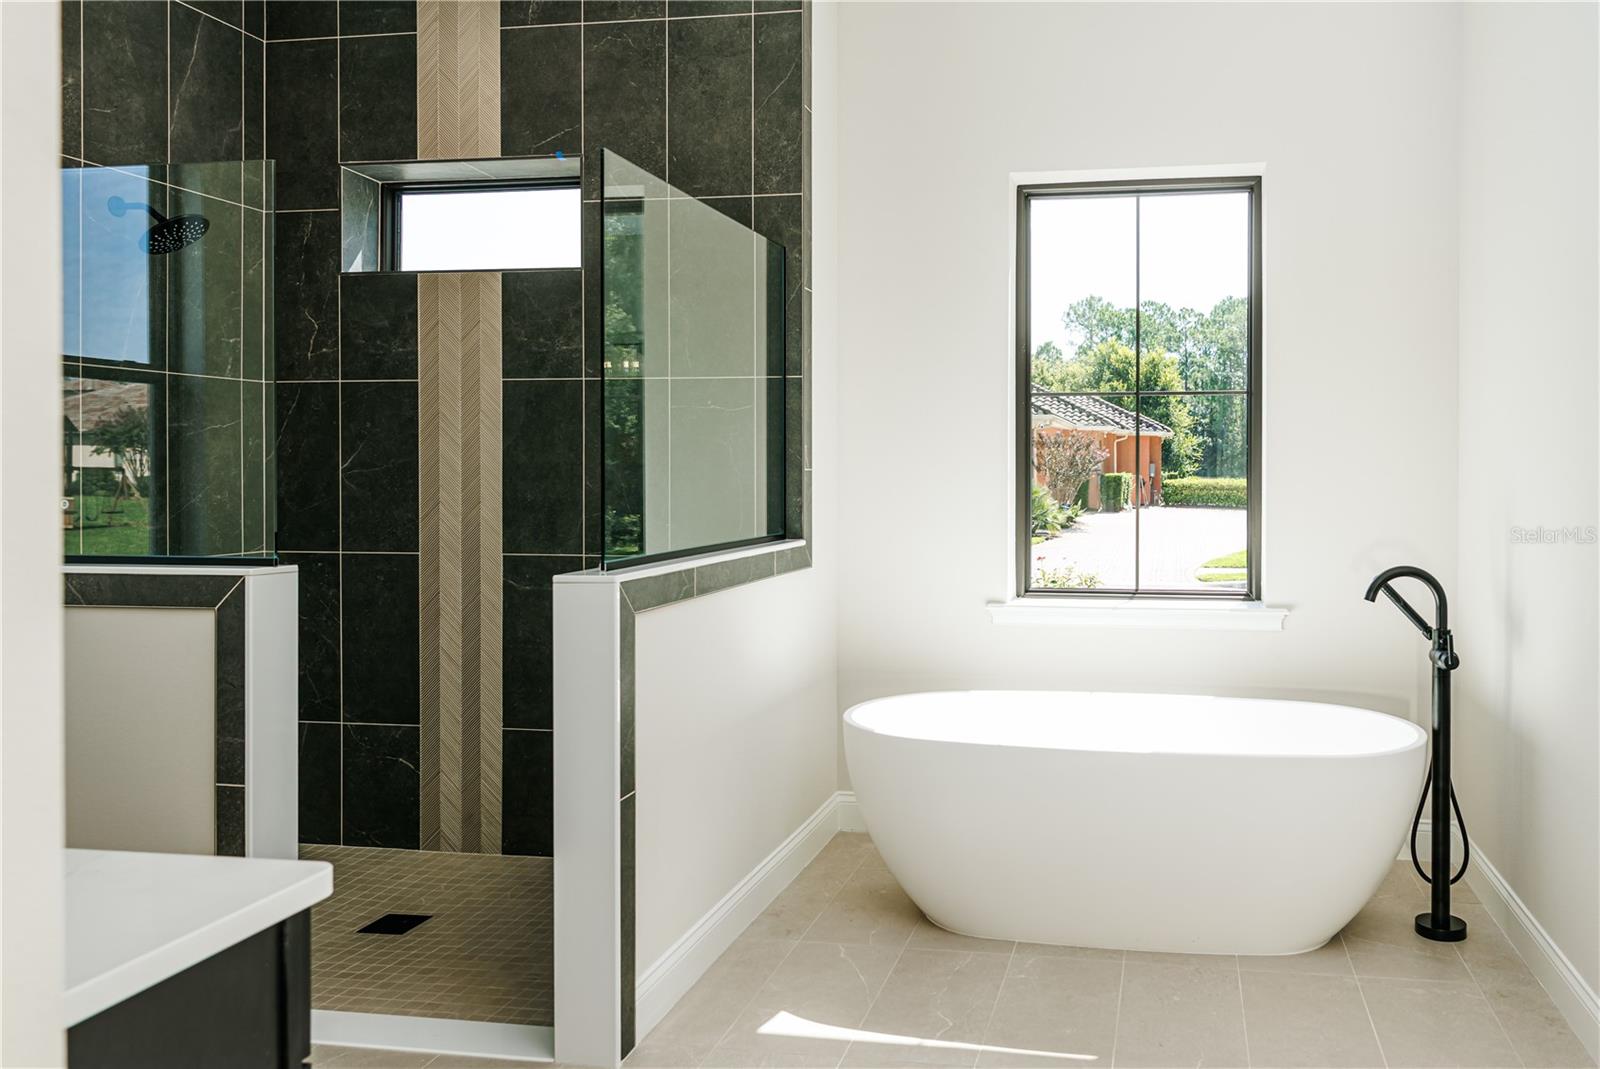
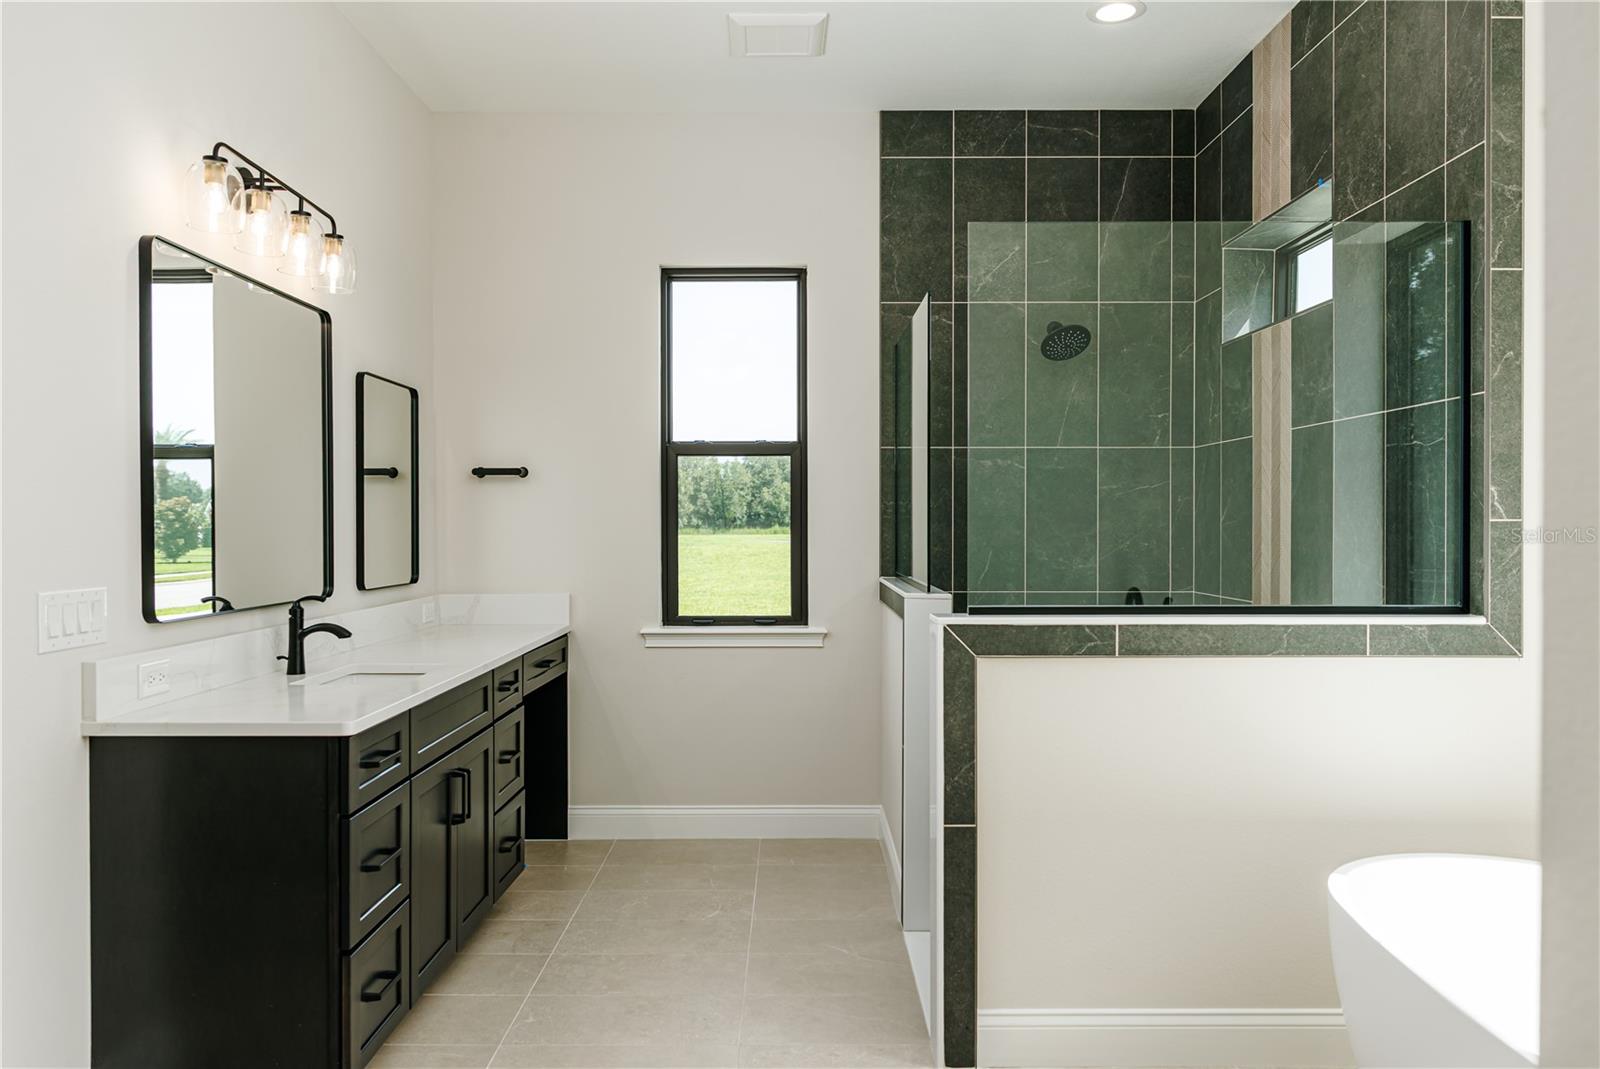
Under Construction. Located in the gated community of Estates at Cypress Trace, this exceptional new construction home offers the perfect blend of luxury, privacy, and convenience. Nestled in North Lakeland, this exclusive neighborhood provides a peaceful retreat while remaining just minutes from I-4, making travel to Tampa and Orlando effortless. The Abigail floor plan offers over 3,000 square feet of thoughtfully designed living space with 4 bedrooms, 3 bathrooms, a 3-car garage, and a spacious open-concept layout. A standout feature is the oversized fourth bedroom, designed to function as a game room, media room, playroom, guest suite, or flexible living space to fit your family's needs. Inside, soaring 12-foot ceilings, LVP flooring, custom cabinetry, quartz countertops, and designer finishes create a clean, timeless aesthetic. The gourmet kitchen features Frigidaire appliances, a large center island, and an impressive super pantry complete with custom wood shelving and additional quartz workspace. The great room is anchored by a floor-to-ceiling cultured stone fireplace wall featuring a 60-inch electric fireplace with log set, remote control, and custom cedar mantel. Designed for Florida living, the expansive screened lanai serves as a true extension of the home. The custom 30' x 13' saltwater pool is fully enclosed within the lanai and features a PebbleTec finish, LED lighting, splash shelf.
/u.realgeeks.media/josephsullivan/Logo_1-min.png)
Additional Information
- Minimum Lease
- No Minimum
- Hoa Fee
- $412
- HOA Payment Schedule
- Quarterly
- Community Features
- No Deed Restriction
- Property Description
- One Story
- Interior Layout
- Solid Surface Counters, Vaulted Ceiling(s), Walk-In Closet(s)
- Interior Features
- Solid Surface Counters, Vaulted Ceiling(s), Walk-In Closet(s)
- Floor
- Luxury Vinyl
- Appliances
- Dishwasher, Disposal, Electric Water Heater, Microwave, Refrigerator
- Utilities
- Electricity Connected
- Heating
- Central
- Air Conditioning
- Central Air
- Fireplace Description
- Family Room
- Exterior Construction
- Block
- Exterior Features
- Lighting
- Roof
- Shingle
- Foundation
- Slab
- Pool
- Private
- Pool Type
- In Ground, Screen Enclosure
- Garage Carport
- 3 Car Garage
- Garage Spaces
- 3
- Garage Features
- Driveway
- Garage Dimensions
- 20x26
- Elementary School
- Wendell Watson Elem
- Middle School
- Lake Gibson Middle/Junio
- High School
- Lake Gibson High
- Pets
- Allowed
Listing Courtesy Of FLATFEE.COM, Contact: 954-965-3990
Mortgage Calculator
MFR MLS is the source of this information via Internet Data Exchange Program. All listing information is deemed reliable but not guaranteed and should be independently verified through personal inspection by appropriate professionals. Listings displayed on this website may be subject to prior sale or removal from sale. Availability of any listing should always be independently verified. Listing information is provided for consumer personal, non-commercial use, solely to identify potential properties for potential purchase. All other use is strictly prohibited and may violate relevant federal and state law. Data last updated on