7502 Sea Lilly Court, Apollo Beach, FL 33572
- $424,999
- 4
- BD
- 3
- BA
- 2,381
- SqFt








- List Price
- $424,999
- Status
- Active
- Days on Market
- 25
- MLS#
- A4698740
- Property Style
- Single Family
- Year Built
- 2016
- Bedrooms
- 4
- Bathrooms
- 3
- Baths Half
- 1
- Living Area
- 2,381
- Lot Size
- 7,118
- Acres
- 0.16
- Total Acreage
- 0 to less than 1/4
- Legal Subdivision Name
- Waterset Ph 3a-3 & Covington G
- MLS Area Major
- Apollo Beach / Ruskin
Property Description
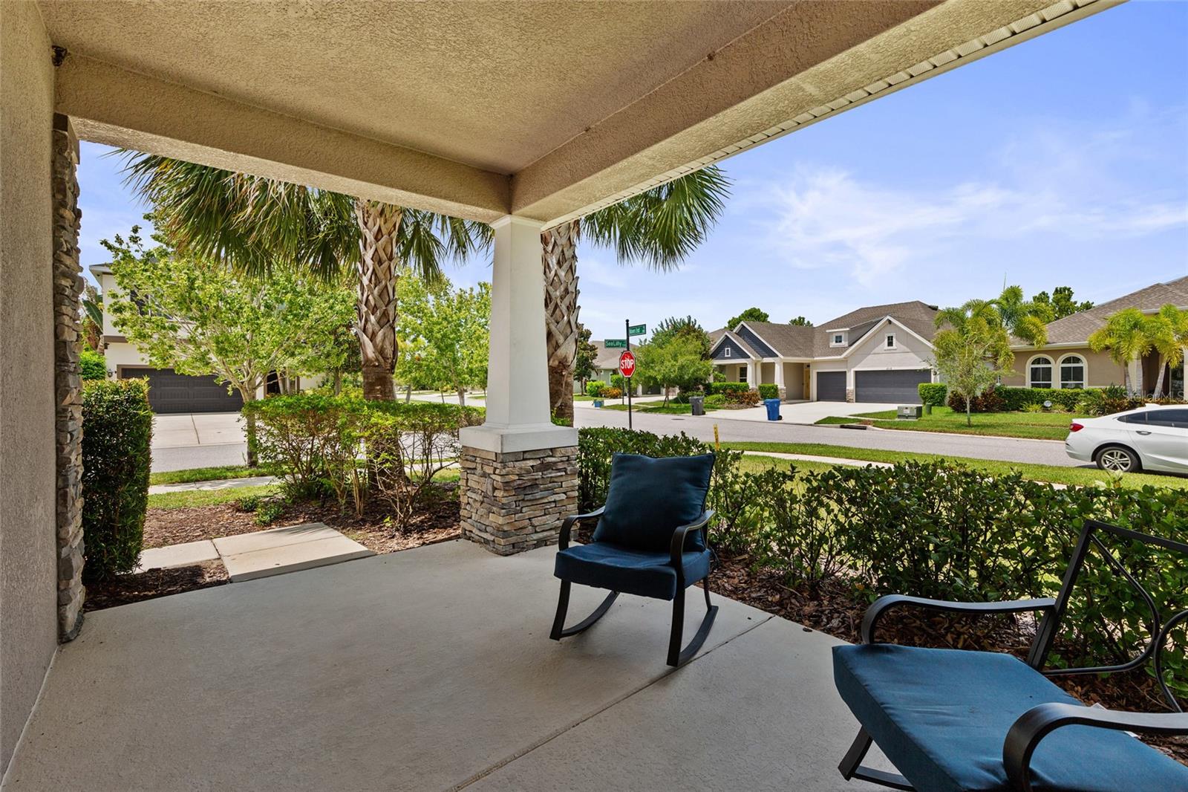
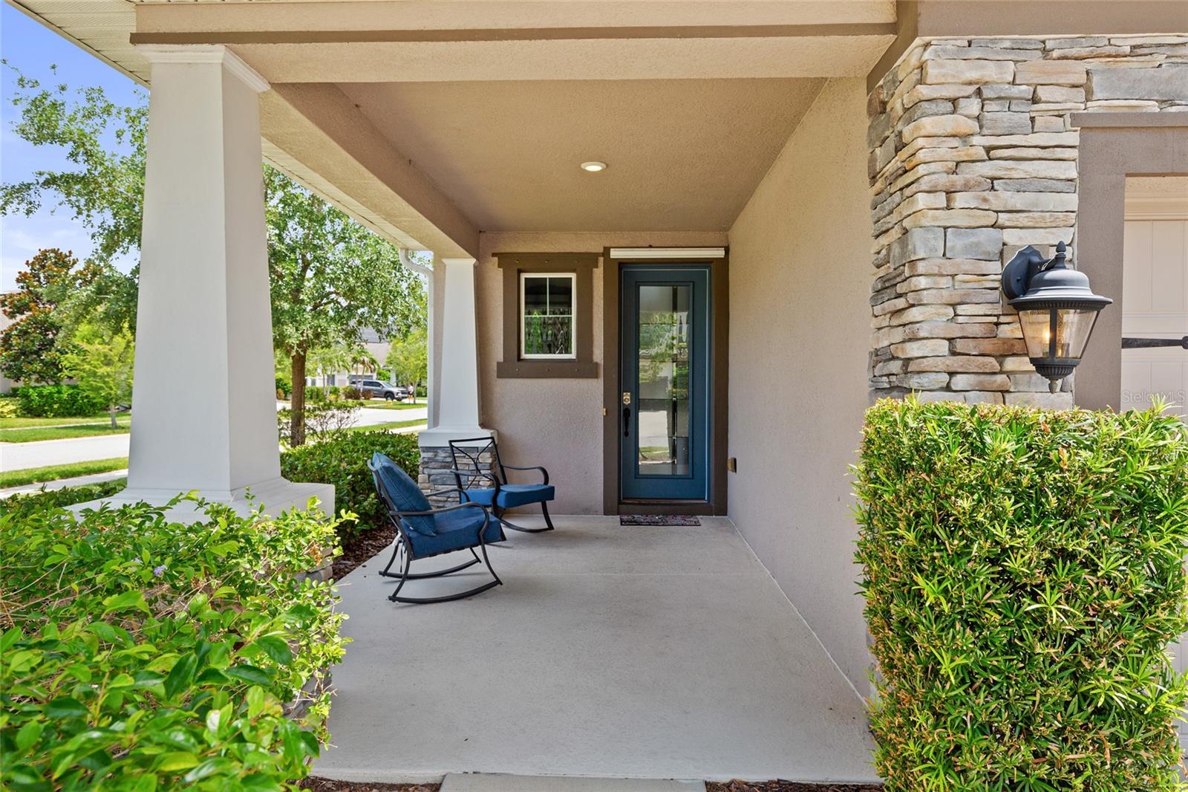
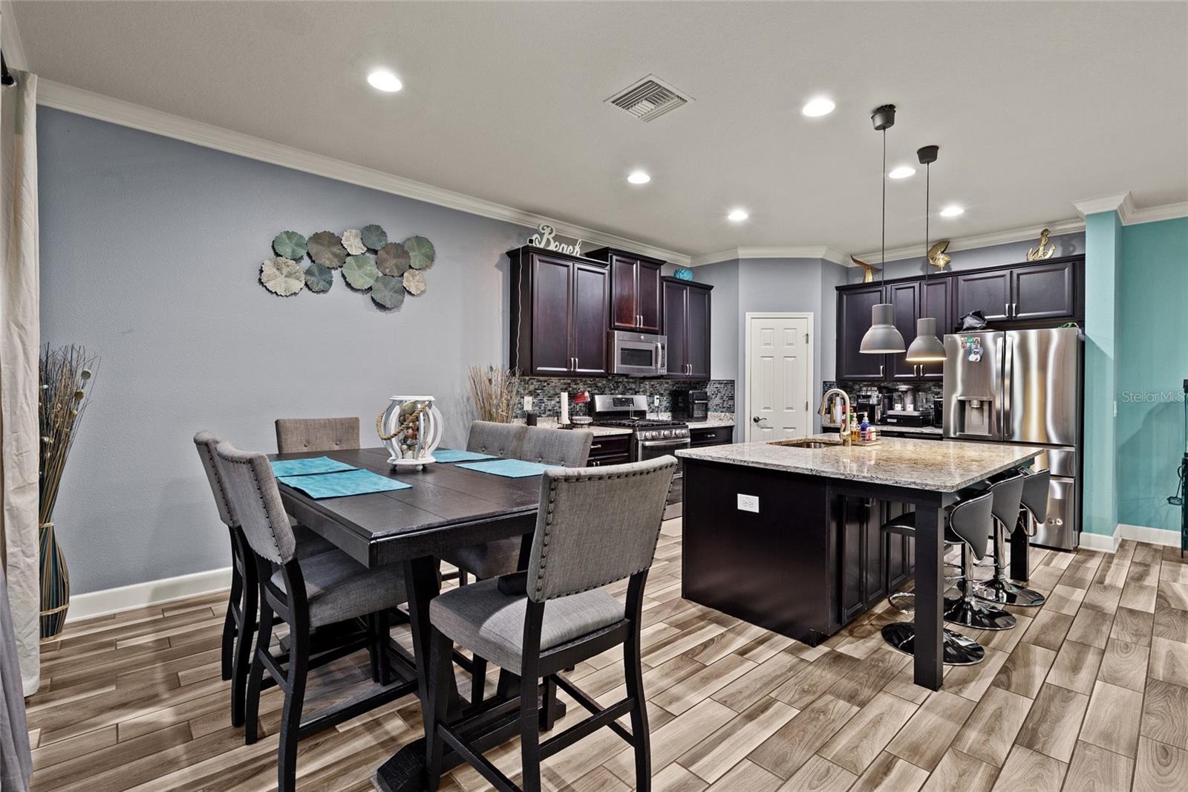
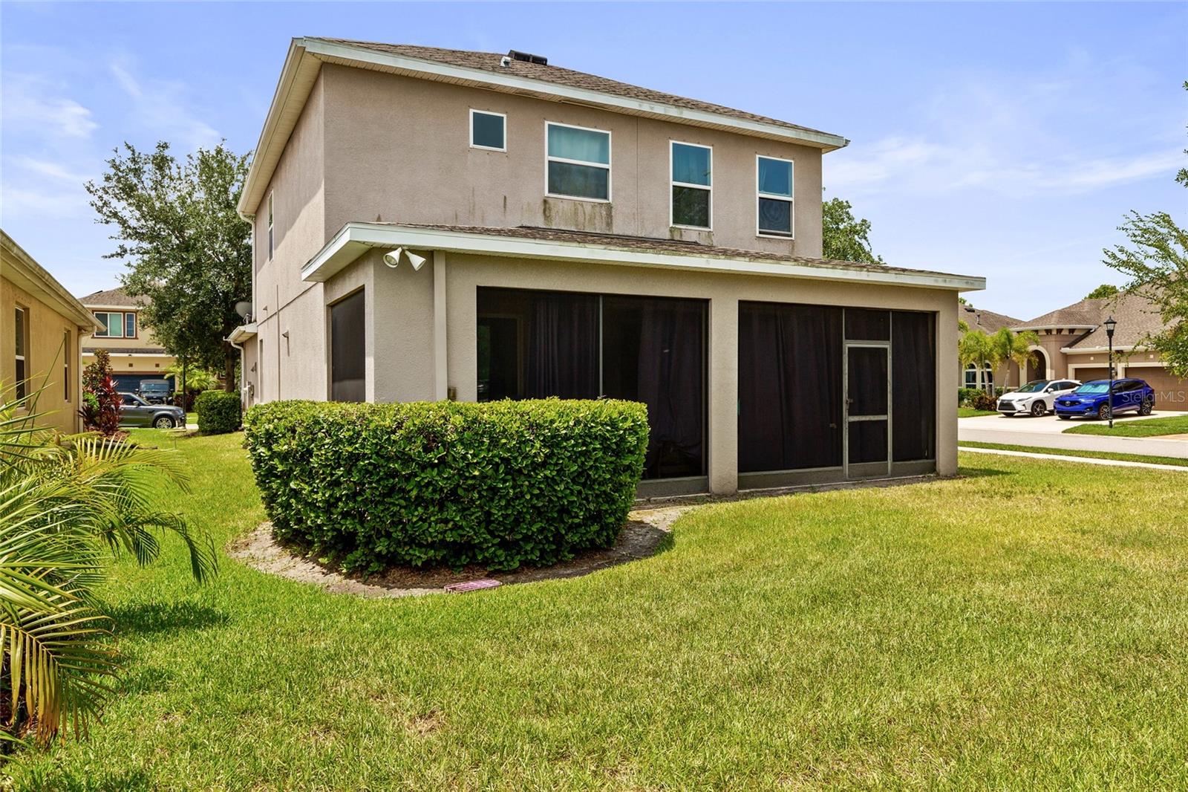
Welcome to this beautifully maintained home in the highly sought-after Waterset community of Apollo Beach! Offering exceptional curb appeal with a charming covered front porch and a spacious screened lanai overlooking the backyard, this home provides the perfect balance of indoor comfort and outdoor Florida living. The bright, open-concept floor plan is ideal for both everyday living and entertaining, featuring generous living spaces filled with natural light. Whether you're relaxing with your morning coffee on the front porch or hosting family and friends on the screened lanai, you'll appreciate the thoughtful design and inviting atmosphere. Residents of Waterset enjoy resort-style amenities, including multiple community pools, a fitness center, clubhouse, splash pad, playgrounds, dog parks, scenic lakes, miles of walking and biking trails, tennis, pickleball, and basketball courts. Conveniently located just minutes from I-75 and US-41, you'll enjoy easy access to downtown Tampa, MacDill Air Force Base, Tampa International Airport, St. Joseph's Hospital–South, shopping, dining, marinas, golf courses, and the waterfront. Nearby destinations include Publix, Sprouts Farmers Market, Walmart, Starbucks, Circles Waterfront Restaurant, Finn's Dockside Bar & Grill, the Manatee Viewing Center, Apollo Beach Nature Preserve, and several Gulf Coast beaches. This exceptional home offers the perfect combination of comfort, convenience, and the vibrant Florida lifestyle.
/u.realgeeks.media/josephsullivan/Logo_1-min.png)
Additional Information
- Taxes
- $2,099
- Hoa Fee
- $152
- HOA Payment Schedule
- Annually
- Community Features
- Fitness Center, Playground, Pool, Sidewalks, No Deed Restriction
- Property Description
- Two Story
- Zoning
- PD
- Interior Layout
- Ceiling Fans(s), Eat-in Kitchen, Kitchen/Family Room Combo, Open Floorplan
- Interior Features
- Ceiling Fans(s), Eat-in Kitchen, Kitchen/Family Room Combo, Open Floorplan
- Floor
- Ceramic Tile, Luxury Vinyl
- Appliances
- Dishwasher, Disposal, Microwave, Range
- Utilities
- Electricity Connected
- Heating
- Central
- Air Conditioning
- Central Air
- Exterior Construction
- Stucco
- Exterior Features
- Lighting, Sliding Doors
- Roof
- Shingle
- Foundation
- Slab
- Pool
- Community
- Garage Carport
- 2 Car Garage
- Garage Spaces
- 2
- Elementary School
- Doby Elementary-Hb
- Middle School
- Eisenhower-Hb
- High School
- East Bay-HB
- Pets
- Allowed
Listing Courtesy Of REAL BROKER, LLC, Contact: 855-450-0442
Mortgage Calculator
MFR MLS is the source of this information via Internet Data Exchange Program. All listing information is deemed reliable but not guaranteed and should be independently verified through personal inspection by appropriate professionals. Listings displayed on this website may be subject to prior sale or removal from sale. Availability of any listing should always be independently verified. Listing information is provided for consumer personal, non-commercial use, solely to identify potential properties for potential purchase. All other use is strictly prohibited and may violate relevant federal and state law. Data last updated on