17546 Valleywood Parkway, Land O Lakes, FL 34638
- $629,990
- 4
- BD
- 4
- BA
- 3,099
- SqFt




- List Price
- $629,990
- Status
- Active
- Days on Market
- 54
- MLS#
- G5113254
- Property Style
- Single Family
- Architectural Style
- Contemporary, Traditional
- New Construction
- Yes
- Year Built
- 2026
- Bedrooms
- 4
- Bathrooms
- 4
- Living Area
- 3,099
- Lot Size
- 7,405
- Acres
- 0.17
- Total Acreage
- 0 to less than 1/4
- Legal Subdivision Name
- Angeline
- MLS Area Major
- Land O Lakes
Property Description
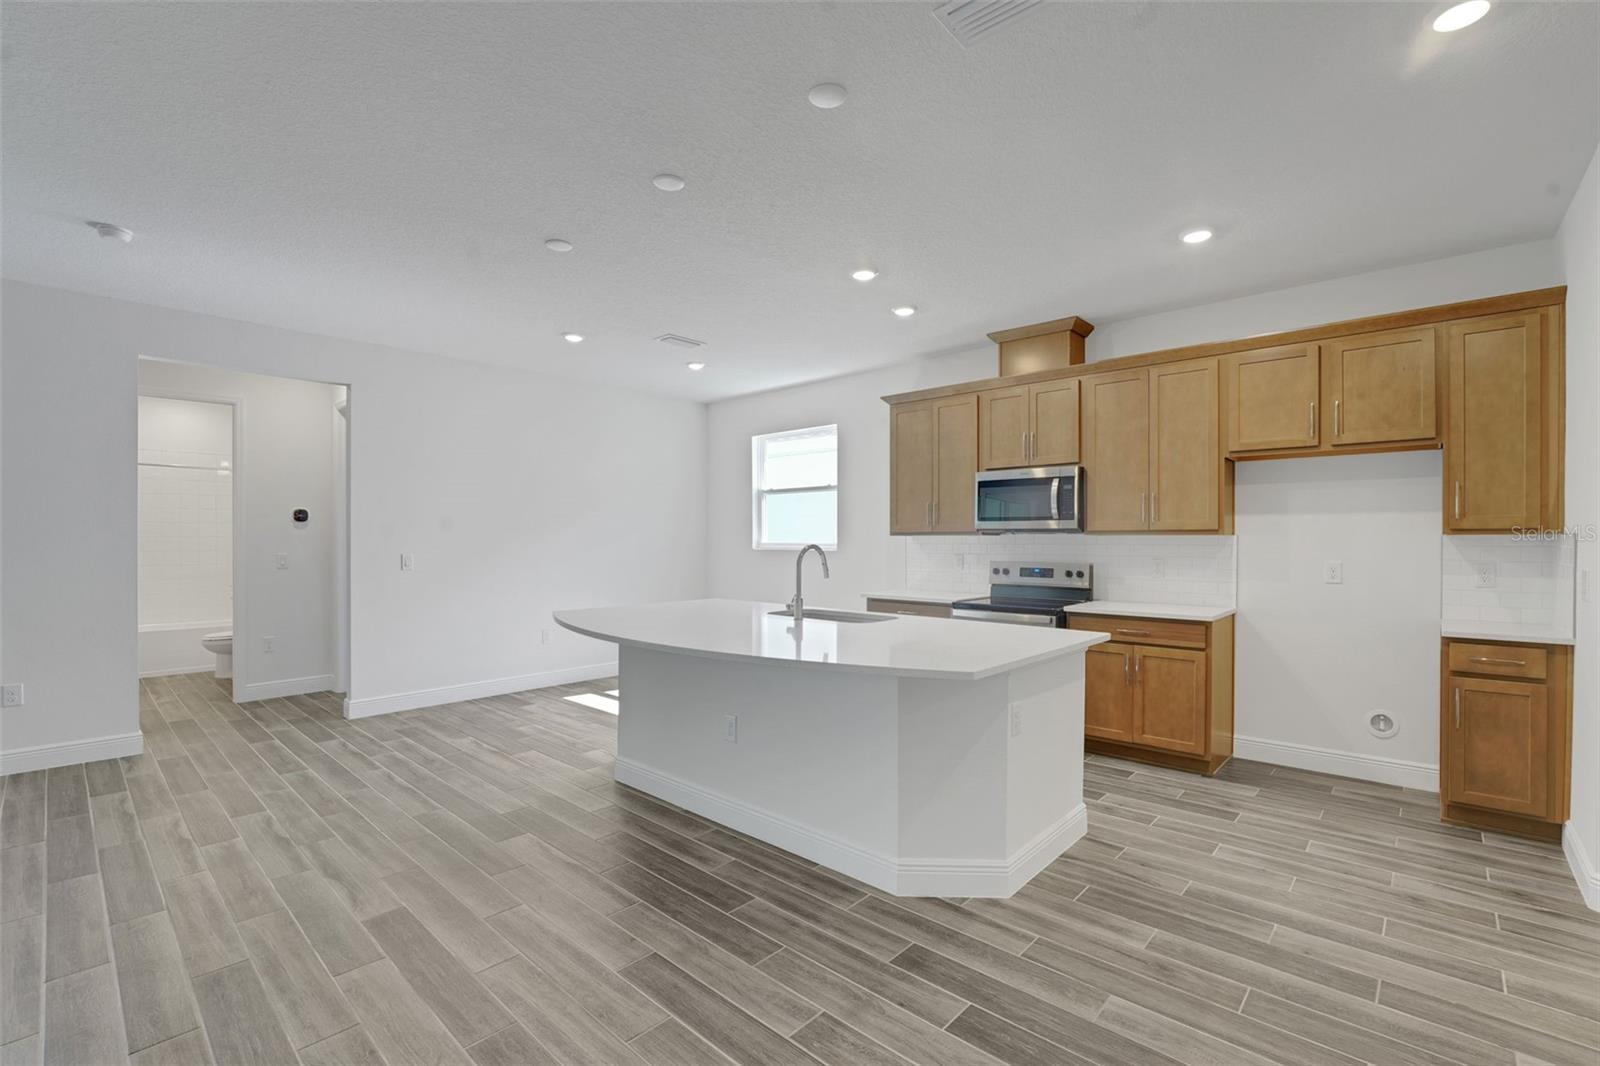
Virtually Staged. Under Construction. Welcome to the Arlington with Bonus floor plan, a spacious two-story residence in Angeline, offering 4 bedrooms, 4 bathrooms, and 3,099 square feet of thoughtfully designed living space. This open-concept home features ceramic tile flooring throughout the great room, kitchen, dining area, and bathrooms. The upstairs features a large bonus area and a full bath. The chef-inspired, gourmet kitchen showcases 42” cabinets, 3cm quartz countertops, stainless steel appliances, an oversized island, and a tile kitchen backsplash. The primary suite offers a private retreat with tray ceilings, a large closet, and a spa-style en-suite bathroom featuring a glass-enclosed shower and quartz finishes. Enjoy nature views from your covered lanai as the back of the home faces preserve. Located in the award-winning Angeline master-planned community, residents enjoy miles of trails, a community farm, future parks and lakes, a resort-style lagoon, top-rated STEM schools, and a planned city center with dining and entertainment. Conveniently positioned with easy access to Tampa and major highways, Angeline offers a forward-thinking lifestyle in a true city in the making.
/u.realgeeks.media/josephsullivan/Logo_1-min.png)
Additional Information
- Taxes
- $3,978
- Minimum Lease
- 1-2 Years
- Hoa Fee
- $325
- HOA Payment Schedule
- Monthly
- Maintenance Includes
- Pool, Internet
- Other Fees Amount
- 50
- Other Fees Term
- Monthly
- Location
- Cleared, City Limits, Level, Sidewalk, Paved
- Community Features
- Community Mailbox, Deed Restrictions, Irrigation-Reclaimed Water, Park, Playground, Pool, Restaurant, Sidewalks, Street Lights
- Property Description
- Two Story
- Zoning
- PUD
- Interior Layout
- Open Floorplan, Primary Bedroom Main Floor, Split Bedroom, Stone Counters, Thermostat
- Interior Features
- Open Floorplan, Primary Bedroom Main Floor, Split Bedroom, Stone Counters, Thermostat
- Floor
- Carpet, Ceramic Tile, Tile
- Appliances
- Dishwasher, Disposal, Microwave, Range
- Utilities
- BB/HS Internet Available, Cable Available, Electricity Available, Natural Gas Available, Public, Sewer Available, Sewer Connected, Underground Utilities
- Heating
- Central, Heat Pump
- Air Conditioning
- Central Air
- Exterior Construction
- Block, Concrete, Stucco, Frame
- Exterior Features
- Sidewalk, Sliding Doors
- Roof
- Shingle
- Foundation
- Slab
- Pool
- Community
- Garage Carport
- 2 Car Garage
- Garage Spaces
- 2
- Garage Features
- Driveway, Garage Door Opener, Workshop in Garage
- Garage Dimensions
- 19x22
- Elementary School
- Mary Giella Elementary-Po
- Middle School
- Crews Lake Middle-Po
- High School
- Hudson High-PO
- Water View
- Pond
- Pets
- Allowed
Listing Courtesy Of OLYMPUS EXECUTIVE REALTY INC, Contact: mls@oerfl.com
Mortgage Calculator
MFR MLS is the source of this information via Internet Data Exchange Program. All listing information is deemed reliable but not guaranteed and should be independently verified through personal inspection by appropriate professionals. Listings displayed on this website may be subject to prior sale or removal from sale. Availability of any listing should always be independently verified. Listing information is provided for consumer personal, non-commercial use, solely to identify potential properties for potential purchase. All other use is strictly prohibited and may violate relevant federal and state law. Data last updated on