15116 Brookridge Boulevard, Brooksville, FL 34613
- $170,000
- 2
- BD
- 2
- BA
- 1,325
- SqFt









- List Price
- $170,000
- Status
- Active
- Days on Market
- 42
- MLS#
- G5113811
- Property Style
- Manufactured Home
- Architectural Style
- Traditional
- Year Built
- 1991
- Bedrooms
- 2
- Bathrooms
- 2
- Living Area
- 1,325
- Lot Size
- 6,000
- Acres
- 0.14
- Total Acreage
- 0 to less than 1/4
- Legal Subdivision Name
- Brookridge Comm
- MLS Area Major
- Brooksville/Spring Hill/Weeki Wachee
Property Description
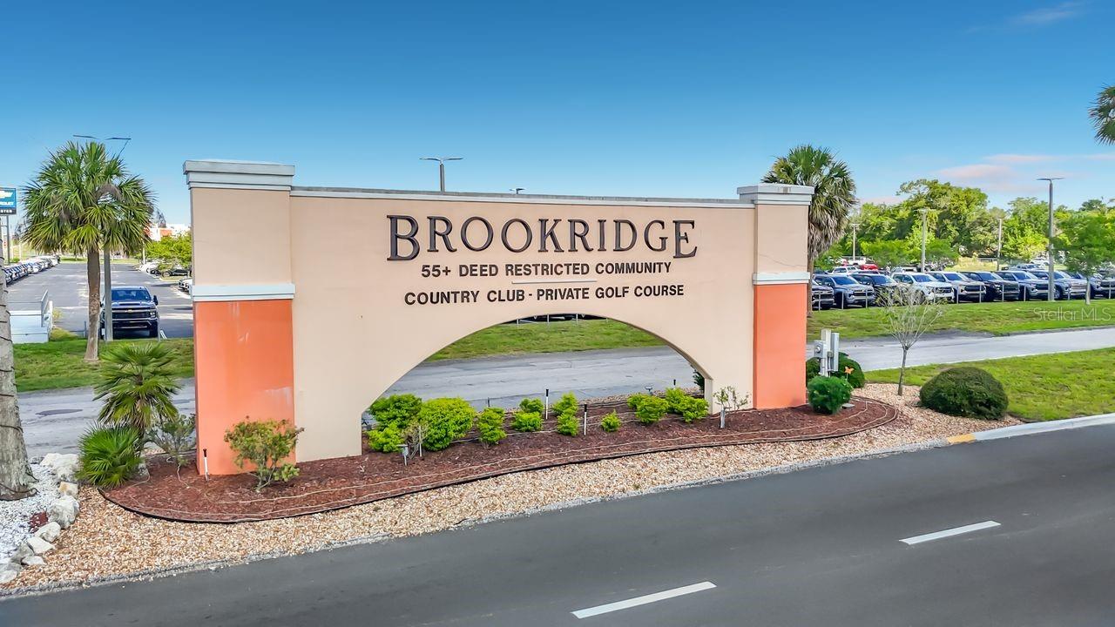
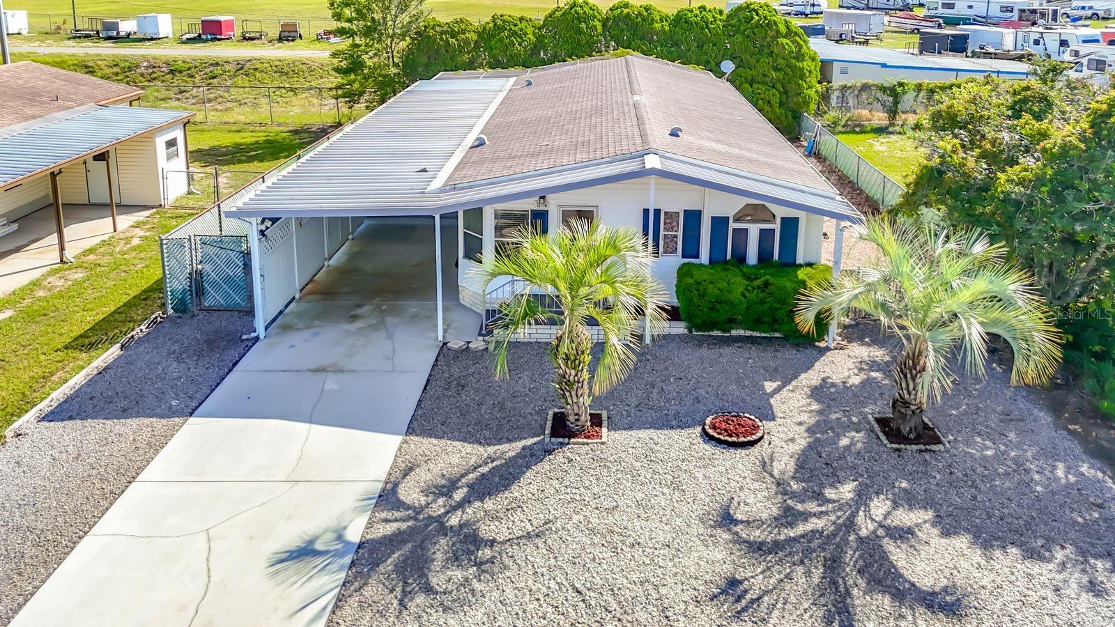
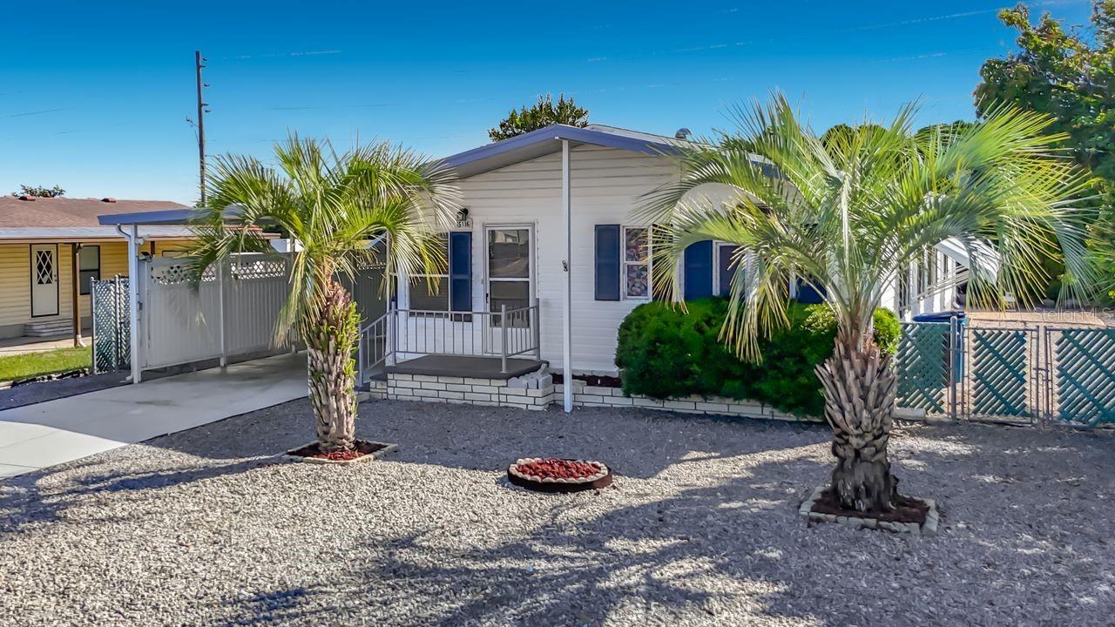
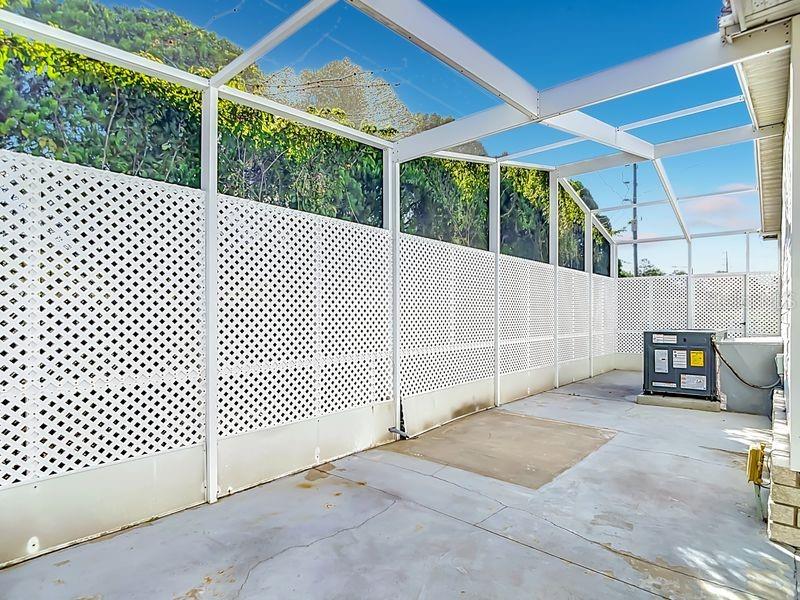
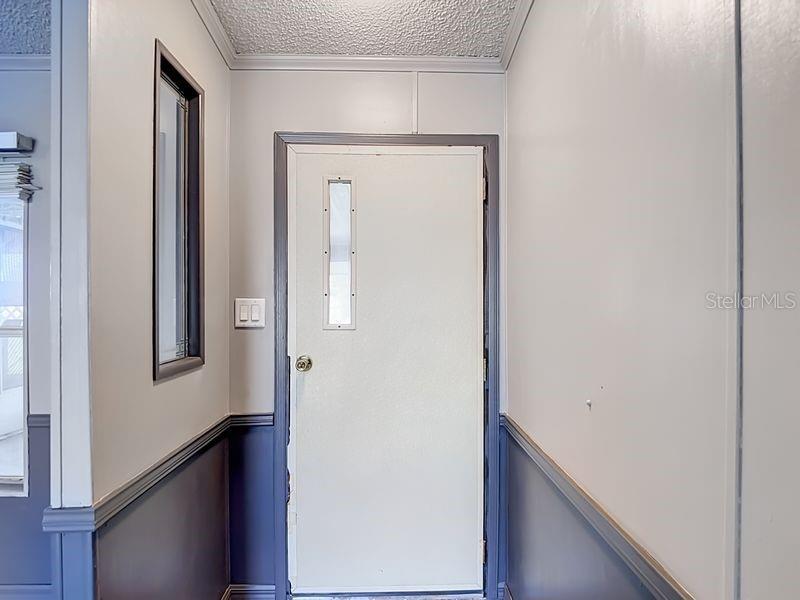
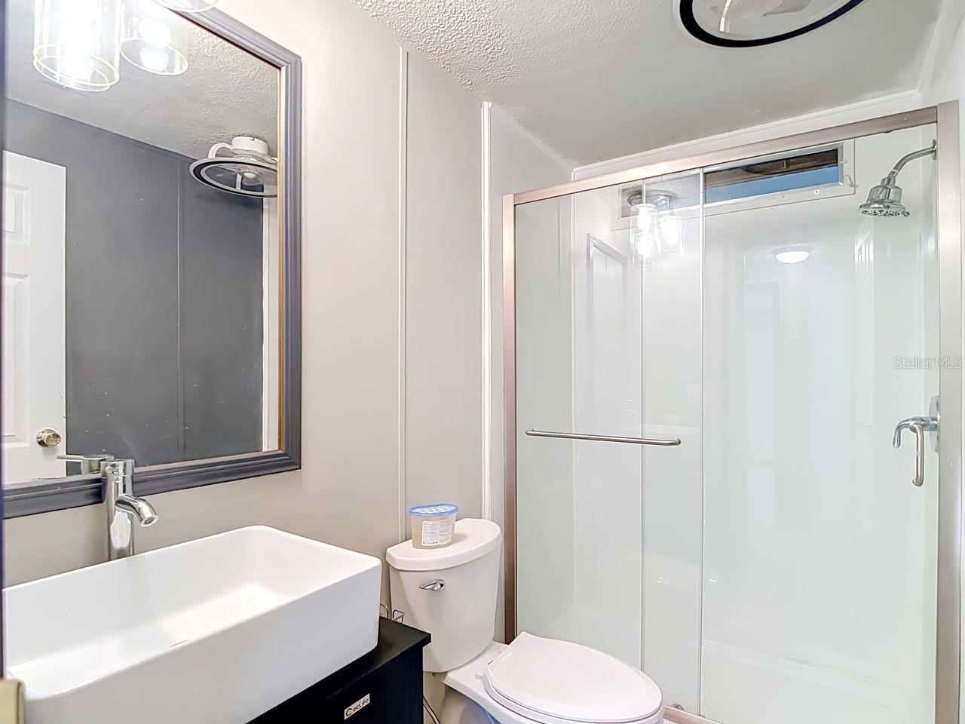
Located in the deed-restricted, guard-gated Brookridge 55+ golf course community, this property offers land ownership with a monthly HOA fee of $55.00 monthly. The home features a functional layout with a bright living area, an eat-in kitchen, and a split-bedroom design for privacy. The primary bedroom includes a walk-in closet and an en-suite bath. A screened porch provides additional outdoor living space, and the low-maintenance yard supports easy upkeep. Brookridge is a golf-cart-friendly community with a clubhouse, pool, fitness facilities, activities, and 24-hour staffed gate access. Entry is controlled, and visitors may enter only when their name is placed on the approved visitor list. Conveniently located near shopping, medical facilities, dining, and the Suncoast Parkway.
/u.realgeeks.media/josephsullivan/Logo_1-min.png)
Additional Information
- Hoa Fee
- $55
- HOA Payment Schedule
- Monthly
- Maintenance Includes
- Guard - 24 Hour, Common Area Taxes, Maintenance Grounds, Private Road
- Community Features
- Buyer Approval Required, Clubhouse, Deed Restrictions, Dog Park, Fitness Center, Gated Community - Guard, Golf Carts OK, Golf, Handicap Modified, Pool, Racquetball, Restaurant, Special Community Restrictions, Tennis Court(s), Wheelchair Access, Golf Community, Maintenance Free, Security
- Property Description
- One Story
- Zoning
- RM
- Interior Layout
- Ceiling Fans(s), High Ceilings, Kitchen/Family Room Combo, L Dining
- Interior Features
- Ceiling Fans(s), High Ceilings, Kitchen/Family Room Combo, L Dining
- Floor
- Wood
- Appliances
- Dryer, Electric Water Heater, Microwave, Range, Refrigerator, Washer
- Utilities
- Electricity Connected, Private, Sewer Connected, Water Connected
- Heating
- Central, Heat Pump
- Air Conditioning
- Central Air
- Exterior Construction
- Frame
- Exterior Features
- Awning(s), Courtyard, Lighting, Private Entrance, Private Mailbox, Private Yard, Rain Gutters, Sliding Doors, Storage
- Roof
- Metal
- Foundation
- Pillar/Post/Pier
- Pool
- Community
- Garage Carport
- 2 Car Carport
- Garage Features
- Covered, Driveway, Golf Cart Parking, Ground Level
- Elementary School
- Pine Grove Elementary School
- Middle School
- West Hernando Middle School
- High School
- Central High School
- Housing for Older Persons
- Yes
- Pets
- Allowed
Listing Courtesy Of FOUR STAR HOME BROKERS, INC., Contact: 352-365-0221
Mortgage Calculator
MFR MLS is the source of this information via Internet Data Exchange Program. All listing information is deemed reliable but not guaranteed and should be independently verified through personal inspection by appropriate professionals. Listings displayed on this website may be subject to prior sale or removal from sale. Availability of any listing should always be independently verified. Listing information is provided for consumer personal, non-commercial use, solely to identify potential properties for potential purchase. All other use is strictly prohibited and may violate relevant federal and state law. Data last updated on