6515 Eagle View Loop, Lakeland, FL 33813
- $969,900
- 5
- BD
- 5
- BA
- 4,356
- SqFt
















- List Price
- $969,900
- Status
- Active
- Days on Market
- 325
- Price Change
- ▼ $30,000 1770284001
- MLS#
- L4955395
- Property Style
- Single Family
- Year Built
- 2015
- Bedrooms
- 5
- Bathrooms
- 5
- Baths Half
- 1
- Living Area
- 4,356
- Lot Size
- 16,662
- Acres
- 0.38
- Total Acreage
- 1/4 to less than 1/2
- Legal Subdivision Name
- Eaglebrooke North
- MLS Area Major
- Lakeland
Property Description
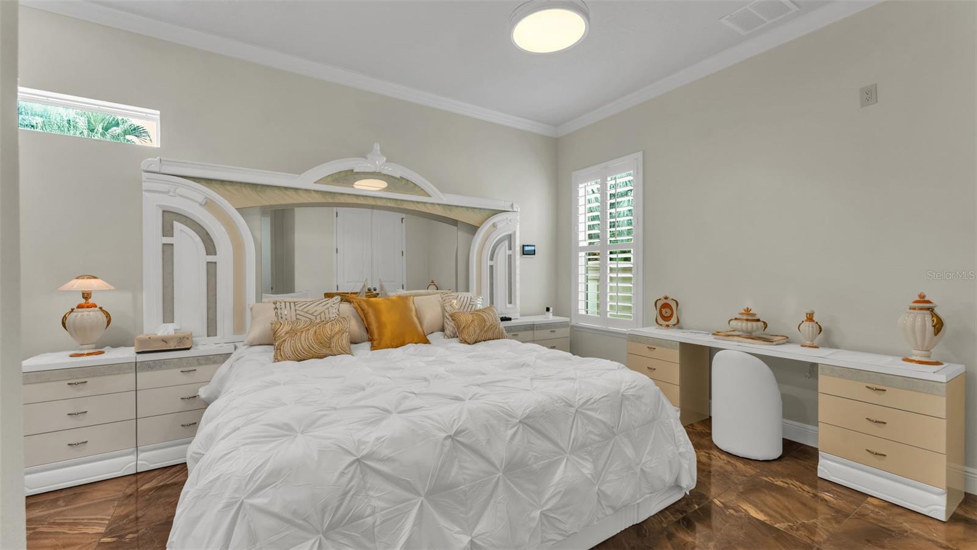
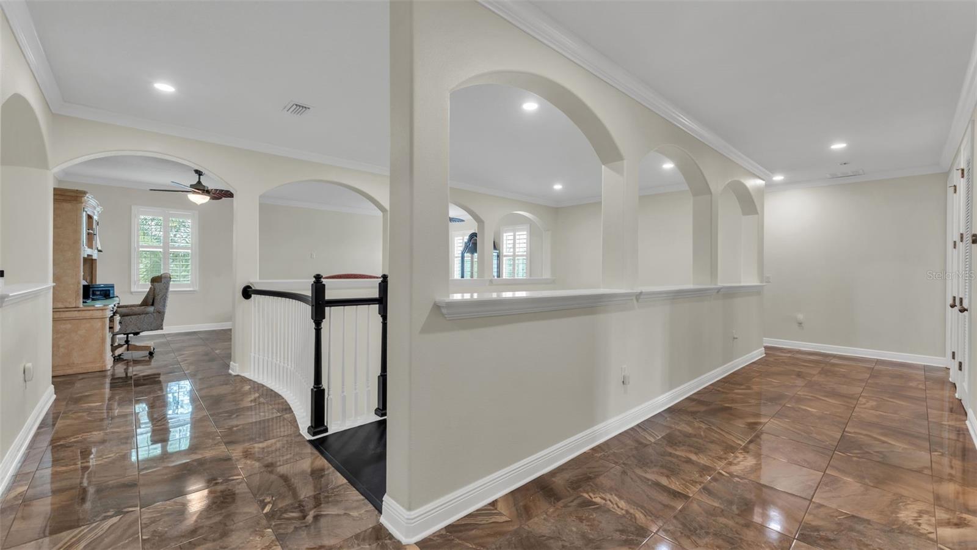
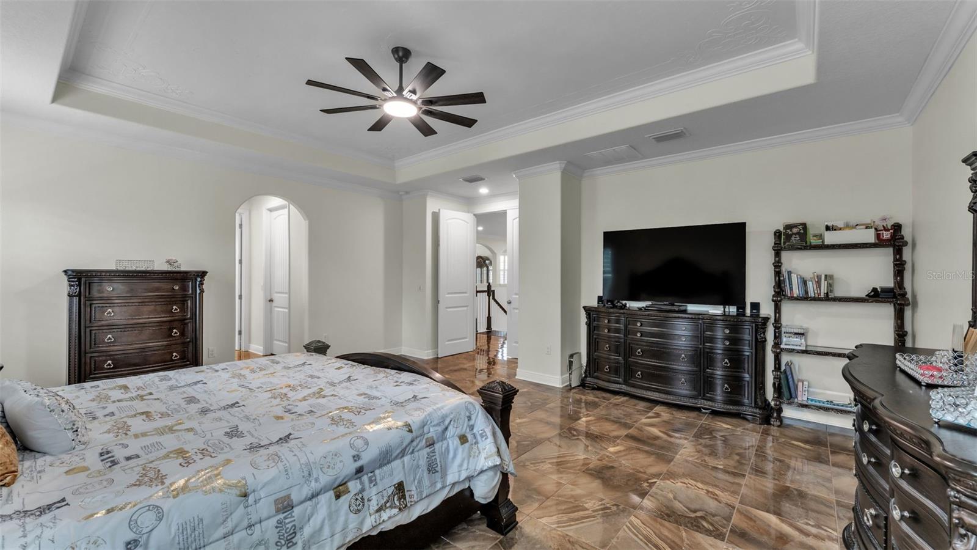
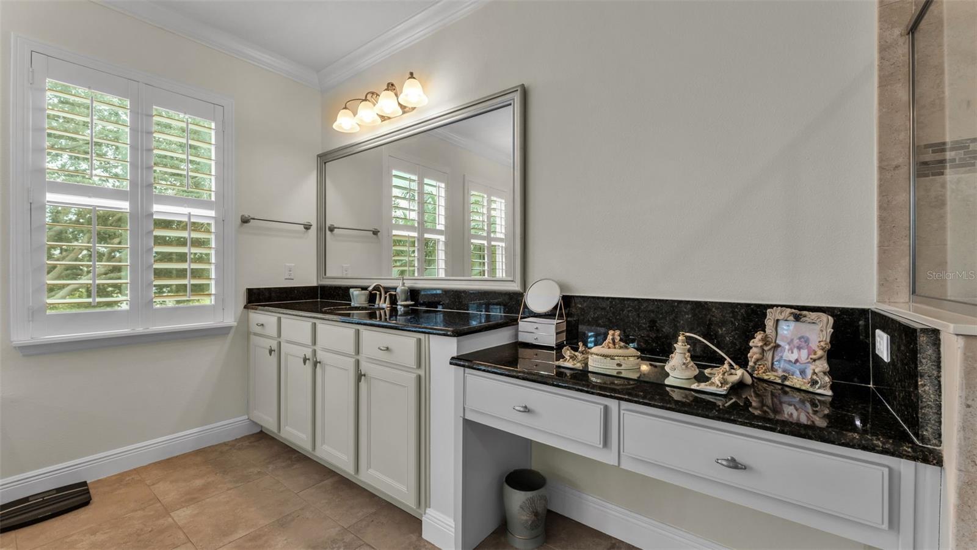
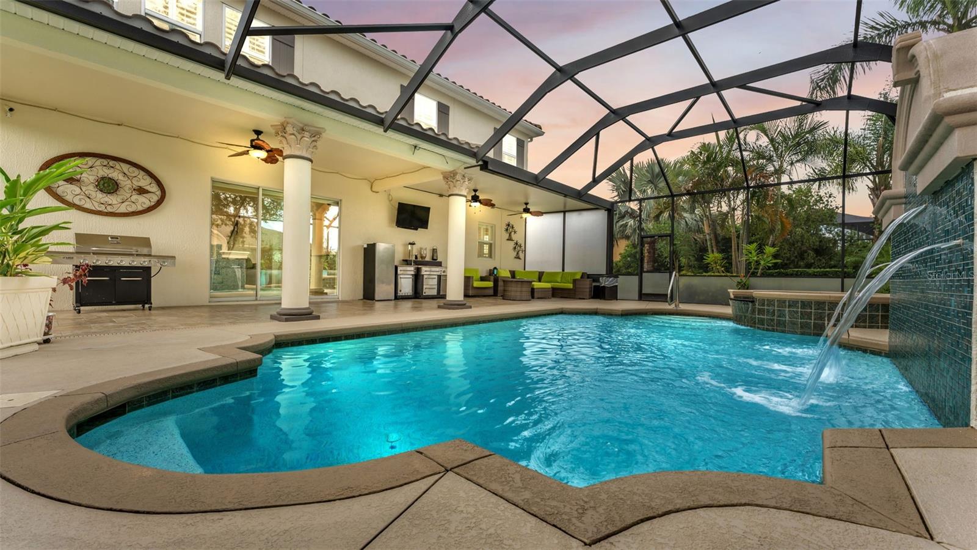
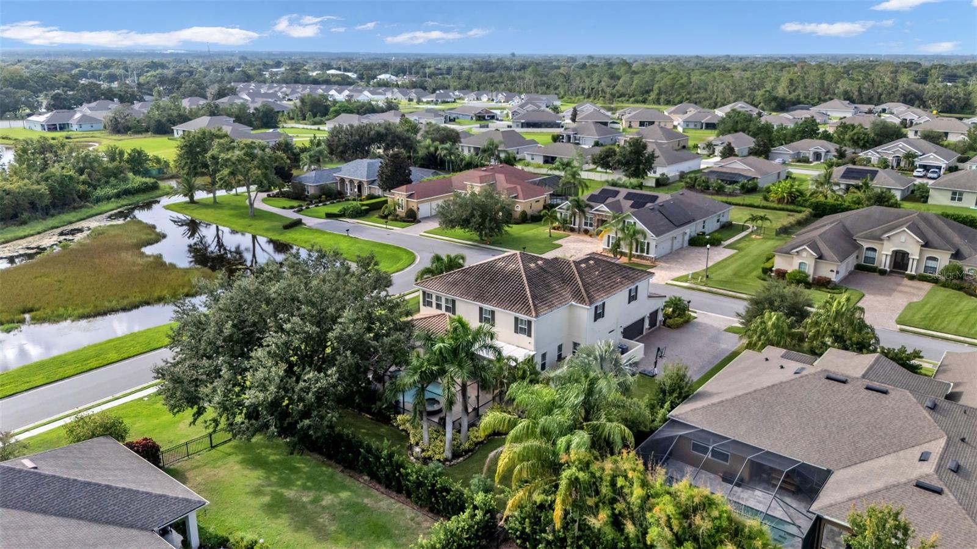
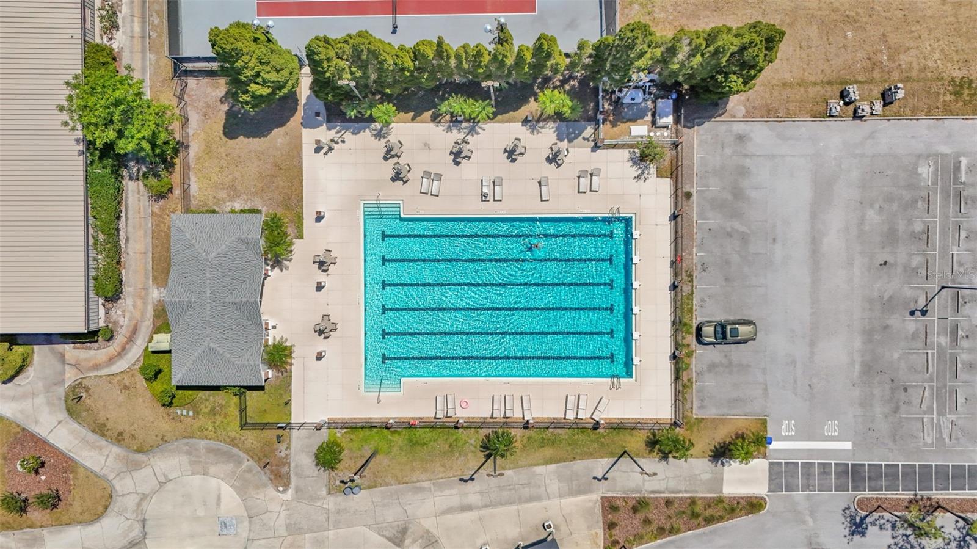
Virtually Staged. Discover the elegance of South Lakeland living in this beautifully maintained home within Eaglebrooke’s gated golf and country club community. Situated on a generous 0.38-acre corner lot, this residence offers 4,356 sqft of thoughtfully designed living space, including five bedrooms, four and a half bathrooms, and luxurious features throughout. From the moment you arrive, a dramatic entry with soaring 20-foot tray ceilings, crown molding, and freshly painted interiors set a sophisticated tone. The floor plan is exceptionally versatile with a primary suite on the main level and another upstairs, each with ensuite bathrooms, plus an additional three upstairs bedrooms and a convenient half bath on the ground floor. The kitchen is enhanced by a butler’s prep area, updated fixtures, tile flooring, elegant backsplash, plantation shutters, and seamless flow to outdoor living. Step outside to enjoy a heated saltwater pool, spacious lanai, and a full outdoor kitchen all under a barrel tile roof. The home exterior was repainted in 2023 and the interior just repainted in 2025, and the oversized three-car garage, complete with epoxy flooring and workshop space, received its update the same year. Home systems include dual A/C units installed in 2015, a gas stove and pool heater, and a security system underscoring both convenience and peace of mind. Beyond the home, the Eaglebrooke community offers an enviable lifestyle. As a 24/7 guarded, gated enclave, it features manicured grounds, mature oak canopies, and sparkling lakes. Membership at the Eaglebrooke Golf & Country Club grants access to a championship 18-hole golf course, clubhouse with dining, event venues with on-site catering, a Junior Olympic–size pool, tennis and pickleball courts, and numerous social gatherings throughout the year. The community includes sidewalks and walking trails, is golf-cart friendly, and enjoys convenient proximity to premier shopping, dining at Lakeside Village, and easy access to Lakeland, Tampa, Orlando area airports, and beaches. This home artfully blends refined interior features, resort-style outdoor amenities, functional upgrades, and a vibrant community lifestyle. If you're looking for a beautifully cared-for home and a gated golf community, this residence offers an inviting and luxury living experience.
/u.realgeeks.media/josephsullivan/Logo_1-min.png)
Additional Information
- Taxes
- $3,762
- Minimum Lease
- 1-2 Years
- Hoa Fee
- $135
- HOA Payment Schedule
- Annually
- Maintenance Includes
- Guard - 24 Hour, Common Area Taxes, Escrow Reserves Fund, Management, Private Road
- Community Features
- Clubhouse, Deed Restrictions, Gated Community - Guard, Golf Carts OK, Golf, Irrigation-Reclaimed Water, Pool, Sidewalks, Tennis Court(s), Street Lights, Golf Community
- Property Description
- Two Story
- Interior Layout
- Built-in Features, Ceiling Fans(s), Chair Rail, Crown Molding, Dry Bar, Eat-in Kitchen, High Ceilings, Kitchen/Family Room Combo, L Dining, Open Floorplan, Primary Bedroom Main Floor, PrimaryBedroom Upstairs, Solid Surface Counters, Solid Wood Cabinets, Split Bedroom, Stone Counters, Thermostat, Walk-In Closet(s)
- Interior Features
- Built-in Features, Ceiling Fans(s), Chair Rail, Crown Molding, Dry Bar, Eat-in Kitchen, High Ceilings, Kitchen/Family Room Combo, L Dining, Open Floorplan, Primary Bedroom Main Floor, PrimaryBedroom Upstairs, Solid Surface Counters, Solid Wood Cabinets, Split Bedroom, Stone Counters, Thermostat, Walk-In Closet(s)
- Floor
- Tile
- Appliances
- Built-In Oven, Cooktop, Dishwasher, Disposal, Exhaust Fan, Gas Water Heater, Microwave, Refrigerator, Tankless Water Heater
- Utilities
- BB/HS Internet Available, Cable Available, Propane, Sewer Connected, Sprinkler Meter, Underground Utilities, Water Connected
- Heating
- Central
- Air Conditioning
- Central Air
- Exterior Construction
- Block, Stone, Stucco
- Exterior Features
- Dog Run, Garden, Lighting, Outdoor Grill, Outdoor Kitchen, Private Mailbox, Rain Barrel/Cistern(s), Sidewalk, Sliding Doors, Sprinkler Metered
- Roof
- Tile
- Foundation
- Slab
- Pool
- Community, Private
- Pool Type
- Gunite, Heated, In Ground, Indoor, Lighting, Screen Enclosure
- Garage Carport
- 3 Car Garage
- Garage Spaces
- 3
- Pets
- Allowed
Listing Courtesy Of BHHS FLORIDA PROPERTIES GROUP, Contact: 863-701-2350
Mortgage Calculator
MFR MLS is the source of this information via Internet Data Exchange Program. All listing information is deemed reliable but not guaranteed and should be independently verified through personal inspection by appropriate professionals. Listings displayed on this website may be subject to prior sale or removal from sale. Availability of any listing should always be independently verified. Listing information is provided for consumer personal, non-commercial use, solely to identify potential properties for potential purchase. All other use is strictly prohibited and may violate relevant federal and state law. Data last updated on