3040 Highlands By The Lake Way, Lakeland, FL 33812
- $2,200,000
- 6
- BD
- 6
- BA
- 5,340
- SqFt







- List Price
- $2,200,000
- Status
- Active
- Days on Market
- 164
- Price Change
- ▼ $50,000 1778799597
- MLS#
- L4959374
- Property Style
- Single Family
- Year Built
- 2006
- Bedrooms
- 6
- Bathrooms
- 6
- Baths Half
- 1
- Living Area
- 5,340
- Lot Size
- 41,112
- Acres
- 0.94
- Total Acreage
- 1/2 to less than 1
- Legal Subdivision Name
- Highlands/Lk Ph I & Ii
- MLS Area Major
- Lakeland
Property Description
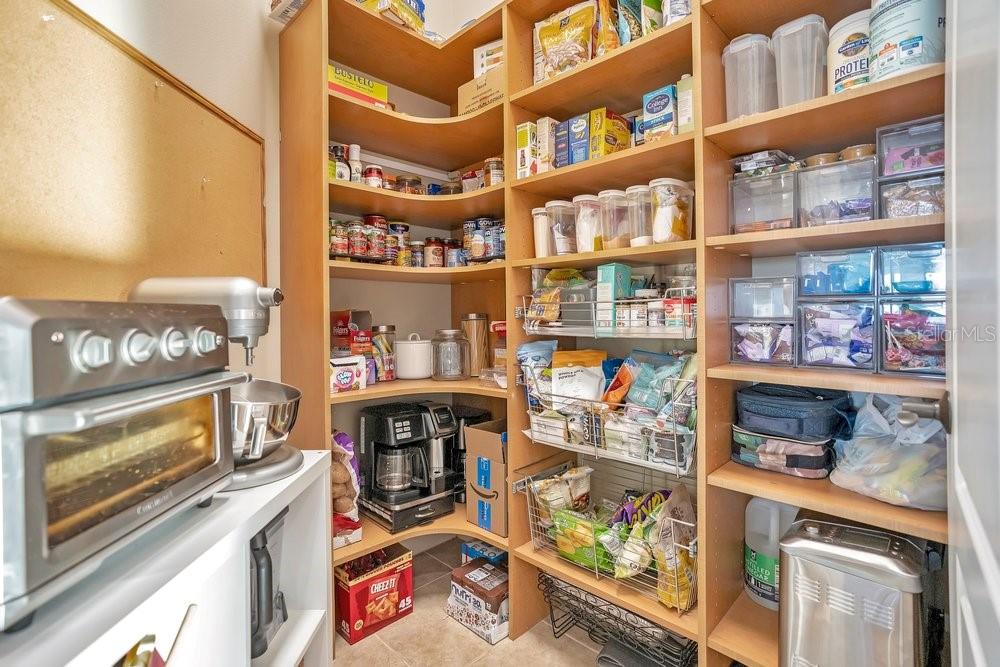
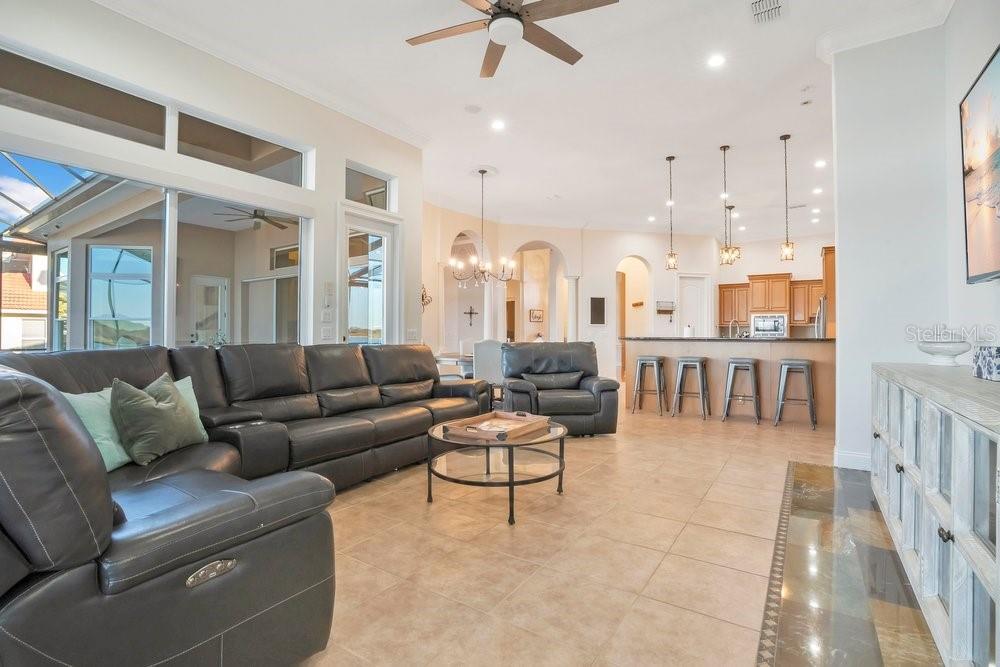
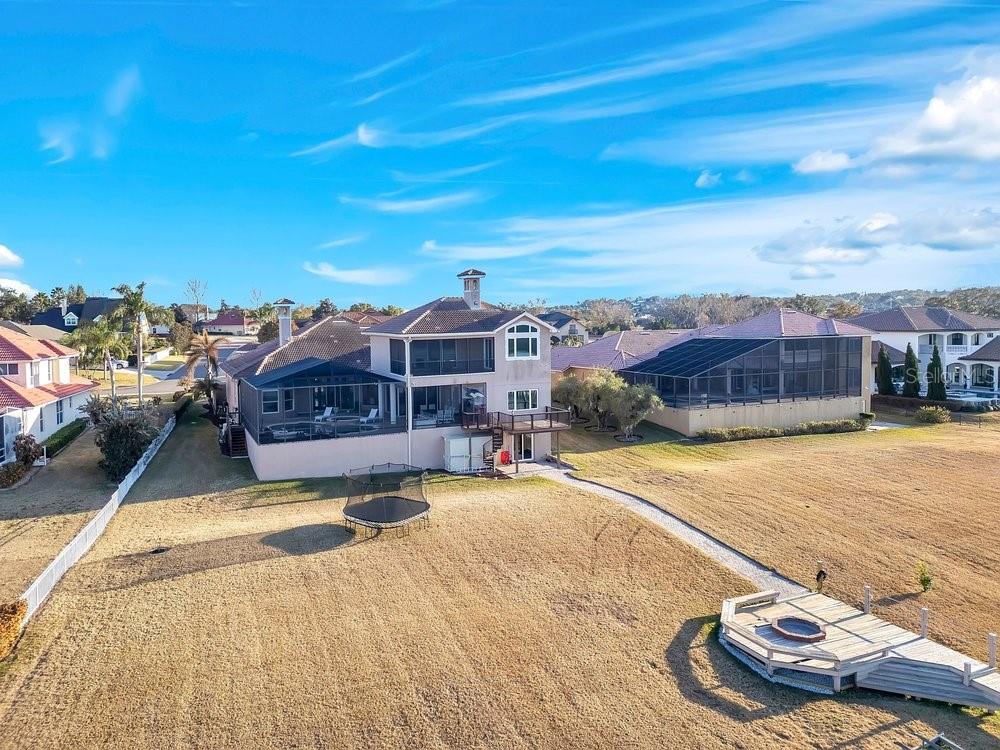
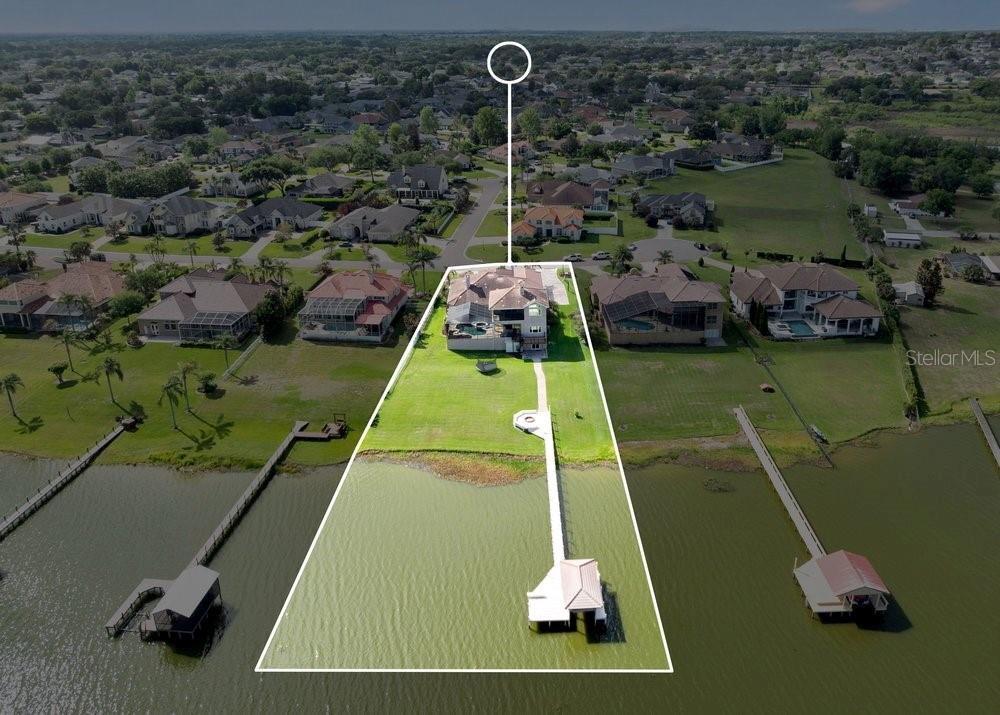
The epitome of Florida lakefront living, this six-bedroom, five-and-a-half-bathroom estate in the gated Highlands by the Lake community offers a rare synthesis of architectural grandeur and meticulous modern stewardship. Situated on nearly an acre with direct frontage on Banana Lake, the residence is introduced by an arrival sequence featuring iron Cantera doors that open to soaring 13-to-16-foot ceilings and a magnificent domed dining room. The interior is defined by a sophistication, where pocketing sliding doors and tinted rear windows dissolve the boundaries between the refined living spaces and the verdent lakeside setting. The home’s infrastructure has been rigorously modernized, featuring a 5-HP Trane HVAC system (2025), a secondary upstairs unit with a dedicated dehumidifier (2026), and two new tankless water heaters (2025). New, high-efficiency Pella windows constitute all but 6 windows throughout the home, complemented by whole-home surge protection, whole home Mulligan water filtration system, and an ADT security array consisting of 14 perimeter cameras. The culinary center is a testament to functional luxury, equipped with a gas cooktop, custom all-wood cabinetry, a new garbage disposal (2024), and a stainless-steel utility suite. While the kitchen’s digital hub and the home’s televisions do not convey, the residence is a technological fortress, wired for 7G connectivity with an integrated Sonos surround-sound system and a theater room featuring SONY cinema equipment. The primary wing has been thoughtfully updated with 2023 luxury vinyl flooring, electric privacy curtains, and a primary bath featuring a bidet and "Closets by Design" cabinetry. Additional interior highlights include a Jack-and-Jill suite completely renovated in 2024, new light fixtures throughout, and three distinct garage bays featuring insulated doors, epoxy flooring, a Tesla charger, and significant integrated storage. Outdoor living is elevated by a saltwater Pentair pool—equipped with a 2024 pump and auto-refill system—housed within a cage featuring 2024 lighting and a 2025 screen replacement. The grounds are illuminated by architectural lighting and protected by a "Bug Slayer" system and a transferable septic maintenance subscription. A Trex elevated party deck leads to the water's edge, where a recently improved dock and electric lift provide seamless access to Banana Lake. Residents of this exclusive enclave enjoy not only profound privacy but also a suite of community amenities, including a clubhouse, pool, pickleball, and tennis courts, all positioned strategically within the I-4 corridor between Tampa and Orlando.The current mortgage is a VA assumable loan at a 5%interest rate. Please inquire for more information.
/u.realgeeks.media/josephsullivan/Logo_1-min.png)
Additional Information
- Minimum Lease
- No Minimum
- Hoa Fee
- $1,500
- HOA Payment Schedule
- Annually
- Community Features
- Clubhouse, Gated Community - No Guard, Pool, Tennis Court(s), No Deed Restriction
- Property Description
- Two Story
- Interior Layout
- Cathedral Ceiling(s), Ceiling Fans(s), Solid Wood Cabinets
- Interior Features
- Cathedral Ceiling(s), Ceiling Fans(s), Solid Wood Cabinets
- Floor
- Luxury Vinyl
- Appliances
- Cooktop, Disposal, Dryer, Other, Washer
- Utilities
- Electricity Connected
- Heating
- Central
- Air Conditioning
- Central Air
- Fireplace Description
- Gas
- Exterior Construction
- Stucco
- Exterior Features
- Other
- Roof
- Other
- Foundation
- Slab
- Pool
- Community, Private
- Pool Type
- Salt Water, Screen Enclosure
- Garage Carport
- 3 Car Garage
- Garage Spaces
- 3
- Elementary School
- Highland Grove Elem
- Middle School
- Lakeland Highlands Middl
- High School
- George Jenkins High
- Water View
- Lake - Chain of Lakes
- Water Access
- Lake - Chain of Lakes
- Water Frontage
- Lake Privileges
- Pets
- Allowed
Listing Courtesy Of KELLER WILLIAMS REALTY SMART, Contact: 863-577-1234
Mortgage Calculator
MFR MLS is the source of this information via Internet Data Exchange Program. All listing information is deemed reliable but not guaranteed and should be independently verified through personal inspection by appropriate professionals. Listings displayed on this website may be subject to prior sale or removal from sale. Availability of any listing should always be independently verified. Listing information is provided for consumer personal, non-commercial use, solely to identify potential properties for potential purchase. All other use is strictly prohibited and may violate relevant federal and state law. Data last updated on