4848 Island Shores Lane, Lakeland, FL 33809
- $1,329,000
- 5
- BD
- 4
- BA
- 4,011
- SqFt











- List Price
- $1,329,000
- Status
- Active
- Days on Market
- 140
- Price Change
- ▼ $30,000 1783750444
- MLS#
- L4960030
- Property Style
- Single Family
- Year Built
- 2006
- Bedrooms
- 5
- Bathrooms
- 4
- Living Area
- 4,011
- Lot Size
- 30,427
- Acres
- 0.70
- Total Acreage
- 1/2 to less than 1
- Legal Subdivision Name
- Lake Gibson Shores
- MLS Area Major
- Lakeland / Polk City
Property Description
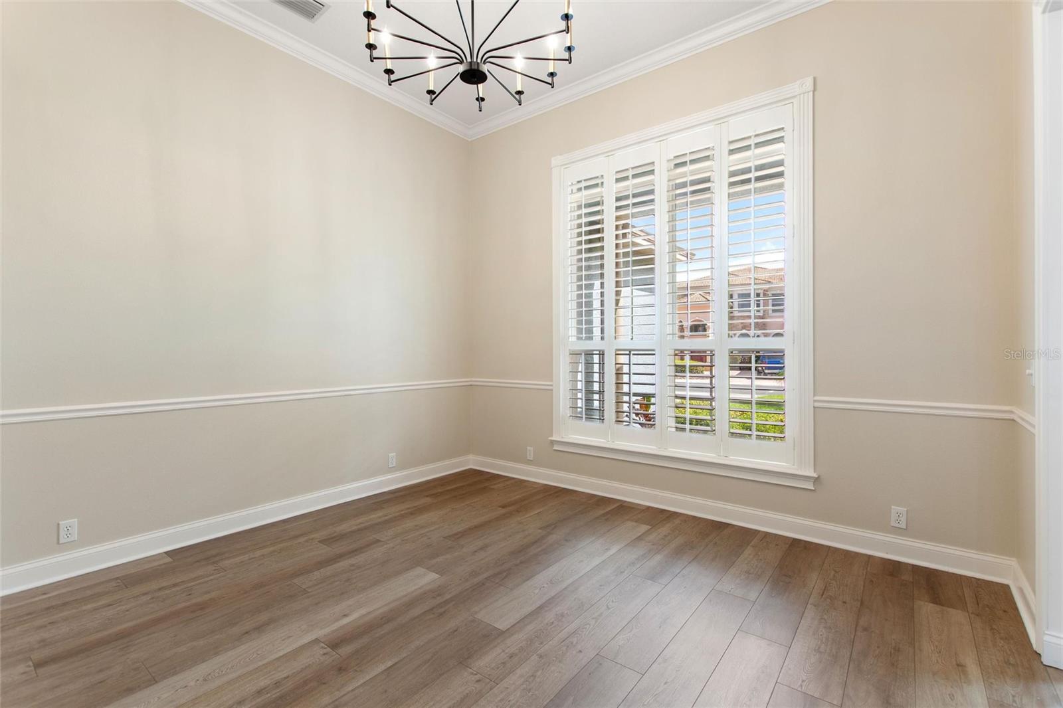
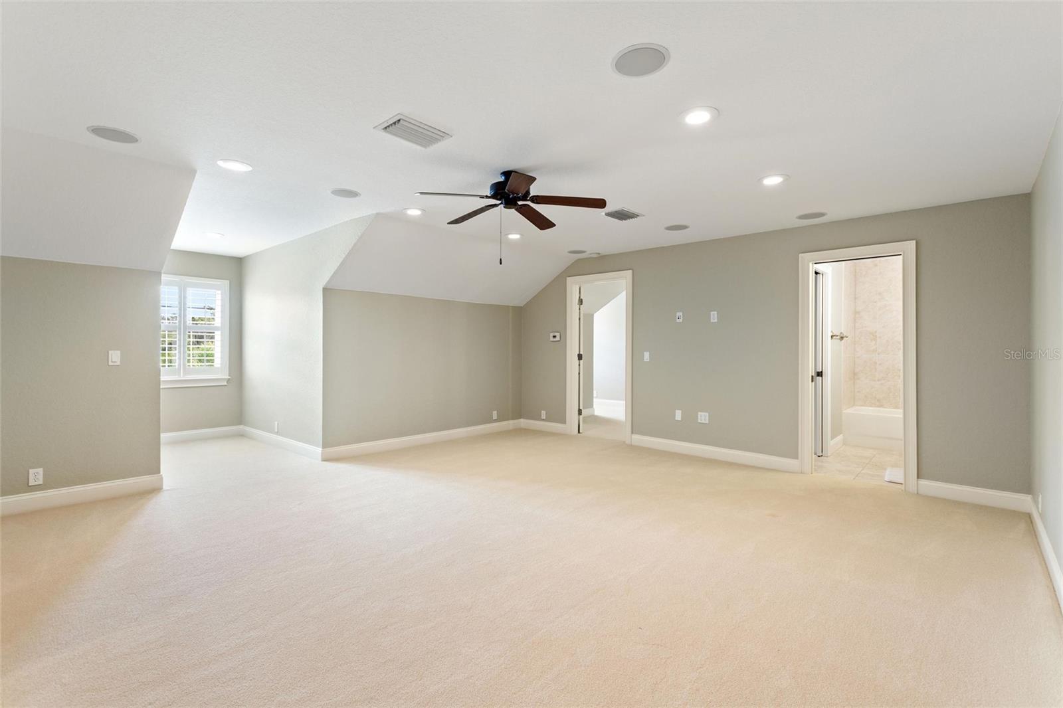
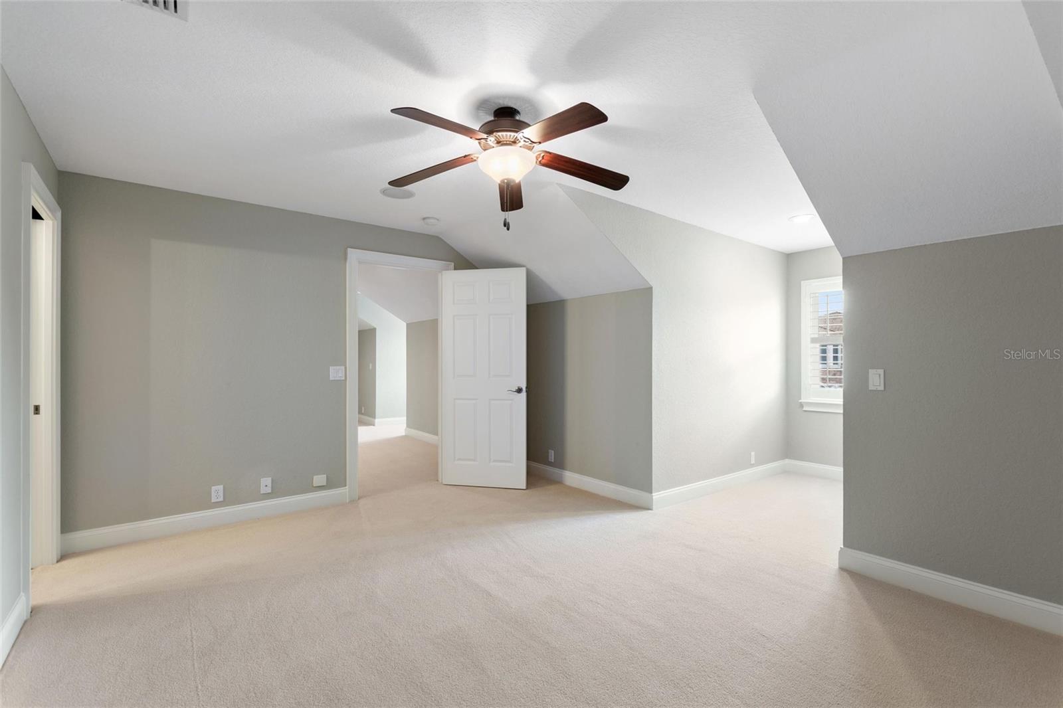
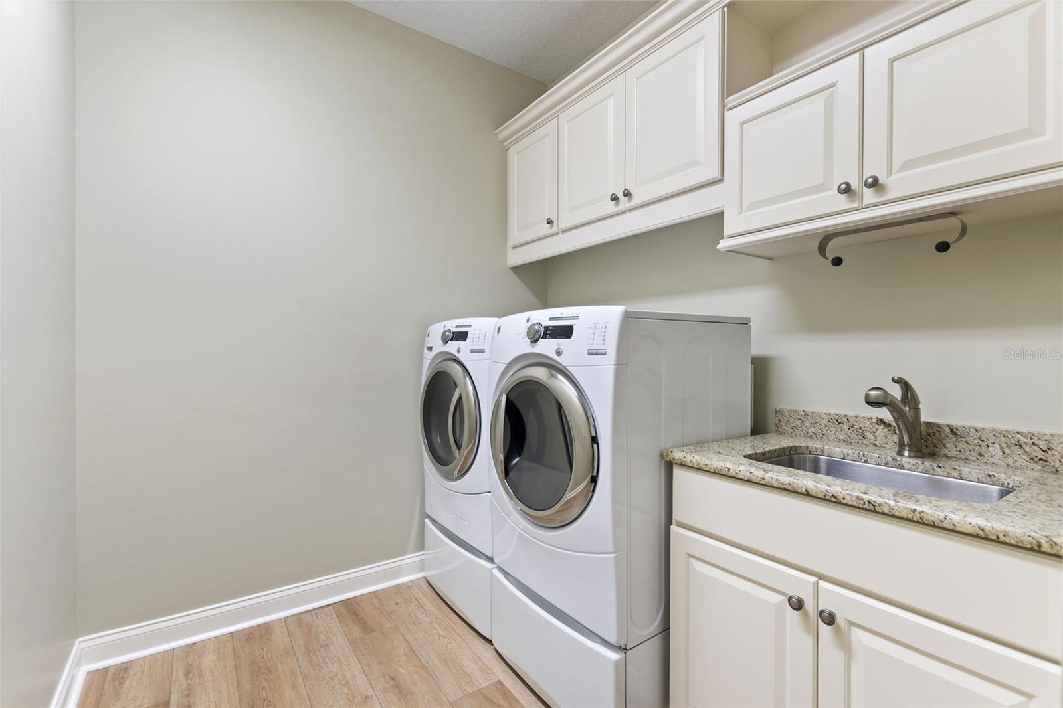
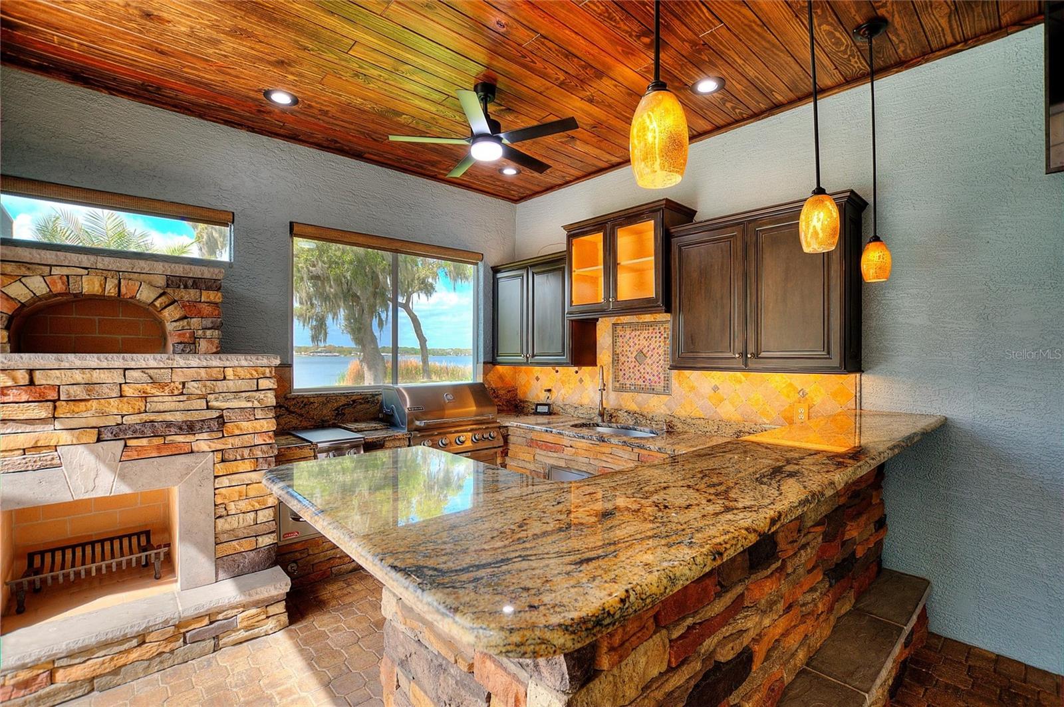
NEWLY REMODELED 5 BEDROOM, 4 BATHROOM LAKEFRONT POOL HOME SITUATED ON A GENEROUS (.70) ACRE LOT LOCATED IN LAKELAND, FL!!! Welcome to your custom waterfront retreat in the highly sought after gated community of Lake Gibson Shores. The quality and workmanship of the renovations will not disappoint! The most notable updates of this home include: NEW ROOF-2025, LUXURY VINYL PLANK FLOORING THROUGHT-2026, QUARTZ COUNTERTOPS AND BACKSPLASH IN KITCHEN-2026, NEW SCREEN PANELS IN POOL ENCLOSURE-2026, INTERIOR/EXTERIOR PAINT-2026, TOUNGE AND GROOVE CEILINGS ON BACK PATIO AND FRONT ENTRYWAY-2025, SEVERAL LIGHTING FIXTURES-2026 AND ALL DRIVEWAY/POOL AREA PAVERS CLEANED, SANDED AND SEALED-2026!!! Upon entering you will be greeted with soaring ceilings and an abundance of natural light. As you make your way past the formal areas into the great room you will be astonished by the serene pool/spa and lake views and beautiful double fireplace. The adjoining eat-in kitchen features an abundance of hardwood cabinetry with new hardware, beautiful countertops, center island with wine refrigerator, and walk-in pantry with built-in shelving. The primary en-suite is oversized and features trayed ceilings, crown molding, canned lighting and a cozy fireplace. The walk-in closet in the primary bedroom is massive and features hardwood built-ins and leads to a large bathroom with jetted tub and exercise area. This home boasts a triple split floorplan and also a large bonus room for complete privacy. All other bedrooms are a generous size, and all bathrooms include granite countertops. Don't forget about the outdoor summer kitchen! Equipped with a built-in grill, gas cooktop, refrigerator, sink, ice maker and granite bar top, your family and friends will surely make plenty of great memories here. The composite dock is covered and has multiples lifts to accommodate your boat and all your water toys! The sunset from the rear of this property is truly breathtaking. A few other features worth mentioning are: central vac, in-wall pest control, epoxy coated garage floors and whole house surround sound. The bonus room would make a great movie/media area. This custom home is conveniently located in close proximity to I-4, which is the major corridor between Tampa International and Orlando International Airport. Florida Polytechnic University is just a short drive and is the only public university dedicated exclusively to STEM (Science, Technology, Engineering, and Math). The nearby Circuit Florida is a high-end motor sports resort and features luxury condominiums and attracts car enthusiasts from all over the world! Shopping, restaurants and medical are also within close proximity. Don't miss an opportunity to own this true lakefront oasis, one that's away from it all, but yet so close to everything.
/u.realgeeks.media/josephsullivan/Logo_1-min.png)
Additional Information
- Minimum Lease
- 1-2 Years
- Hoa Fee
- $2,800
- HOA Payment Schedule
- Annually
- Maintenance Includes
- Common Area Taxes
- Community Features
- Deed Restrictions, Gated Community - No Guard
- Property Description
- Two Story
- Interior Layout
- Cathedral Ceiling(s), Ceiling Fans(s), Central Vaccum, Coffered Ceiling(s), Crown Molding, Eat-in Kitchen, High Ceilings, In Wall Pest System, Kitchen/Family Room Combo, Open Floorplan, Split Bedroom, Stone Counters, Thermostat, Walk-In Closet(s)
- Interior Features
- Cathedral Ceiling(s), Ceiling Fans(s), Central Vaccum, Coffered Ceiling(s), Crown Molding, Eat-in Kitchen, High Ceilings, In Wall Pest System, Kitchen/Family Room Combo, Open Floorplan, Split Bedroom, Stone Counters, Thermostat, Walk-In Closet(s)
- Floor
- Carpet, Luxury Vinyl
- Appliances
- Dishwasher, Disposal, Microwave, Range, Refrigerator, Wine Refrigerator
- Utilities
- BB/HS Internet Available, Electricity Connected
- Heating
- Central, Electric
- Air Conditioning
- Central Air, Zoned
- Fireplace Description
- Gas
- Exterior Construction
- Block, Stucco
- Exterior Features
- Outdoor Grill, Outdoor Kitchen
- Roof
- Shingle
- Foundation
- Slab
- Pool
- Private
- Pool Type
- Gunite
- Garage Carport
- 3 Car Garage
- Garage Spaces
- 3
- Pets
- Allowed
Listing Courtesy Of COLDWELL BANKER REALTY, Contact: 863-294-7541
Mortgage Calculator
MFR MLS is the source of this information via Internet Data Exchange Program. All listing information is deemed reliable but not guaranteed and should be independently verified through personal inspection by appropriate professionals. Listings displayed on this website may be subject to prior sale or removal from sale. Availability of any listing should always be independently verified. Listing information is provided for consumer personal, non-commercial use, solely to identify potential properties for potential purchase. All other use is strictly prohibited and may violate relevant federal and state law. Data last updated on