2229 Coachman Loop, Lakeland, FL 33812
- $701,000
- 3
- BD
- 3
- BA
- 2,259
- SqFt




- List Price
- $701,000
- Status
- Active
- Days on Market
- 135
- MLS#
- L4961303
- Property Style
- Single Family
- Architectural Style
- Cottage, Traditional
- New Construction
- Yes
- Year Built
- 2026
- Bedrooms
- 3
- Bathrooms
- 3
- Baths Half
- 1
- Living Area
- 2,259
- Lot Size
- 11,051
- Acres
- 0.25
- Total Acreage
- 1/4 to less than 1/2
- Legal Subdivision Name
- Coachman Square
- MLS Area Major
- Lakeland
Property Description
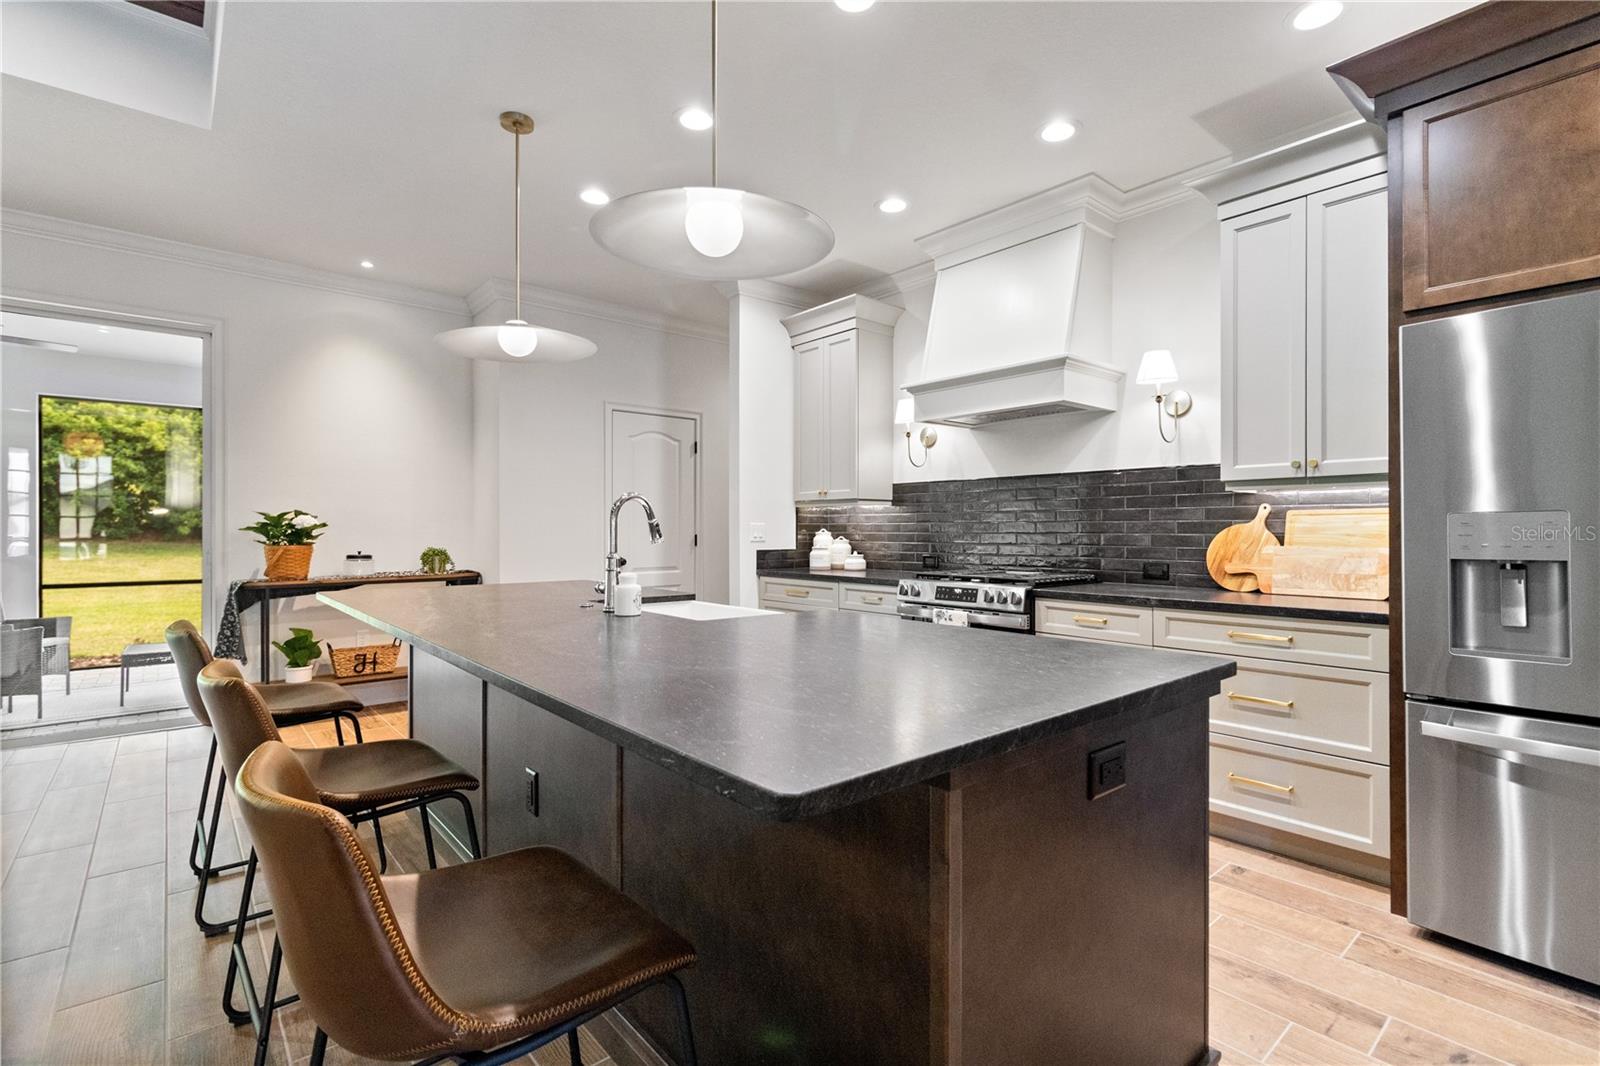
This home is a refined interpretation of the modern English cottage, where timeless character meets clean, understated elegance. A soft, layered interior is anchored by classic millwork and tailored cabinetry, complemented by a nuanced palette that feels both warm and restrained. Ideally situated just a few miles from the Polk Parkway, the home offers a central location between Tampa and Orlando, with convenient access to the new Orlando Health hospital just down the road. Located within a highly regarded school zone, the community also features a year-round heated pool powered by natural gas. Thoughtfully designed with numerous ADA features, this home seamlessly blends charm, comfort, and accessibility. All information is to be verified by buyers agent or buyer.
/u.realgeeks.media/josephsullivan/Logo_1-min.png)
Additional Information
- Minimum Lease
- 1-2 Years
- Hoa Fee
- $1,425
- HOA Payment Schedule
- Annually
- Maintenance Includes
- Pool
- Community Features
- Pool, Sidewalks, Street Lights, No Deed Restriction
- Property Description
- One Story
- Interior Layout
- Accessibility Features, Ceiling Fans(s), Chair Rail, Crown Molding, Dry Bar, Eat-in Kitchen, High Ceilings, In Wall Pest System, Kitchen/Family Room Combo, Open Floorplan, Primary Bedroom Main Floor, Solid Wood Cabinets, Split Bedroom, Stone Counters, Thermostat, Tray Ceiling(s), Walk-In Closet(s), Window Treatments
- Interior Features
- Accessibility Features, Ceiling Fans(s), Chair Rail, Crown Molding, Dry Bar, Eat-in Kitchen, High Ceilings, In Wall Pest System, Kitchen/Family Room Combo, Open Floorplan, Primary Bedroom Main Floor, Solid Wood Cabinets, Split Bedroom, Stone Counters, Thermostat, Tray Ceiling(s), Walk-In Closet(s), Window Treatments
- Floor
- Tile
- Appliances
- Dishwasher, Disposal, Gas Water Heater, Microwave, Range Hood, Refrigerator, Tankless Water Heater, Washer
- Utilities
- Cable Available, Electricity Available, Electricity Connected, Fire Hydrant, Natural Gas Available, Natural Gas Connected, Sprinkler Meter, Underground Utilities, Water Available, Water Connected
- Heating
- Central
- Air Conditioning
- Central Air
- Exterior Construction
- Block, HardiPlank Type, Stone, Stucco
- Exterior Features
- Lighting, Private Yard, Rain Gutters, Sidewalk, Sliding Doors
- Roof
- Shingle
- Foundation
- Slab
- Pool
- Community
- Garage Carport
- 2 Car Garage
- Garage Spaces
- 2
- Garage Features
- Driveway, Garage Door Opener, Off Street, Oversized
- Elementary School
- Highland Grove Elem
- Middle School
- Lakeland Highlands Middl
- High School
- George Jenkins High
- Pets
- Allowed
Listing Courtesy Of PREMIER REALTY NETWORK, INC, Contact: 863-646-6688
Mortgage Calculator
MFR MLS is the source of this information via Internet Data Exchange Program. All listing information is deemed reliable but not guaranteed and should be independently verified through personal inspection by appropriate professionals. Listings displayed on this website may be subject to prior sale or removal from sale. Availability of any listing should always be independently verified. Listing information is provided for consumer personal, non-commercial use, solely to identify potential properties for potential purchase. All other use is strictly prohibited and may violate relevant federal and state law. Data last updated on