1444 Cypress View Lane, Lakeland, FL 33811
- $699,000
- 5
- BD
- 4
- BA
- 3,478
- SqFt













- List Price
- $699,000
- Status
- Active
- Days on Market
- 90
- Price Change
- ▲ $20,000 1777598280
- MLS#
- L4961437
- Property Style
- Single Family
- Architectural Style
- Florida
- Year Built
- 2019
- Bedrooms
- 5
- Bathrooms
- 4
- Baths Half
- 1
- Living Area
- 3,478
- Lot Size
- 8,729
- Acres
- 0.20
- Total Acreage
- 0 to less than 1/4
- Legal Subdivision Name
- Lakeside Preserve Ph I
- MLS Area Major
- Lakeland
Property Description
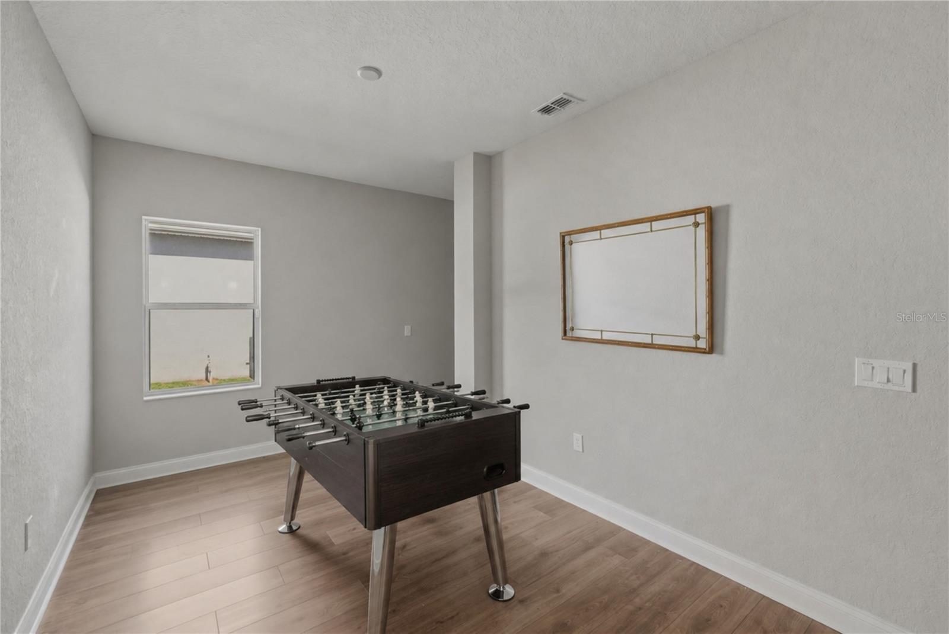
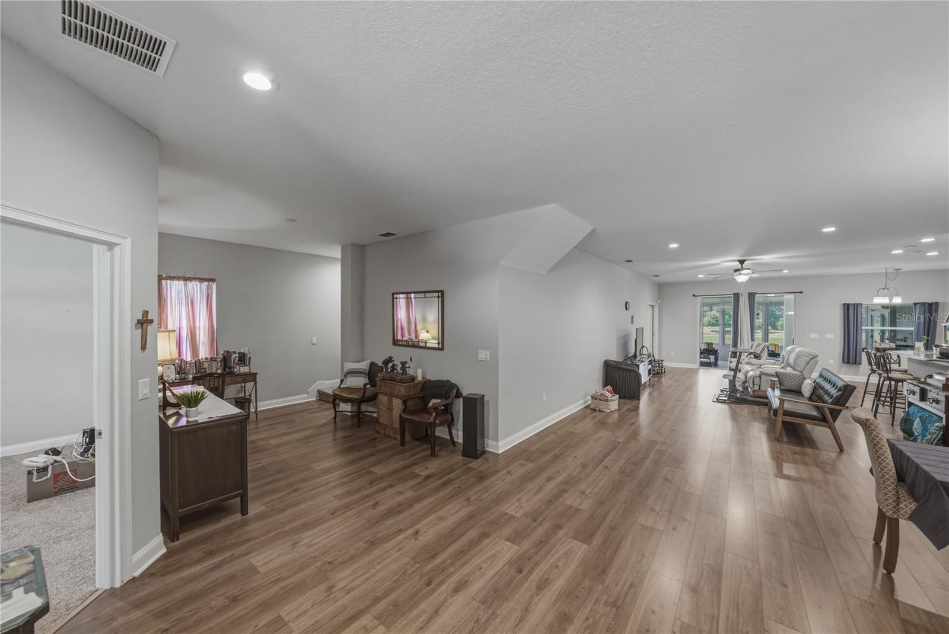
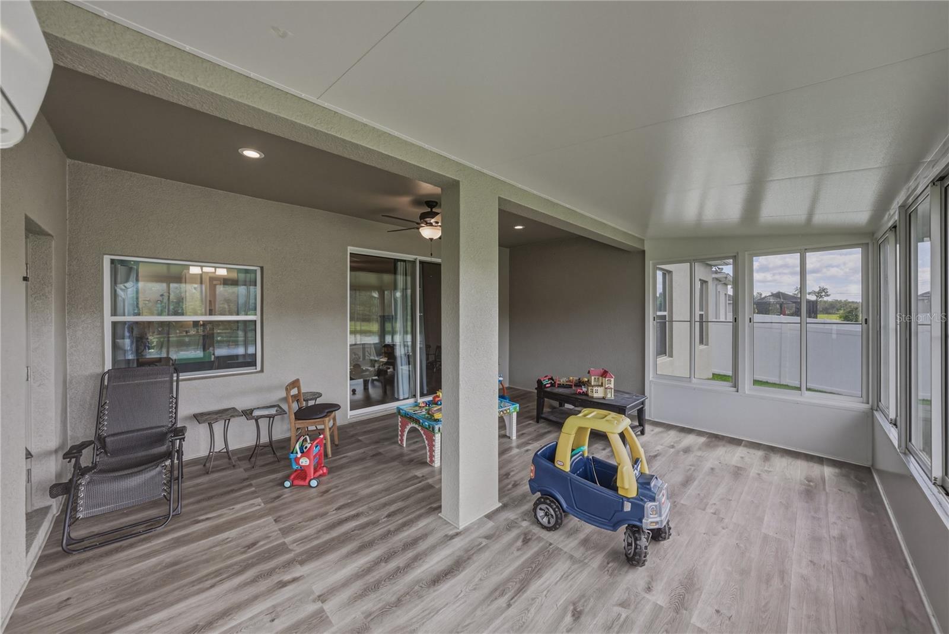
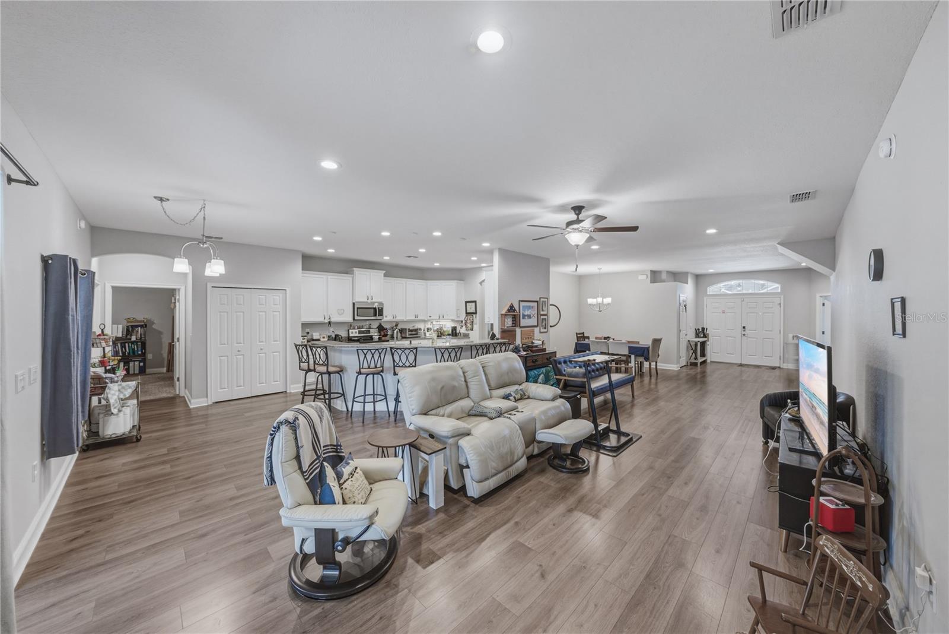
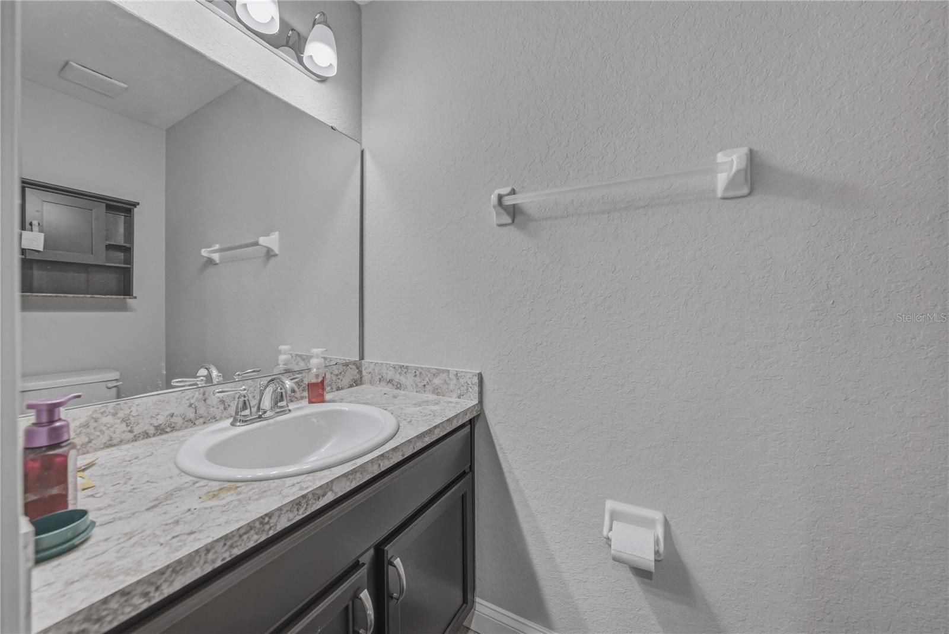
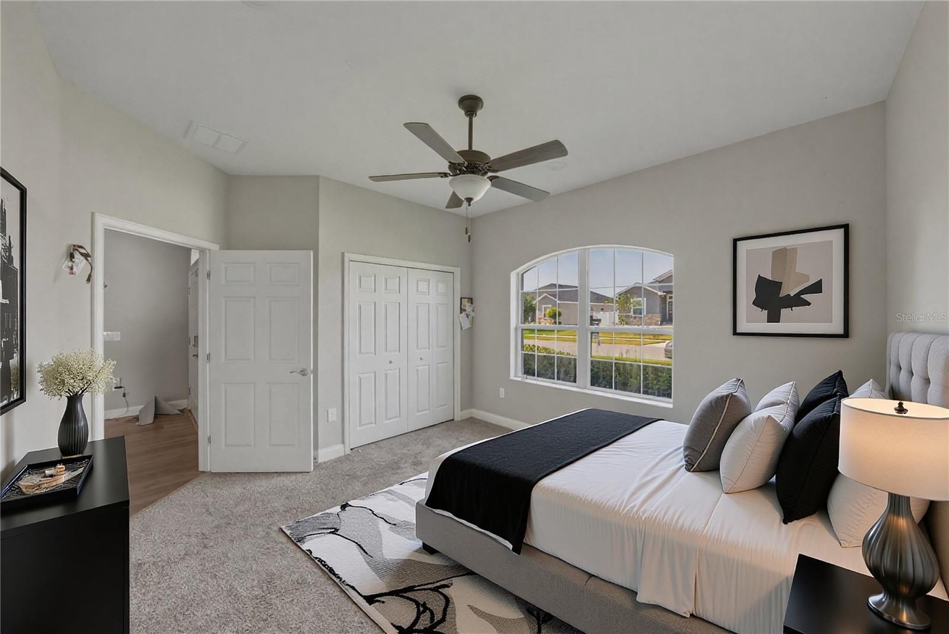
One or more photo(s) has been virtually staged. Beautiful 5 Bedroom 3.5 Bath Home with 3,478 Square Feet of Living Overlooking a Pond and the Natural Wooded Area from the oversized Air-Conditioned Enclosed Lanai and the Fenced Backyard. Oversized 3 Car Garage that the Length was extends 8 feet out towards the Street. Well-designed Open Floor Plan' Large Kitchen that overlooks the Great Room/Family Room, with Upgraded Cabinets with Underlighting Installed, Upgraded Appliances, Separate area for a Den/Office. the Back Bedroom has ADA Doors and ADA Walk in Shower to accommodate that would require those options. Oversized Loft Area Perfect for a Theater Room or Game Room or Media Room or a Bonus Room with a Half Bath. Inside Utility Room with the Plumbing Ready for a Utility Sink to be Installed qnd Welcoming double Doors for the Entrance to this Fabulous Home, Irrigation System and Rain Gutters Short Distance to the New Community Pool.
/u.realgeeks.media/josephsullivan/Logo_1-min.png)
Additional Information
- Minimum Lease
- No Minimum
- Hoa Fee
- $450
- HOA Payment Schedule
- Annually
- Maintenance Includes
- Pool
- Location
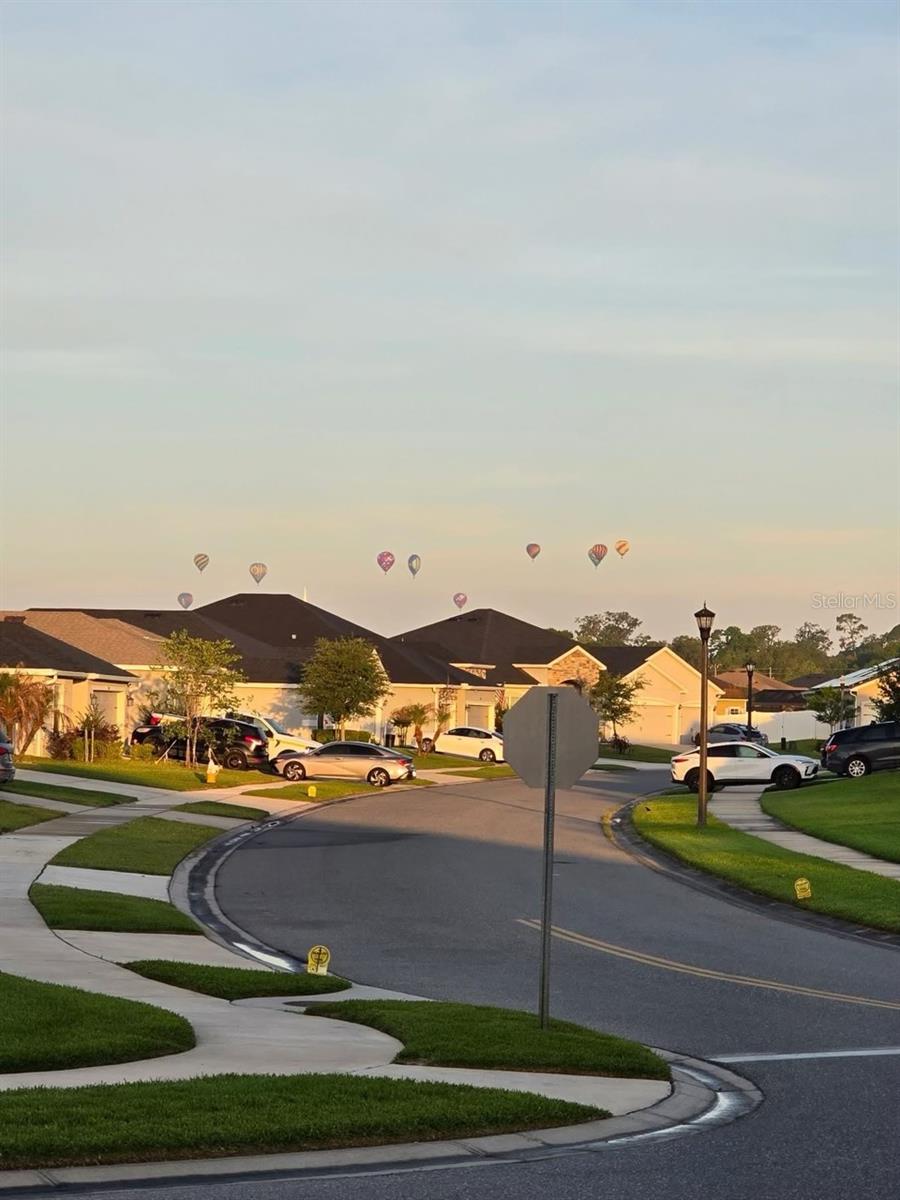
- City Limits, Landscaped, Paved, Private
- Community Features
- Community Mailbox, Deed Restrictions, Gated Community - No Guard, Playground, Pool, Street Lights
- Property Description
- Two Story
- Interior Layout
- Ceiling Fans(s), High Ceilings, Kitchen/Family Room Combo, Primary Bedroom Main Floor, Solid Surface Counters, Solid Wood Cabinets, Split Bedroom, Thermostat, Walk-In Closet(s)
- Interior Features
- Ceiling Fans(s), High Ceilings, Kitchen/Family Room Combo, Primary Bedroom Main Floor, Solid Surface Counters, Solid Wood Cabinets, Split Bedroom, Thermostat, Walk-In Closet(s)
- Floor
- Laminate, Tile
- Appliances
- Dishwasher, Electric Water Heater, Microwave, Range, Refrigerator
- Utilities
- Electricity Available, Electricity Connected, Public, Sewer Available, Sewer Connected, Sprinkler Meter, Underground Utilities, Water Available, Water Connected
- Heating
- Central, Electric
- Air Conditioning
- Central Air, Mini-Split Unit(s)
- Exterior Construction
- Block, Stucco
- Exterior Features
- Sidewalk, Sliding Doors
- Roof
- Shingle
- Foundation
- Block, Slab
- Pool
- Community
- Garage Carport
- 3 Car Garage
- Garage Spaces
- 3
- Garage Dimensions
- 28x28
- Elementary School
- Southwest Elem
- Middle School
- Sleepy Hill Middle
- High School
- George Jenkins High
- Fences
- Fenced, Vinyl
- Water View
- Pond
- Water Access
- Pond
- Pets
- Not Allowed
Listing Courtesy Of COLDWELL BANKER REALTY, Contact: 863-687-2233
Mortgage Calculator
MFR MLS is the source of this information via Internet Data Exchange Program. All listing information is deemed reliable but not guaranteed and should be independently verified through personal inspection by appropriate professionals. Listings displayed on this website may be subject to prior sale or removal from sale. Availability of any listing should always be independently verified. Listing information is provided for consumer personal, non-commercial use, solely to identify potential properties for potential purchase. All other use is strictly prohibited and may violate relevant federal and state law. Data last updated on