6827 Lakeland Highlands Road, Lakeland, FL 33813
- $1,150,000
- 4
- BD
- 3
- BA
- 3,008
- SqFt










- List Price
- $1,150,000
- Status
- Active
- Days on Market
- 81
- Price Change
- ▼ $20,000 1784760600
- MLS#
- L4961663
- Property Style
- Single Family
- New Construction
- Yes
- Year Built
- 2026
- Bedrooms
- 4
- Bathrooms
- 3
- Living Area
- 3,008
- Lot Size
- 48,539
- Acres
- 1.11
- Total Acreage
- 1 to less than 2
- MLS Area Major
- Lakeland
Property Description
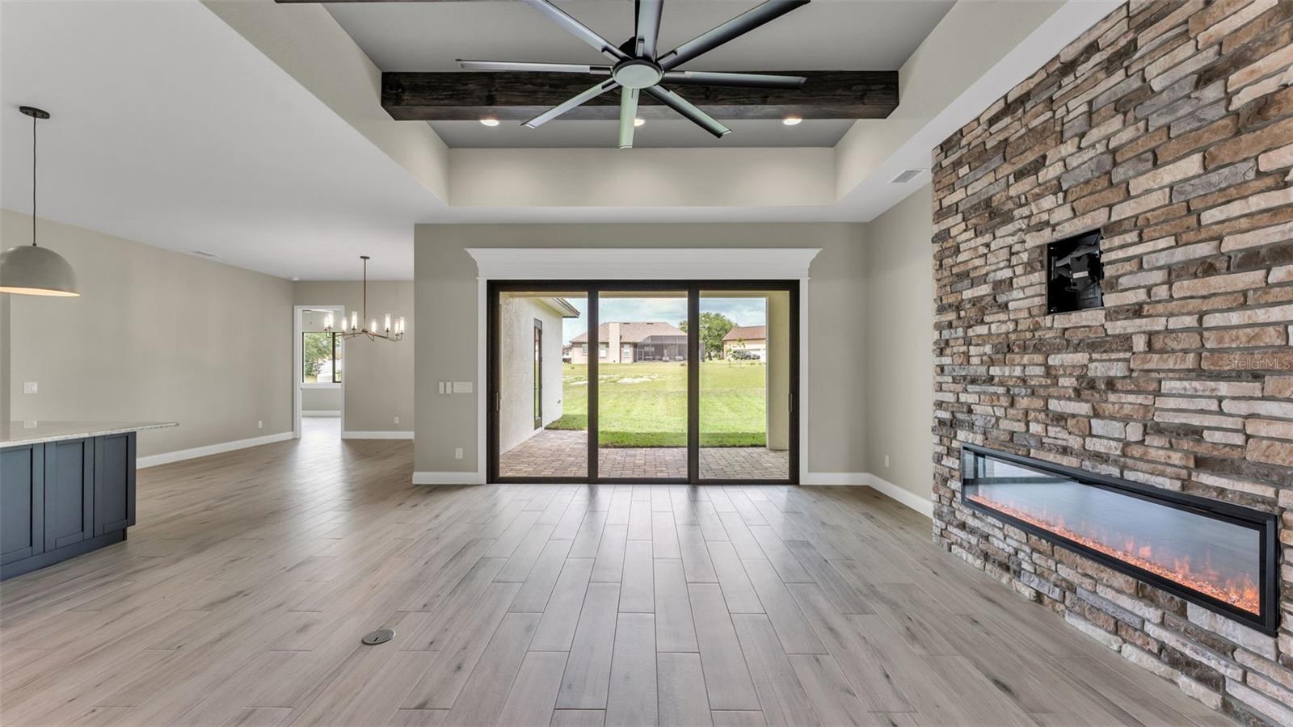
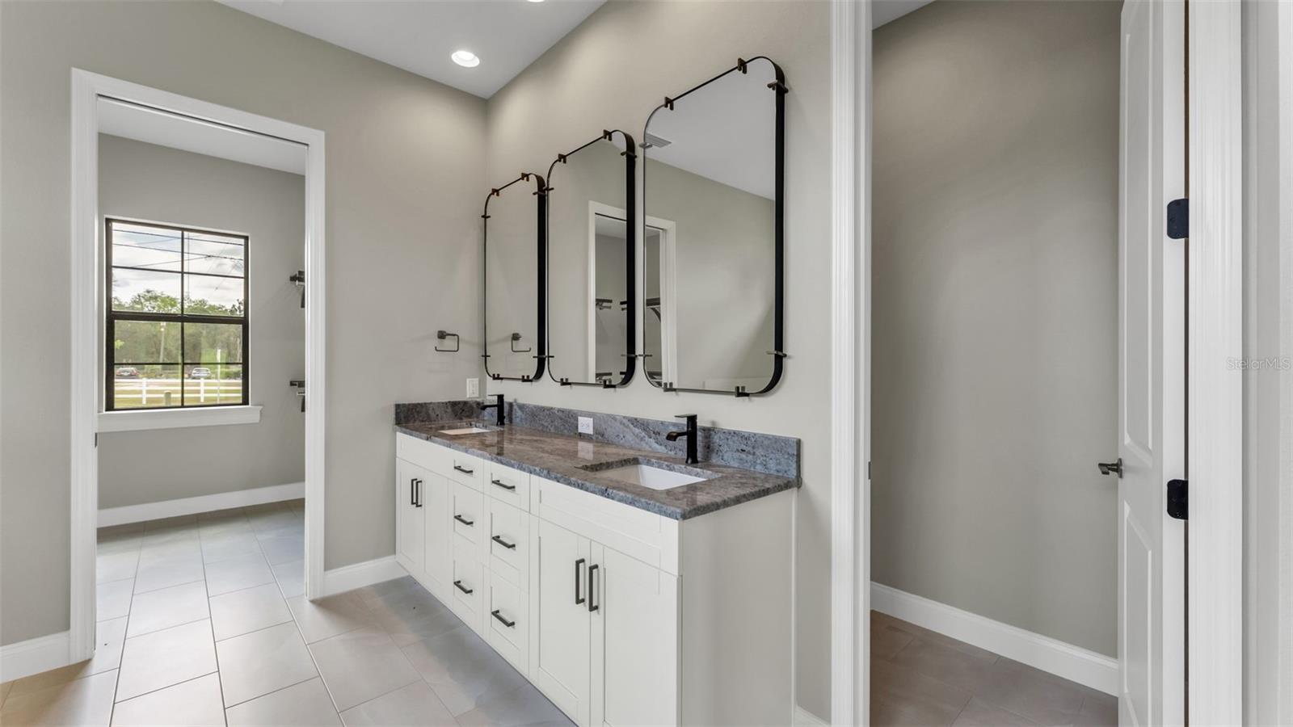
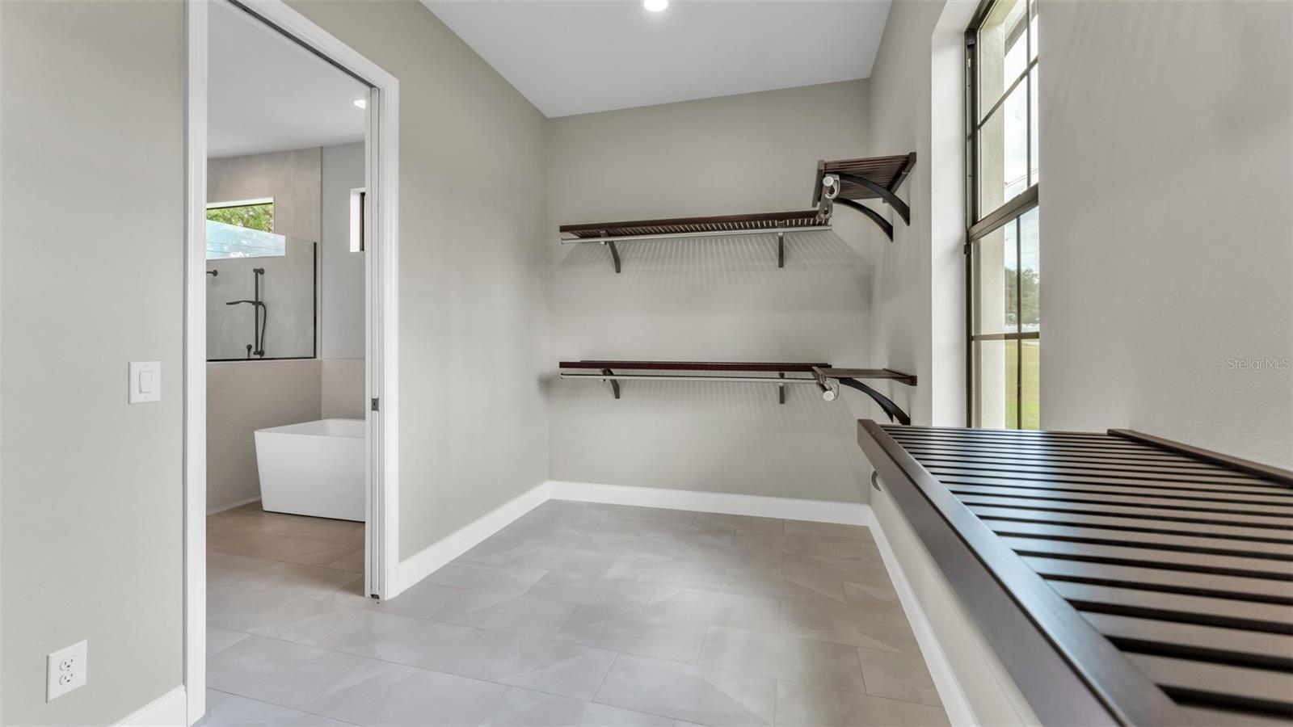
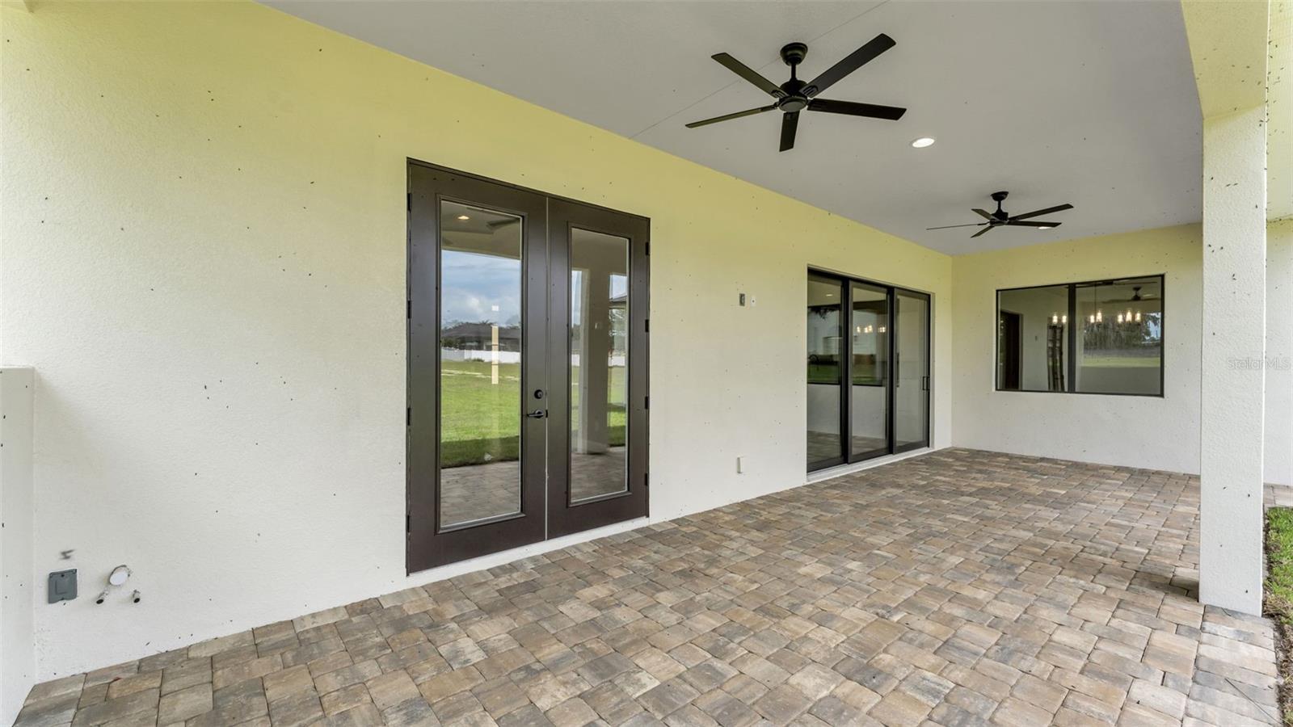
Virtually Staged. Introducing a masterfully crafted, brand-new custom residence by LK&T Construction, completed in 2026 and set on a pristine one-acre homesite with no HOA—a rare combination of luxury, privacy, and freedom. From the moment you enter, the home reveals its exceptional quality through continuous wood-look tile flooring, soaring ceilings, and meticulously selected finishes that create a seamless, sophisticated aesthetic throughout. The grand living room serves as the centerpiece of the home, anchored by a striking stone electric fireplace and elevated by an architectural beam ceiling that adds depth and character. Expansive sightlines draw you into the designer kitchen—an impressive culinary space appointed with stainless steel appliances, granite countertops, a stylish backsplash, a dedicated coffee bar, and a custom built-in pantry. The oversized island offers both function and elegance, making it the perfect gathering point for entertaining. The primary suite is a true retreat, featuring trey ceilings and a spa-inspired ensuite bathroom with dual vanities, a walk-in tiled shower, a stand-alone soaking tub, and a custom-designed walk-in closet. The split layout enhances privacy, with two additional bedrooms sharing a beautifully finished guest bath. The fourth bedroom stands out with its generous size and private bathroom, offering the flexibility of a secondary primary suite—ideal for guests or multigenerational living. A dedicated office near the entry provides a refined and quiet workspace. Outdoor living begins with a pavered patio overlooking the expansive yard, offering endless possibilities for a future pool, workshop, or personalized outdoor oasis. With close proximity to retailers and the Polk Parkway, this residence delivers an unparalleled blend of luxury craftsmanship, modern comfort, and everyday convenience—all without the restrictions of an HOA.
/u.realgeeks.media/josephsullivan/Logo_1-min.png)
Additional Information
- Minimum Lease
- No Minimum
- Location
- Cleared, Oversized Lot
- Community Features
- No Deed Restriction
- Property Description
- One Story
- Interior Layout
- Built-in Features, Ceiling Fans(s), Crown Molding, Eat-in Kitchen, High Ceilings, Open Floorplan, Split Bedroom, Stone Counters, Walk-In Closet(s)
- Interior Features
- Built-in Features, Ceiling Fans(s), Crown Molding, Eat-in Kitchen, High Ceilings, Open Floorplan, Split Bedroom, Stone Counters, Walk-In Closet(s)
- Floor
- Tile
- Appliances
- Cooktop, Dishwasher, Microwave, Range, Range Hood, Refrigerator
- Utilities
- BB/HS Internet Available, Cable Available
- Heating
- Central
- Air Conditioning
- Central Air
- Fireplace Description
- Electric
- Exterior Construction
- Block, Stucco
- Exterior Features
- Sliding Doors
- Roof
- Shingle
- Foundation
- Slab
- Pool
- No Pool
- Garage Carport
- 3 Car Garage
- Garage Spaces
- 3
Listing Courtesy Of BHHS FLORIDA PROPERTIES GROUP, Contact: 863-701-2350
Mortgage Calculator
MFR MLS is the source of this information via Internet Data Exchange Program. All listing information is deemed reliable but not guaranteed and should be independently verified through personal inspection by appropriate professionals. Listings displayed on this website may be subject to prior sale or removal from sale. Availability of any listing should always be independently verified. Listing information is provided for consumer personal, non-commercial use, solely to identify potential properties for potential purchase. All other use is strictly prohibited and may violate relevant federal and state law. Data last updated on