3945 Chart Prine Road, Lakeland, FL 33810
- $535,000
- 3
- BD
- 2
- BA
- 2,583
- SqFt


- List Price
- $535,000
- Status
- Active
- Days on Market
- 88
- Price Change
- ▼ $15,000 1787958379
- MLS#
- L4962787
- Property Style
- Single Family
- Architectural Style
- Ranch
- Year Built
- 1955
- Bedrooms
- 3
- Bathrooms
- 2
- Living Area
- 2,583
- Lot Size
- 52,272
- Acres
- 1.20
- Total Acreage
- 1 to less than 2
- MLS Area Major
- Lakeland
Property Description
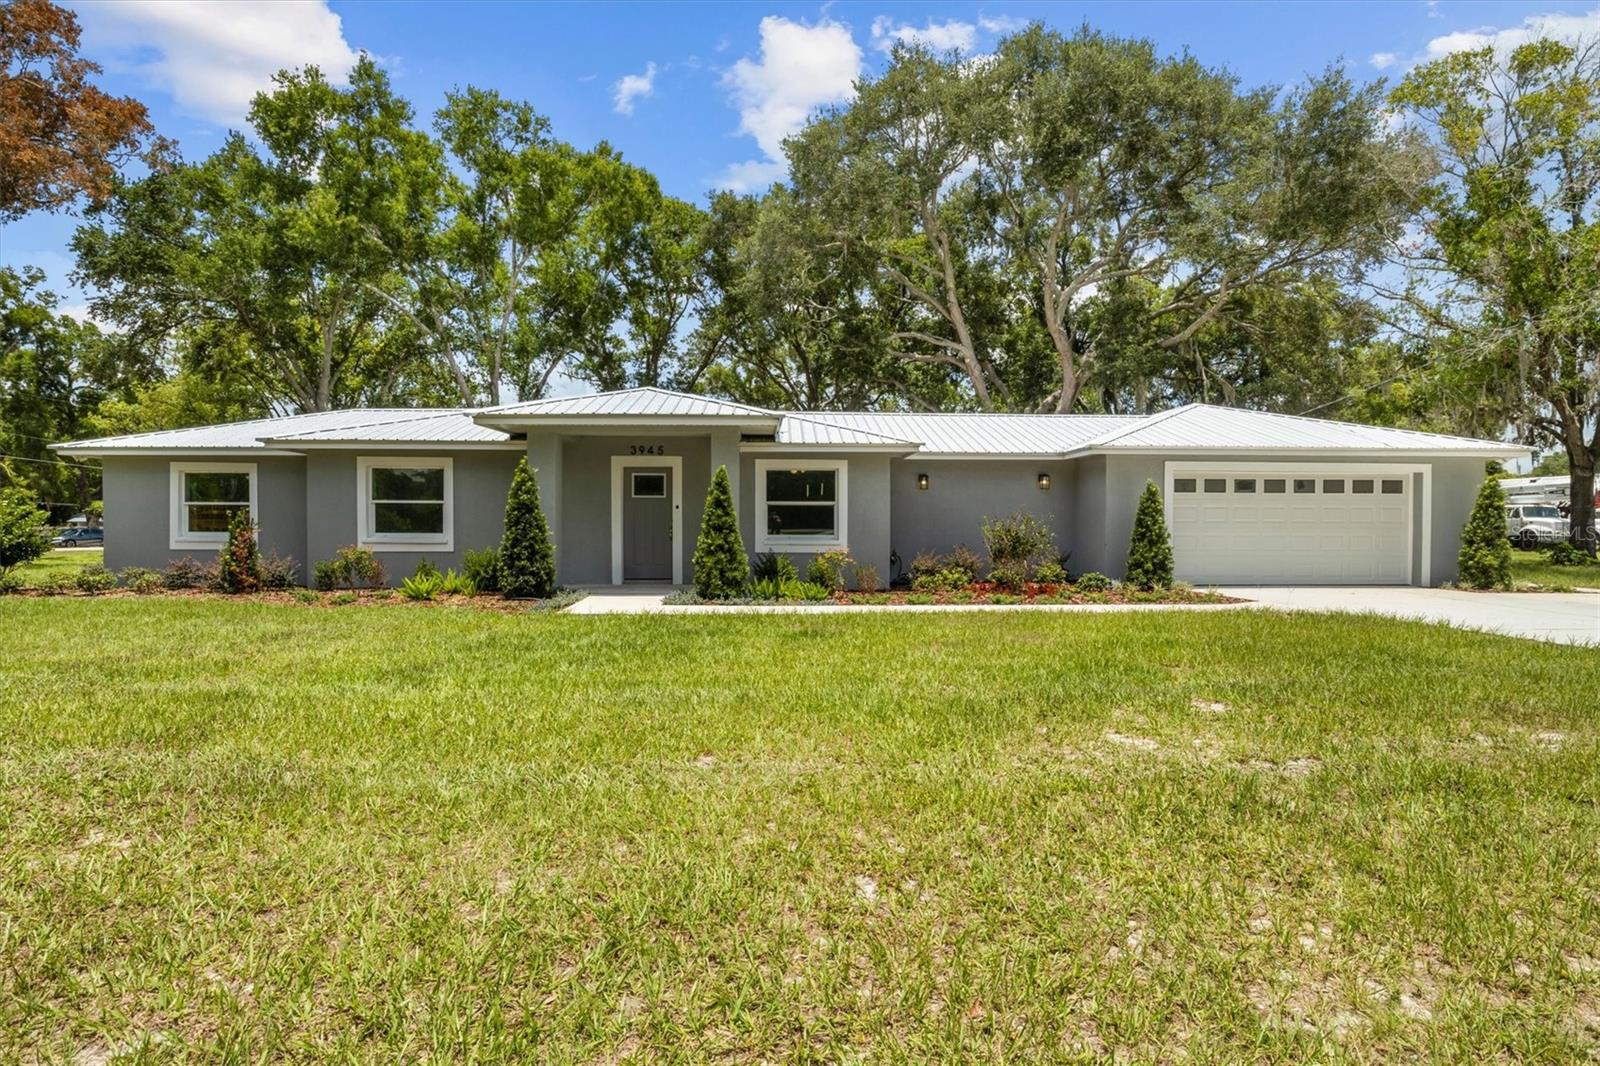
Virtually Staged. One or more photo(s) was virtually staged. Completely renovated from top to bottom in 2026, this stunning 3 bedroom, 2 bathroom home offers the perfect blend of timeless character and modern upgrades. Originally built in 1955, virtually every aspect of this home has been updated, providing peace of mind and move-in-ready convenience. Situated on a spacious 1.2 acre corner lot shaded by mature oak trees, the property features fresh landscaping, a widened driveway, and exceptional curb appeal. Inside, you'll find tile flooring throughout, a beautifully redesigned kitchen with all new cabinetry, granite countertops, and completely renovated bathrooms. The spacious floor plan also includes a cozy den and a welcoming living room highlighted by a fireplace, creating the perfect space for relaxing or entertaining. Additional improvements include a new metal roof, new windows, new doors, updated stucco exterior, fresh interior and exterior paint, all new plumbing, a new electrical panel, and updated electrical components throughout the home. The oversized attached 2-car garage provides ample storage and workspace, while the large detached enclosed pole barn offers endless possibilities for equipment, hobbies, a workshop, or additional storage. Enjoy the space and privacy of country-style living with the convenience of a fully modernized home. This is a rare chance to own a like new home on a large lot with room to grow. Schedule your private showing today!
/u.realgeeks.media/josephsullivan/Logo_1-min.png)
Additional Information
- Minimum Lease
- No Minimum
- Location
- Corner Lot, In County, Landscaped, Oversized Lot, Paved
- Community Features
- No Deed Restriction
- Property Description
- One Story
- Zoning
- R-3
- Interior Layout
- Ceiling Fans(s)
- Interior Features
- Ceiling Fans(s)
- Floor
- Tile
- Appliances
- Dishwasher, Microwave, Range, Refrigerator, Tankless Water Heater
- Utilities
- BB/HS Internet Available, Cable Available, Electricity Connected, Phone Available, Private
- Heating
- Central
- Air Conditioning
- Central Air
- Fireplace Description
- Living Room, Wood Burning
- Exterior Construction
- Block, Stucco
- Exterior Features
- Private Mailbox, Private Yard
- Roof
- Metal
- Foundation
- Slab
- Pool
- No Pool
- Garage Carport
- 2 Car Carport, 2 Car Garage
- Garage Spaces
- 2
- Garage Features
- Driveway, Garage Door Opener
- Garage Dimensions
- 22x21
- Elementary School
- Kathleen Elem
- Middle School
- Kathleen Middle
- High School
- Kathleen High
- Fences
- Wood
Listing Courtesy Of CLARK REALTY LLC, Contact: 863-345-2155
Mortgage Calculator
MFR MLS is the source of this information via Internet Data Exchange Program. All listing information is deemed reliable but not guaranteed and should be independently verified through personal inspection by appropriate professionals. Listings displayed on this website may be subject to prior sale or removal from sale. Availability of any listing should always be independently verified. Listing information is provided for consumer personal, non-commercial use, solely to identify potential properties for potential purchase. All other use is strictly prohibited and may violate relevant federal and state law. Data last updated on