5367 Clubhouse Hills Lane, Lakeland, FL 33812
- $659,900
- 4
- BD
- 3
- BA
- 2,269
- SqFt







- List Price
- $659,900
- Status
- Active
- Days on Market
- 31
- MLS#
- L4963051
- Property Style
- Single Family
- Architectural Style
- Contemporary
- New Construction
- Yes
- Year Built
- 2026
- Bedrooms
- 4
- Bathrooms
- 3
- Living Area
- 2,269
- Lot Size
- 10,202
- Acres
- 0.23
- Total Acreage
- 0 to less than 1/4
- Legal Subdivision Name
- Clubhouse Hills Estates
- MLS Area Major
- Lakeland
Property Description
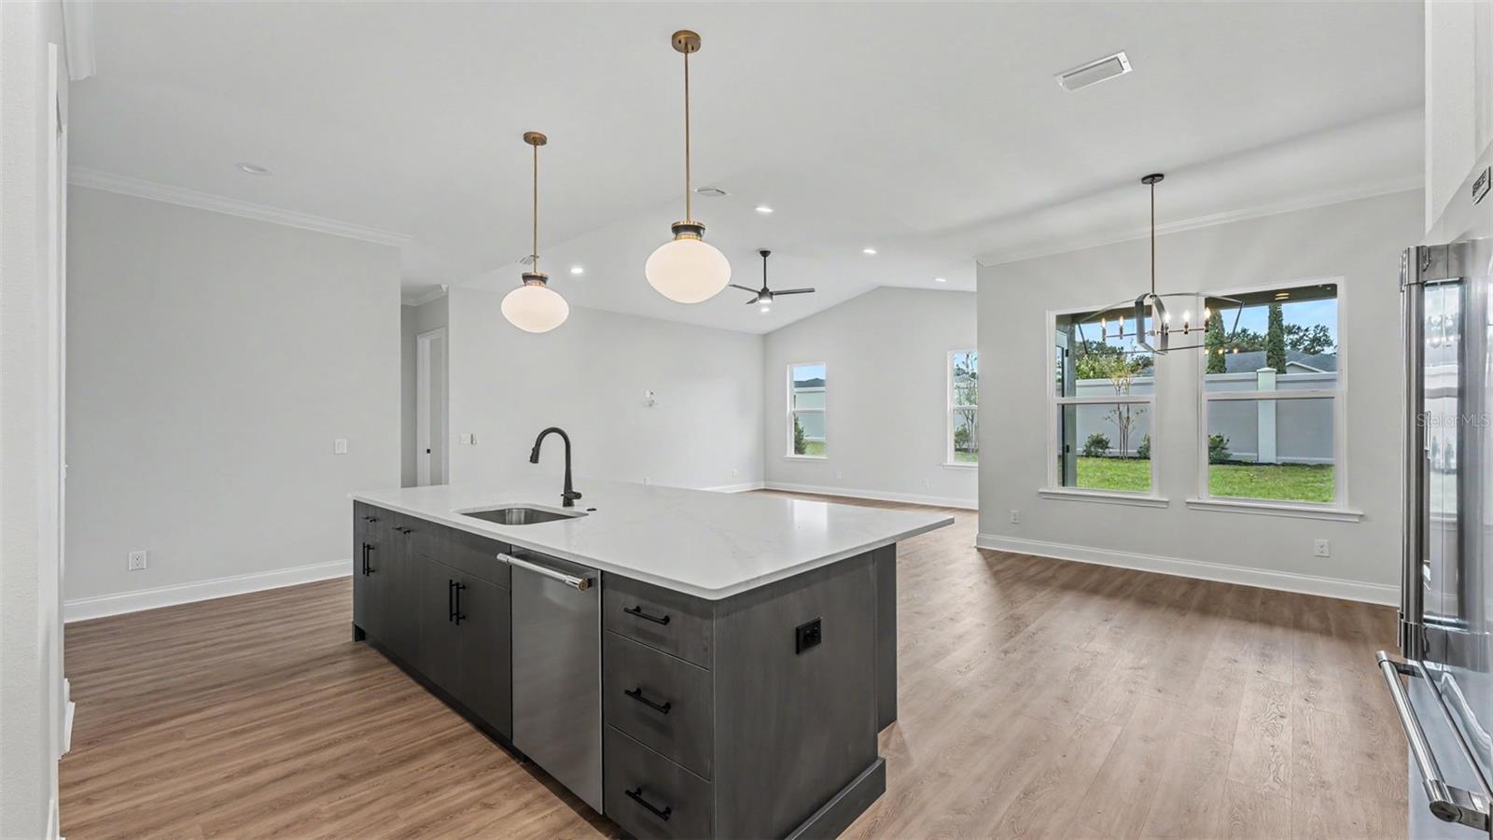
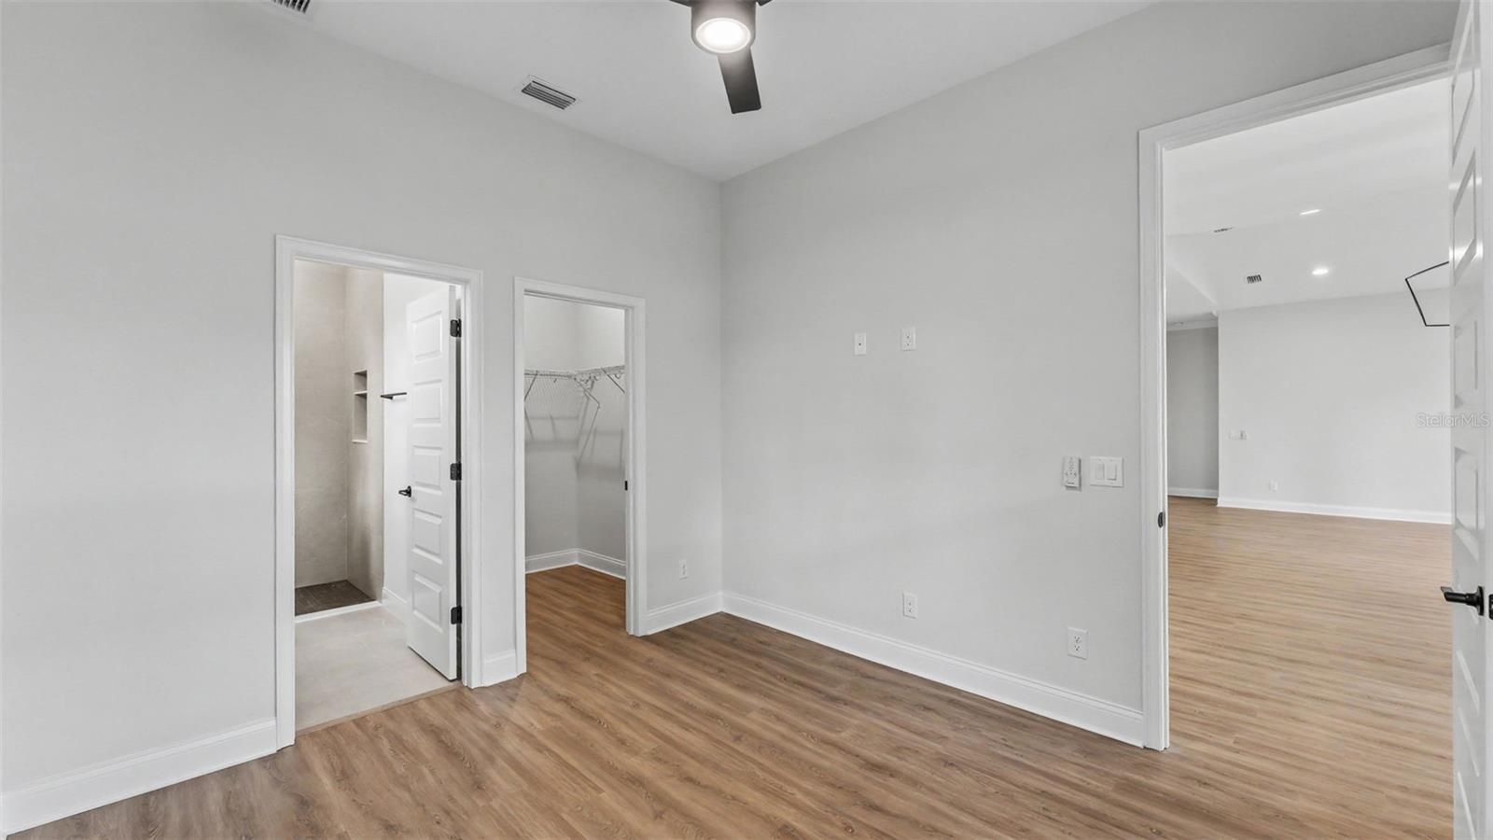
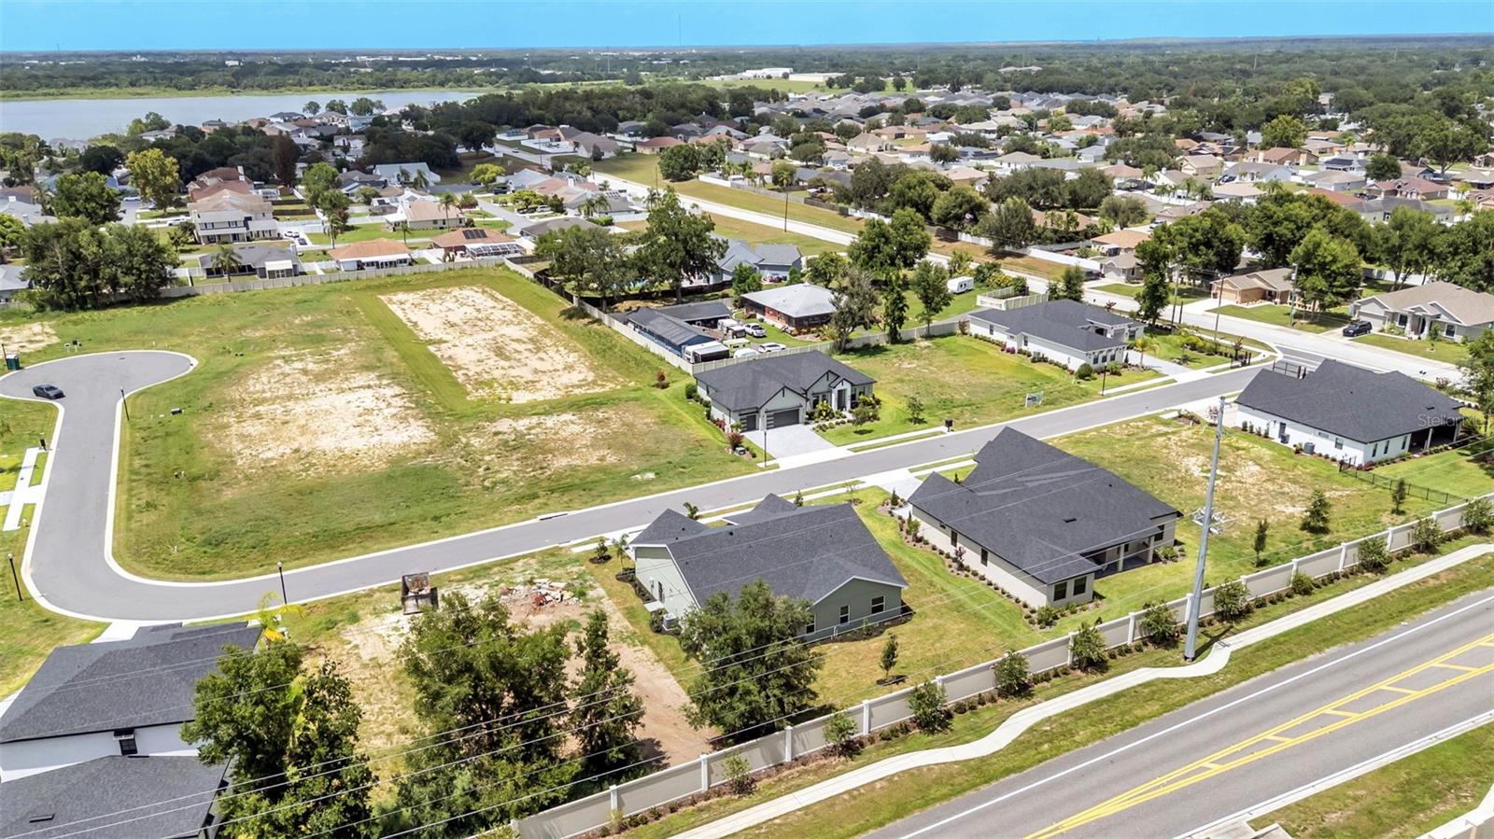
The Baker by Hulbert Homes | Clubhouse Hills Estates — Lakeland, FL Experience the quality and craftsmanship of Hulbert Homes Inc. with this exceptional new custom home in the gated community of Clubhouse Hills Estates. The Baker floor plan offers 4 bedrooms, 3 bathrooms, and 2,269 heated square feet of thoughtfully designed living space — blending modern style with everyday comfort in one of Lakeland's newest gated communities. Soaring cathedral ceilings in the great room and owner's suite set the tone for the open-concept design, creating an inviting atmosphere perfect for both entertaining and daily living. Designer finishes are found throughout, including quartz countertops, custom cabinetry, and luxury vinyl plank flooring — all reflecting the superior attention to detail that has become synonymous with Hulbert Homes. Blinds are included throughout, and energy-efficient construction provides lasting comfort and peace of mind from day one. The well-appointed kitchen features custom cabinetry and quartz counters, opening seamlessly to the main living and dining areas. It extends to a covered lanai complete with a built-in outdoor kitchen and sink — perfect for enjoying Florida's year-round outdoor lifestyle. The pantry and owner's suite closet are outfitted with wood slat shelving, combining beauty with everyday functionality. Additional upgrades include an acrylic-finished garage floor and elegant paver driveway and walkway, enhancing both curb appeal and long-term durability. The generously sized homesite offers plenty of room to add a future pool, allowing you to create your own private backyard retreat. Conveniently located near shopping, dining, medical facilities, and major roadways with easy access to downtown Lakeland, this is an outstanding opportunity to own a brand-new custom home built to last. Secure your new home today and enjoy the quality, craftsmanship, and peace of mind that come with every Hulbert Homes build.
/u.realgeeks.media/josephsullivan/Logo_1-min.png)
Additional Information
- Minimum Lease
- 2+ Years
- Hoa Fee
- $1,695
- HOA Payment Schedule
- Annually
- Maintenance Includes
- Maintenance Grounds, Private Road
- Location
- Cleared, In County, Level, Paved
- Community Features
- Deed Restrictions, Gated Community - No Guard, Street Lights
- Property Description
- One Story
- Interior Layout
- Ceiling Fans(s), Eat-in Kitchen, High Ceilings, Kitchen/Family Room Combo, Open Floorplan, Solid Wood Cabinets, Split Bedroom, Stone Counters, Walk-In Closet(s)
- Interior Features
- Ceiling Fans(s), Eat-in Kitchen, High Ceilings, Kitchen/Family Room Combo, Open Floorplan, Solid Wood Cabinets, Split Bedroom, Stone Counters, Walk-In Closet(s)
- Floor
- Luxury Vinyl
- Appliances
- Dishwasher, Microwave, Refrigerator, Tankless Water Heater
- Utilities
- BB/HS Internet Available, Cable Available, Electricity Available, Underground Utilities, Water Available
- Heating
- Central, Electric
- Air Conditioning
- Central Air
- Exterior Construction
- Block, Stucco
- Exterior Features
- Lighting, Sidewalk, Sliding Doors
- Roof
- Shingle
- Foundation
- Slab
- Pool
- No Pool
- Garage Carport
- 2 Car Garage
- Garage Spaces
- 2
- Garage Features
- Driveway, Garage Door Opener
- Garage Dimensions
- 22x24
- Elementary School
- Highland Grove Elem
- Middle School
- Lakeland Highlands Middl
- High School
- George Jenkins High
- Pets
- Allowed
Listing Courtesy Of EXP REALTY LLC, Contact: 888-883-8509
Mortgage Calculator
MFR MLS is the source of this information via Internet Data Exchange Program. All listing information is deemed reliable but not guaranteed and should be independently verified through personal inspection by appropriate professionals. Listings displayed on this website may be subject to prior sale or removal from sale. Availability of any listing should always be independently verified. Listing information is provided for consumer personal, non-commercial use, solely to identify potential properties for potential purchase. All other use is strictly prohibited and may violate relevant federal and state law. Data last updated on