5111 Dismuke Drive, Lakeland, FL 33812
- $599,000
- 3
- BD
- 2
- BA
- 2,088
- SqFt












- List Price
- $599,000
- Status
- Active
- Days on Market
- 20
- MLS#
- L4963324
- Property Style
- Single Family
- Architectural Style
- Custom
- Year Built
- 2021
- Bedrooms
- 3
- Bathrooms
- 2
- Living Area
- 2,088
- Lot Size
- 12,410
- Acres
- 0.28
- Total Acreage
- 1/4 to less than 1/2
- Legal Subdivision Name
- Wf Hallam & Cos Lakeland Hlnd
- MLS Area Major
- Lakeland
Property Description
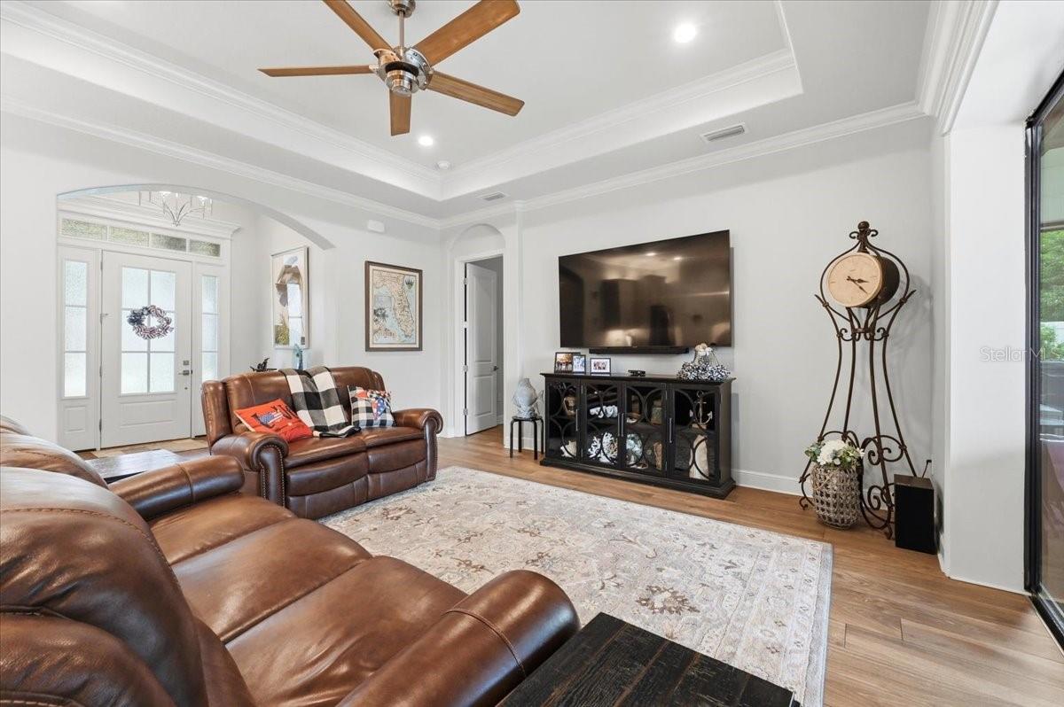
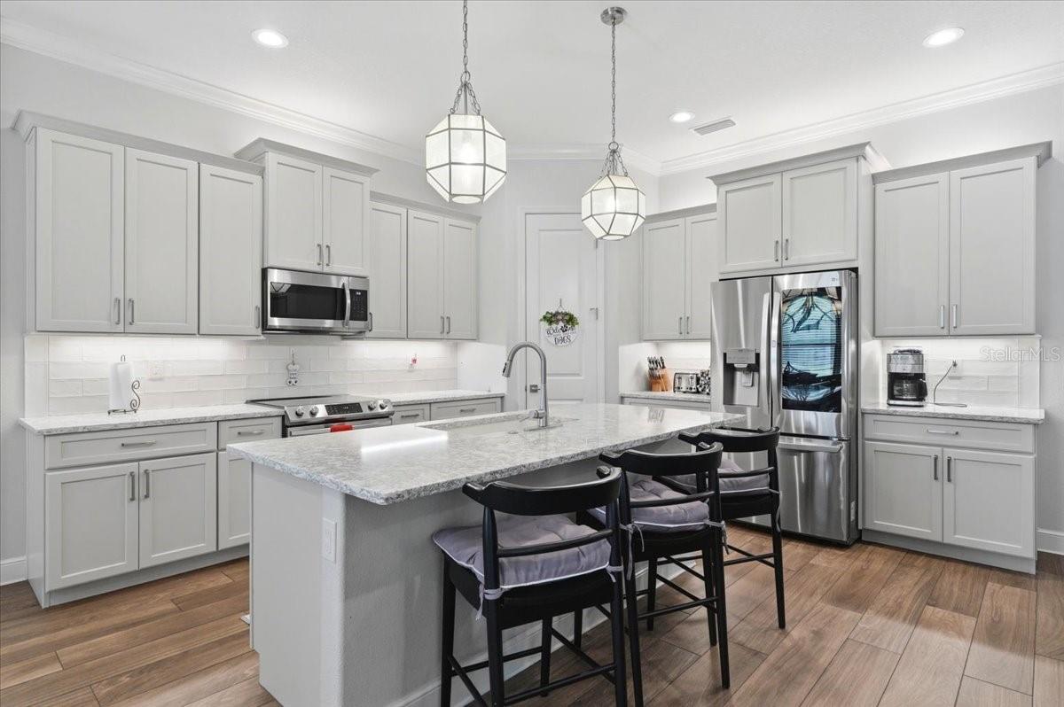
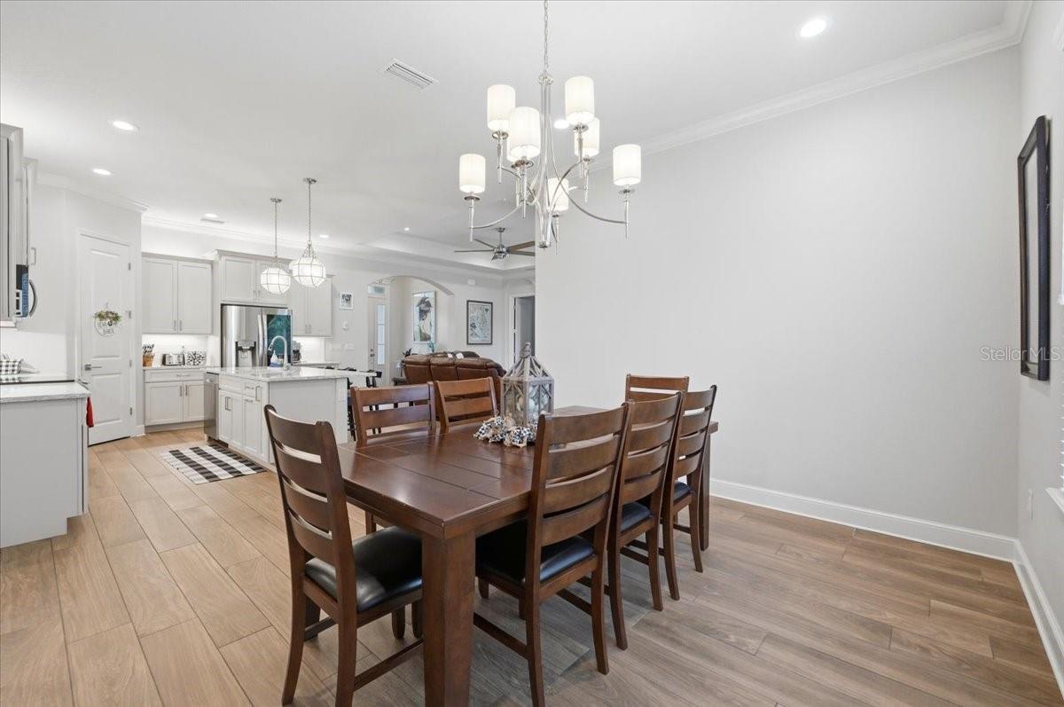
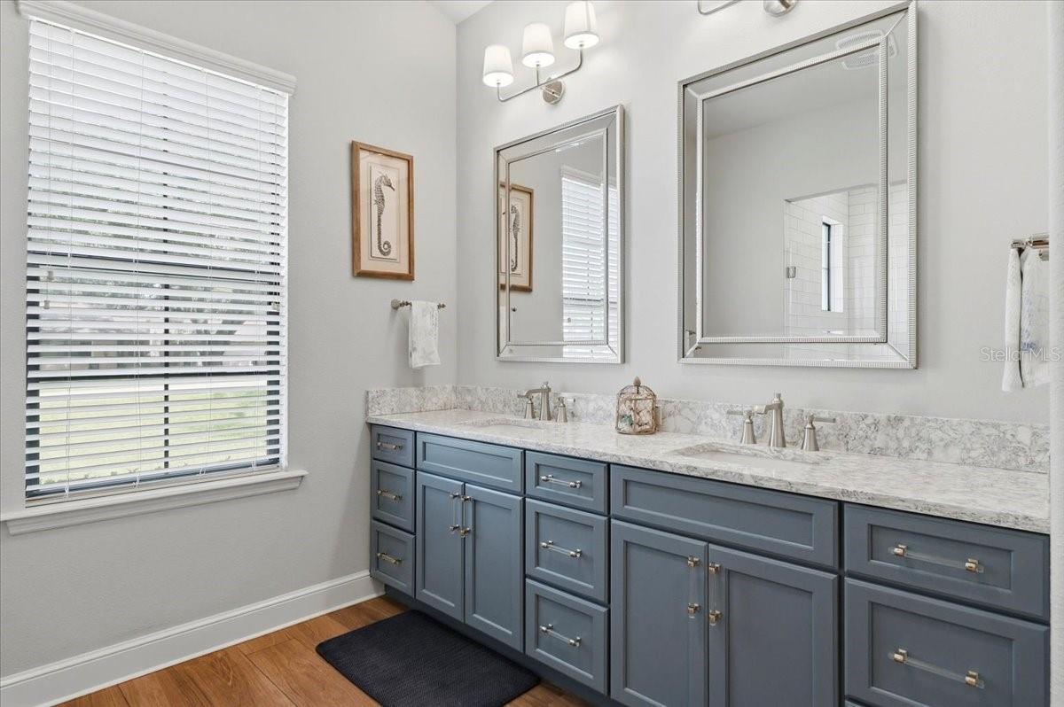
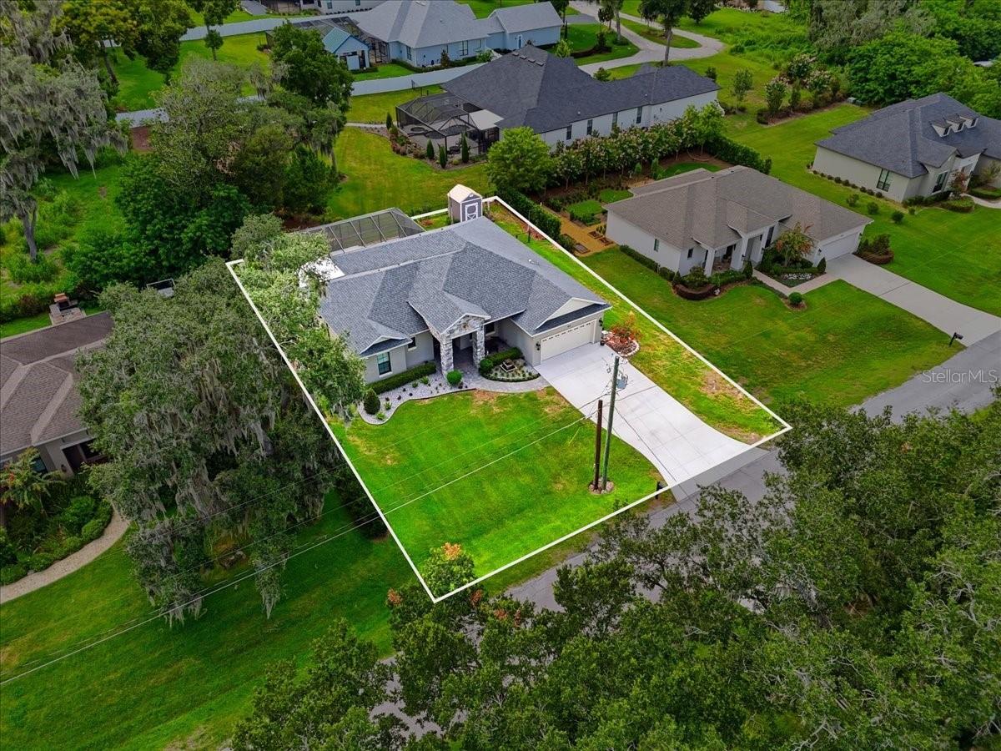
Welcome home to this stunning custom-built residence in the heart of South Lakeland. Tucked away in a private setting and quiet street, this exceptional home offers the perfect blend of luxury, comfort, and convenience- just minutes from top-rated schools, shopping, dining, and the Polk Parkway. Built just 5 years ago, this beautifully designed home showcases high-end finishes throughout, including quartz countertops, designer wood cabinetry, modern tile flooring, and an open-concept layout that's perfect for both everyday living and entertaining. The thoughtfully designed floor plan features three spacious bedrooms, two bathrooms and a dedicated office, providing flexibility for working from home or additional living space. Step outside to your own private backyard retreat featuring a fully screened-in swimming pool that is only one year old, along with a completely fenced backyard offering privacy and plenty of room to relax or entertain. This is a rare opportunity to own a truly beautiful home in one of South Lakeland's most desirable locations. Schedule your private showing today and potentially experiencing owning an exceptional property you won't want to miss out on.
/u.realgeeks.media/josephsullivan/Logo_1-min.png)
Additional Information
- Minimum Lease
- No Minimum
- Location
- Landscaped, Paved
- Community Features
- No Deed Restriction
- Property Description
- One Story
- Interior Layout
- Ceiling Fans(s), Crown Molding, High Ceilings, Solid Wood Cabinets, Stone Counters, Thermostat, Tray Ceiling(s), Walk-In Closet(s), Window Treatments
- Interior Features
- Ceiling Fans(s), Crown Molding, High Ceilings, Solid Wood Cabinets, Stone Counters, Thermostat, Tray Ceiling(s), Walk-In Closet(s), Window Treatments
- Floor
- Tile
- Appliances
- Dishwasher, Disposal, Electric Water Heater, Microwave, Range, Refrigerator
- Utilities
- BB/HS Internet Available, Cable Available, Electricity Available, Electricity Connected, Phone Available, Public, Sewer Available, Sewer Connected, Sprinkler Meter, Water Available, Water Connected
- Heating
- Central, Electric
- Air Conditioning
- Central Air
- Exterior Construction
- Block, Stucco
- Exterior Features
- Lighting, Private Mailbox, Private Yard, Rain Gutters, Sliding Doors, Sprinkler Metered
- Roof
- Shingle
- Foundation
- Slab
- Pool
- Private
- Pool Type
- Gunite, Heated, In Ground, Lighting, Pool Alarm, Salt Water, Screen Enclosure
- Garage Carport
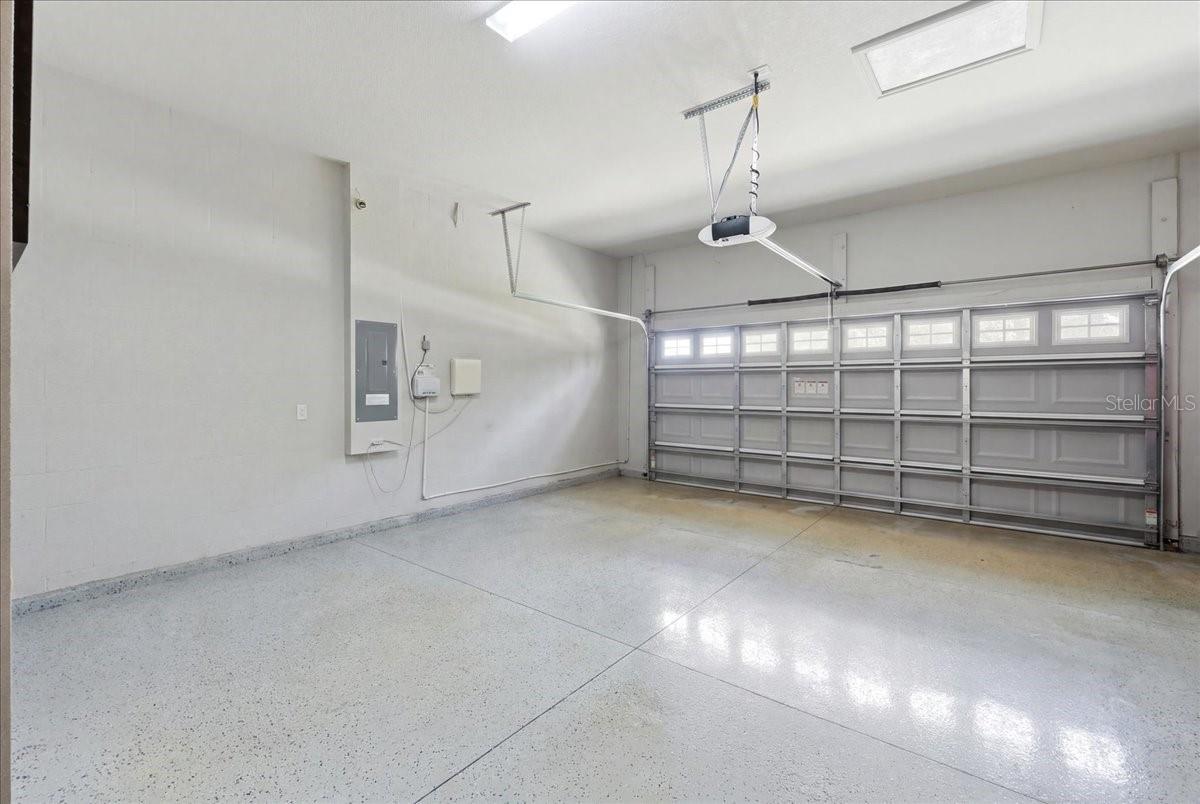
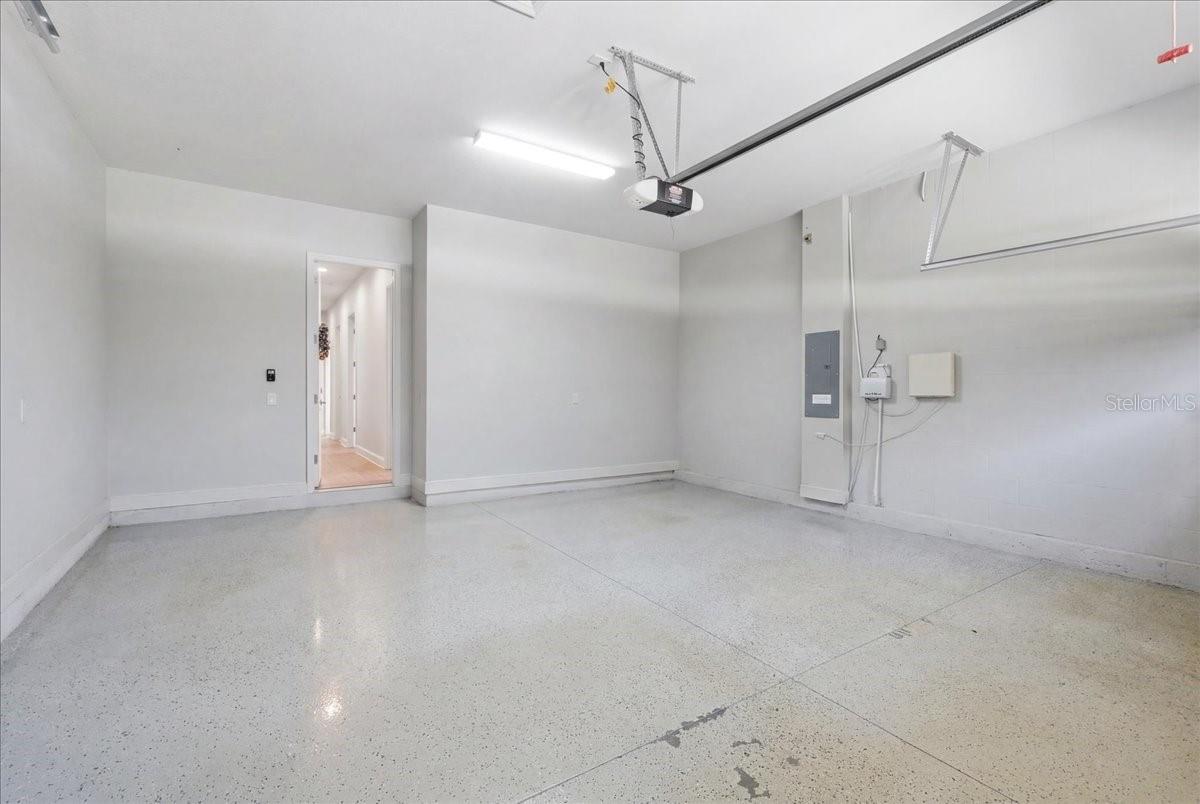
- 2 Car Garage
- Garage Spaces
- 2
- Garage Features
- Driveway, Garage Door Opener, Ground Level
- Middle School
- Lakeland Highlands Middl
- High School
- George Jenkins High
- Fences
- Chain Link
Listing Courtesy Of BERRY REALTY & APPRAISAL SERVICES PA, Contact: 863-224-6857
Mortgage Calculator
MFR MLS is the source of this information via Internet Data Exchange Program. All listing information is deemed reliable but not guaranteed and should be independently verified through personal inspection by appropriate professionals. Listings displayed on this website may be subject to prior sale or removal from sale. Availability of any listing should always be independently verified. Listing information is provided for consumer personal, non-commercial use, solely to identify potential properties for potential purchase. All other use is strictly prohibited and may violate relevant federal and state law. Data last updated on