6799 Treymont Drive, Lakeland, FL 33813
- $545,000
- 4
- BD
- 3
- BA
- 2,566
- SqFt









- List Price
- $545,000
- Status
- Active
- Days on Market
- 19
- MLS#
- L4963337
- Property Style
- Single Family
- Year Built
- 2023
- Bedrooms
- 4
- Bathrooms
- 3
- Living Area
- 2,566
- Lot Size
- 12,005
- Acres
- 0.28
- Total Acreage
- 1/4 to less than 1/2
- Legal Subdivision Name
- Treymont Ph 2
- MLS Area Major
- Lakeland
Property Description
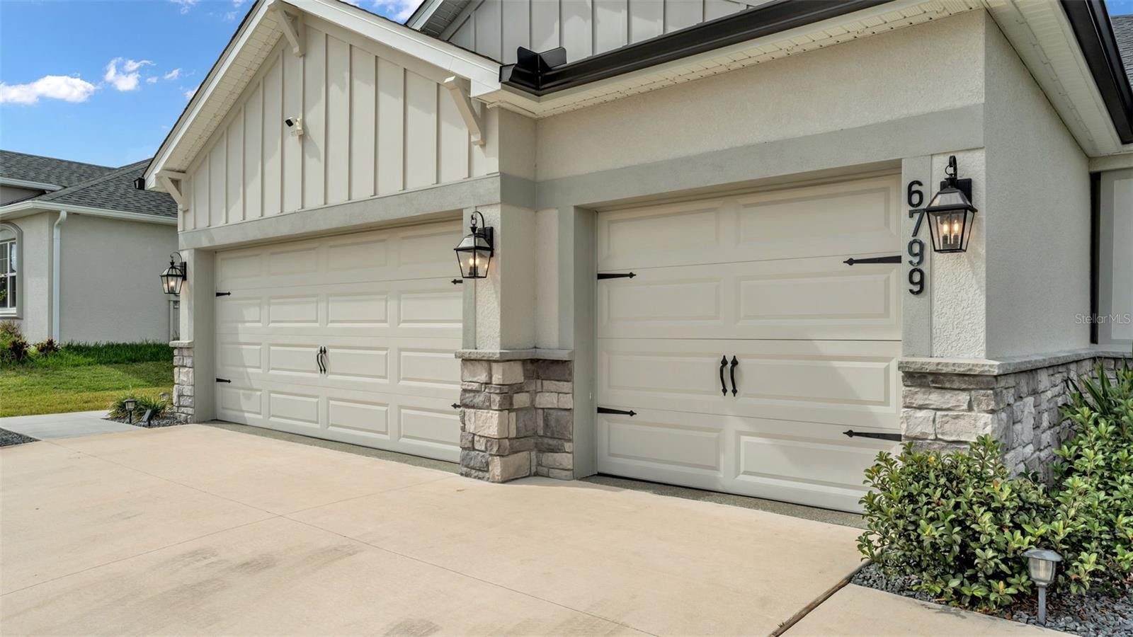
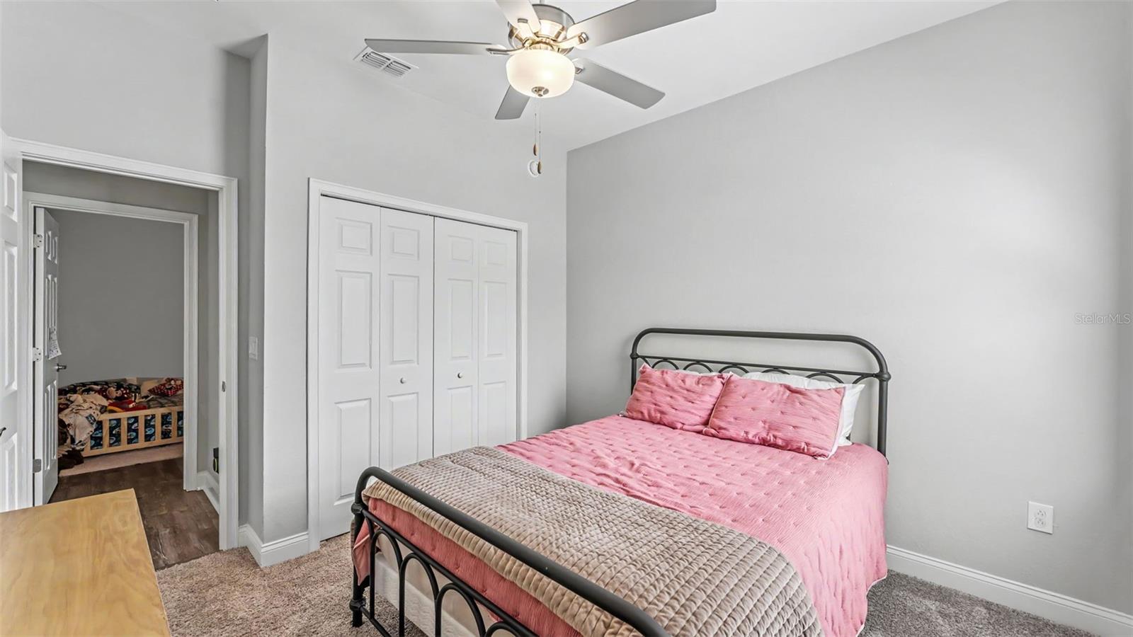
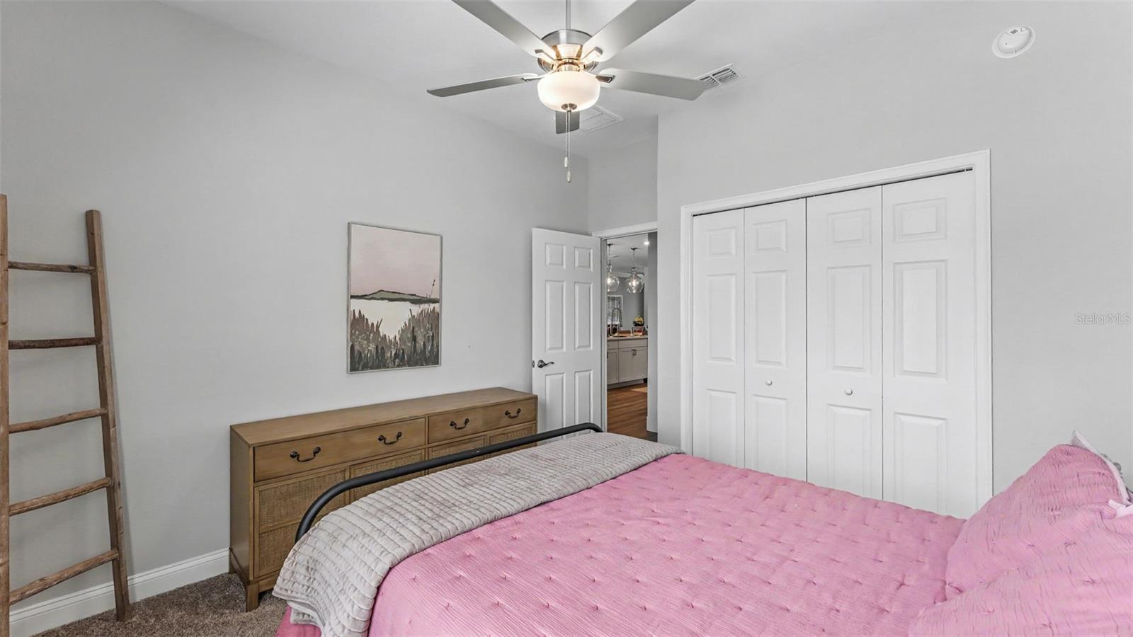
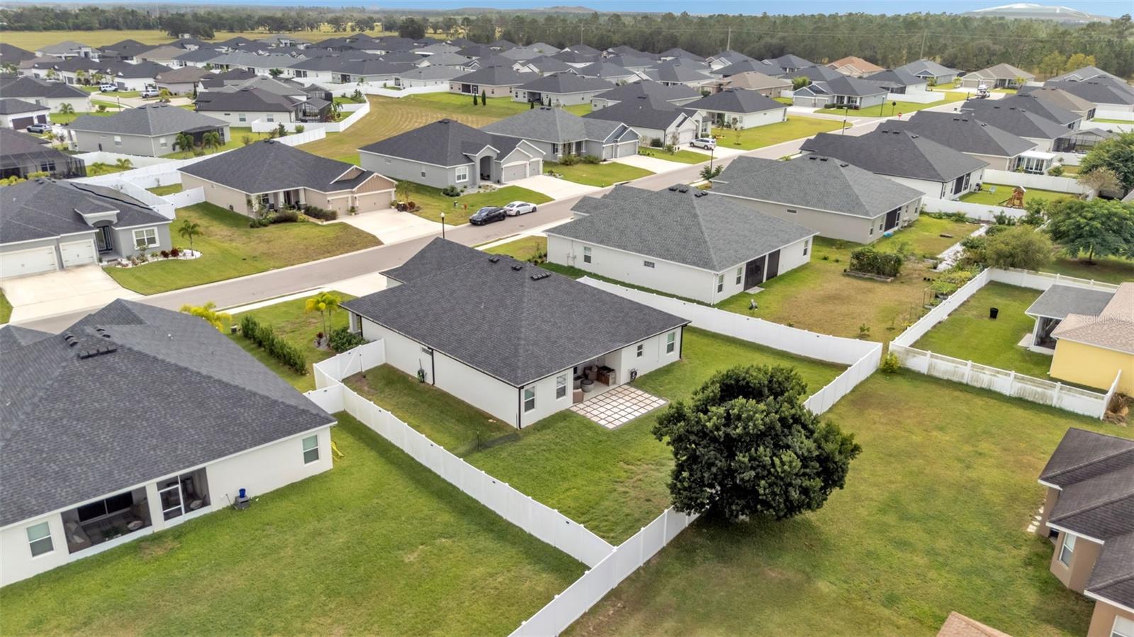
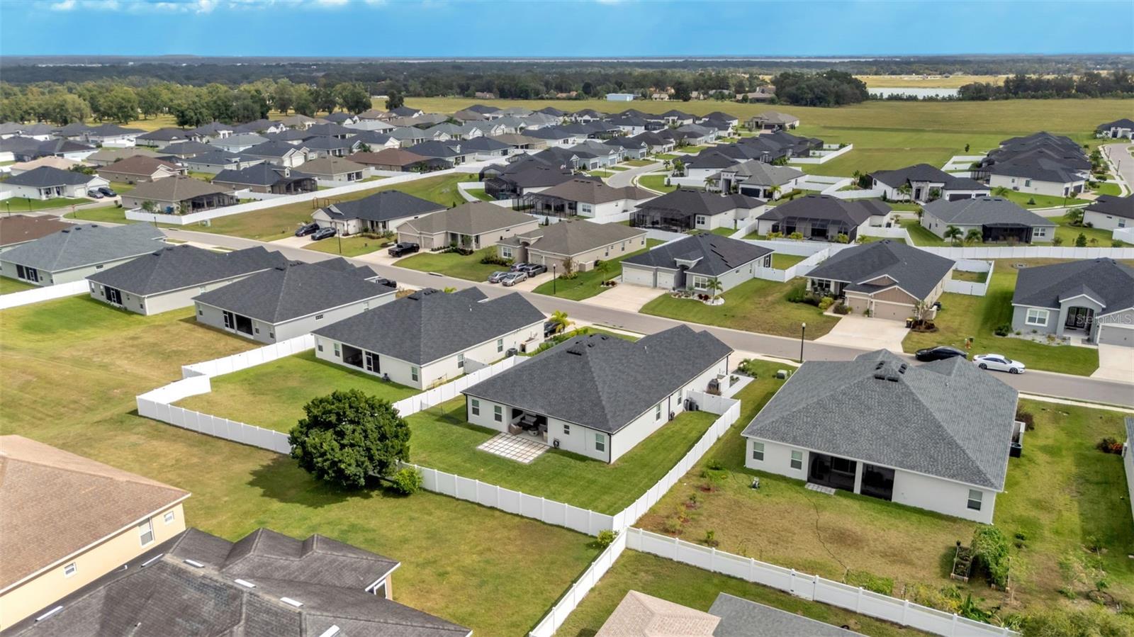
Better than new. Thoughtfully upgraded. Completely move-in ready!! Why wait months for new construction when this stunning 2023-built home already has the upgrades, style, and functionality today's buyers are looking for? Located in one of South Lakeland's most desirable gated communities, this exceptional residence offers the perfect balance of modern design, everyday comfort, and timeless finishes. The thoughtfully designed floor plan features four bedrooms, three full bathrooms, a private office, and a spacious three-car garage. Whether you're working remotely, running a business, homeschooling, or simply need a quiet place to focus, the dedicated office provides the flexibility every homeowner can appreciate. Step inside to a bright, open-concept living space where luxury vinyl plank flooring flows seamlessly throughout. The living room is highlighted by a custom electric fireplace that serves as a beautiful focal point, while a matching fireplace in the primary suite creates a peaceful retreat at the end of the day. Designed to bring people together, the kitchen is both functional and impressive. An oversized island with custom stone detailing, granite countertops, stainless steel appliances, designer pendant lighting, and generous workspace make it equally suited for entertaining guests or everyday family life. The split-bedroom layout offers privacy for everyone. Two secondary bedrooms share a Jack-and-Jill bathroom, while a separate guest suite is tucked away beside the third full bath, which also provides direct access to the covered lanai..... already perfectly positioned for your future pool. The spacious primary suite feels like a private retreat, complete with dual vanities, a freestanding soaking tub, a walk-in shower, and an impressive custom-designed walk-in closet. No detail has been overlooked. Additional upgrades include a convenient laundry room with a built-in drop zone, an automated sliding door shade, epoxy-coated garage floors, overhead storage racks, and a fully integrated Vivint Smart Home Security System featuring a smart front door lock, video doorbell, smart thermostat, eight security cameras, window and door sensors, glass-break detection, and smoke/fire monitoring..... providing exceptional convenience and peace of mind. Outside, the covered lanai overlooks a fully fenced backyard with beautifully maintained landscaping, offering the perfect place to enjoy quiet mornings, entertain friends, or unwind after a long day. With nearly every upgrade already completed, this home allows you to skip the added expense and uncertainty that often come with new construction. Simply move in and start enjoying everything it has to offer. This isn't just another new home..... it's one that's already been elevated beyond builder grade. Schedule your private showing today and experience why this South Lakeland gem truly stands apart,
/u.realgeeks.media/josephsullivan/Logo_1-min.png)
Additional Information
- Minimum Lease
- No Minimum
- Hoa Fee
- $450
- HOA Payment Schedule
- Annually
- Community Features
- No Deed Restriction
- Property Description
- One Story
- Interior Layout
- Ceiling Fans(s), Open Floorplan, Split Bedroom, Walk-In Closet(s)
- Interior Features
- Ceiling Fans(s), Open Floorplan, Split Bedroom, Walk-In Closet(s)
- Floor
- Vinyl
- Appliances
- Dishwasher, Microwave, Range, Refrigerator
- Utilities
- BB/HS Internet Available, Cable Available, Electricity Connected, Phone Available, Public, Sewer Connected, Water Connected
- Heating
- Central
- Air Conditioning
- Central Air
- Fireplace Description
- Electric, Living Room, Primary Bedroom
- Exterior Construction
- Block, Stucco
- Exterior Features
- Other
- Roof
- Shingle
- Foundation
- Slab
- Pool
- No Pool
- Garage Carport
- 3 Car Garage
- Garage Spaces
- 3
- Garage Features
- Driveway, Garage Door Opener
- Garage Dimensions
- 29x21
- Elementary School
- Valleyview Elem
- Middle School
- Lakeland Highlands Middl
- High School
- George Jenkins High
- Fences
- Vinyl
- Pets
- Allowed
Listing Courtesy Of HELLO FLORIDA REAL ESTATE LLC, Contact: 863-226-5521
Mortgage Calculator
MFR MLS is the source of this information via Internet Data Exchange Program. All listing information is deemed reliable but not guaranteed and should be independently verified through personal inspection by appropriate professionals. Listings displayed on this website may be subject to prior sale or removal from sale. Availability of any listing should always be independently verified. Listing information is provided for consumer personal, non-commercial use, solely to identify potential properties for potential purchase. All other use is strictly prohibited and may violate relevant federal and state law. Data last updated on