6556 Crescent Lake Drive, Lakeland, FL 33813
- $915,000
- 4
- BD
- 4
- BA
- 3,826
- SqFt








- List Price
- $915,000
- Status
- Active
- Days on Market
- 2
- MLS#
- L4963646
- Property Style
- Single Family
- Architectural Style
- Contemporary, Traditional
- Year Built
- 1996
- Bedrooms
- 4
- Bathrooms
- 4
- Living Area
- 3,826
- Lot Size
- 13,334
- Acres
- 0.31
- Total Acreage
- 1/4 to less than 1/2
- Legal Subdivision Name
- Crescent Lake 2nd Add
- MLS Area Major
- Lakeland
Property Description
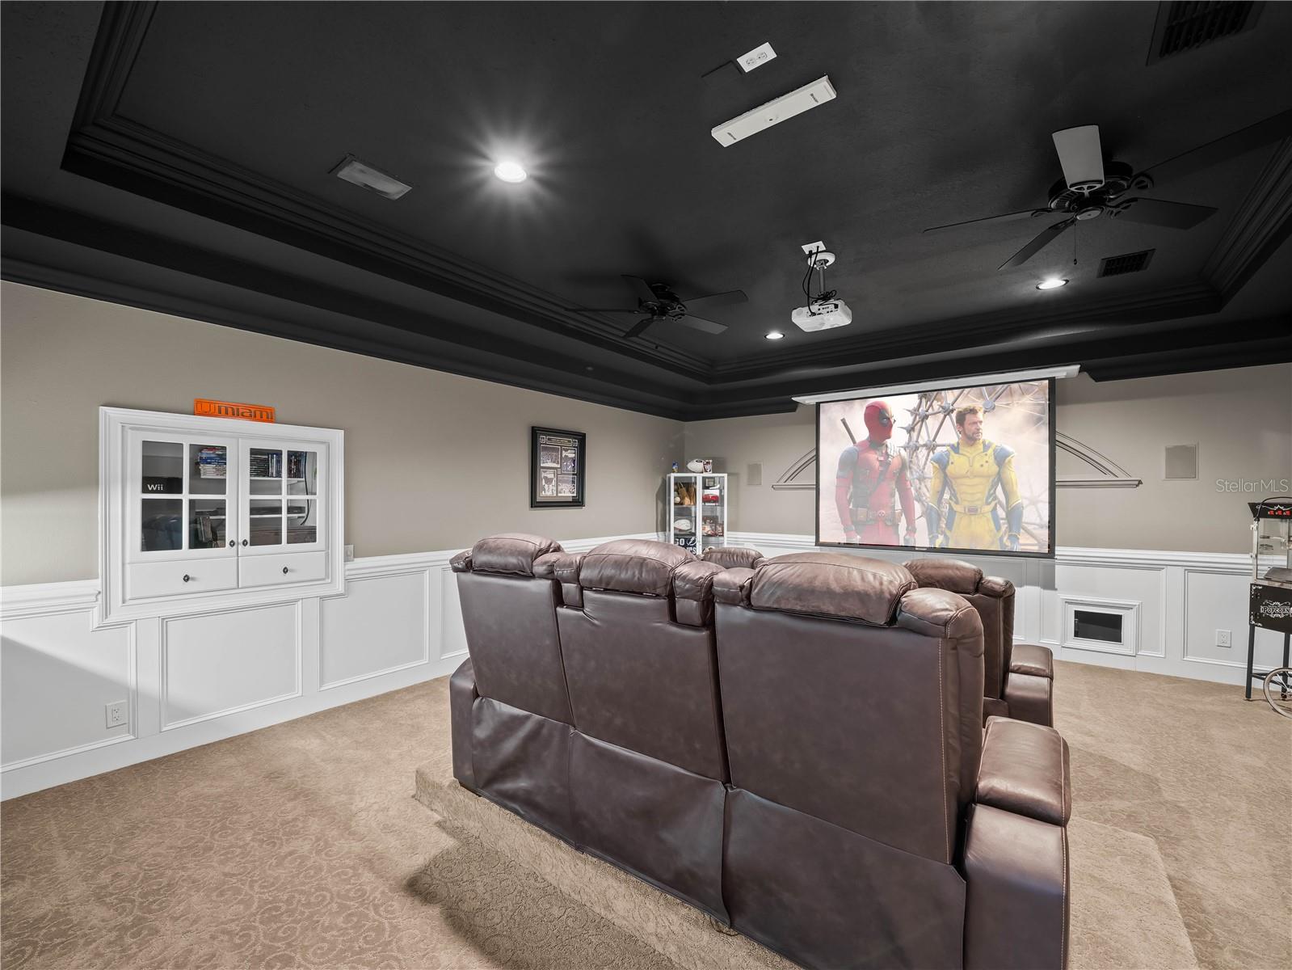
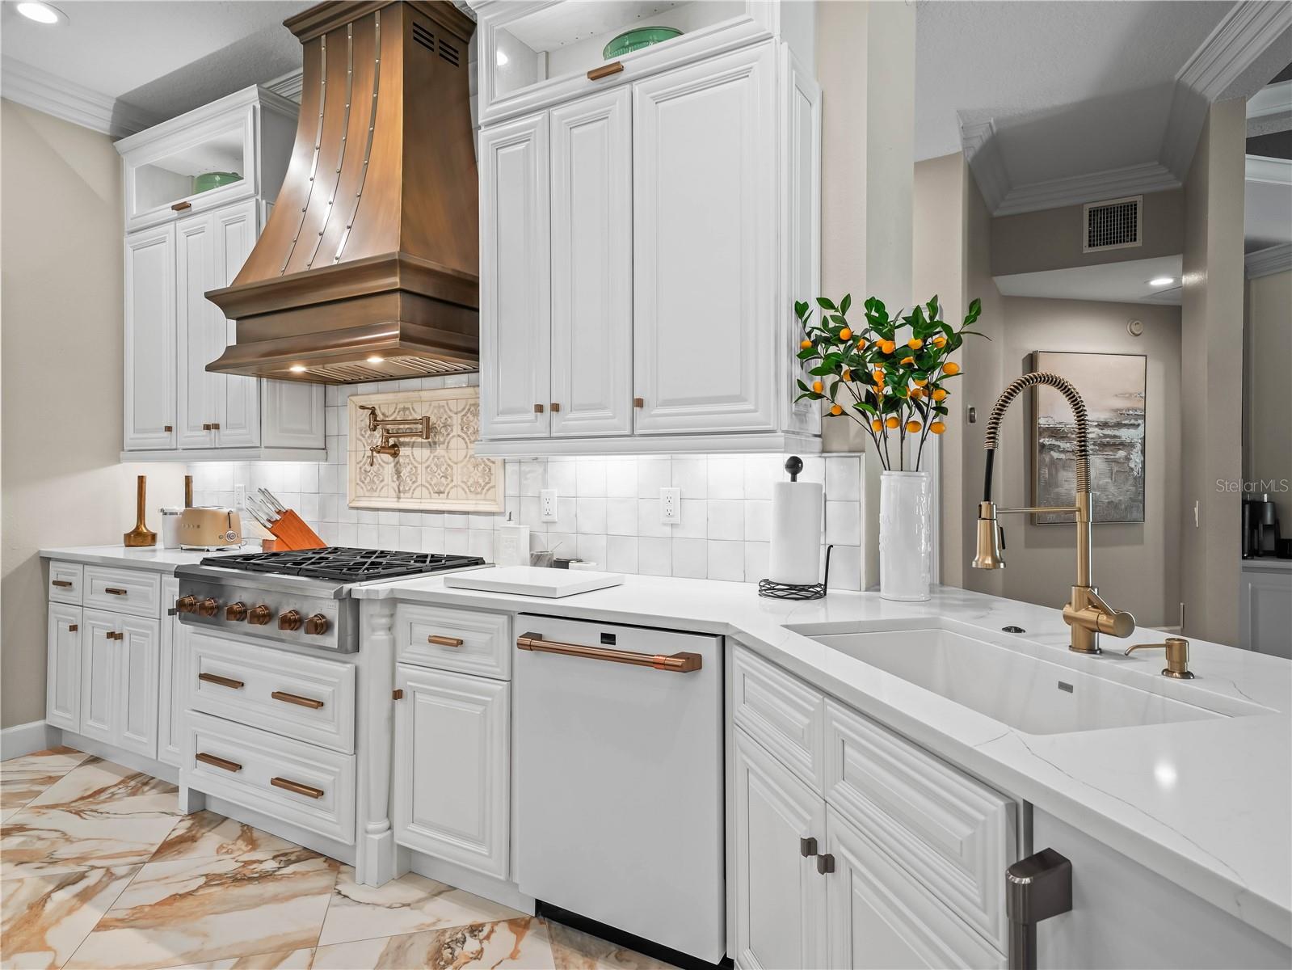
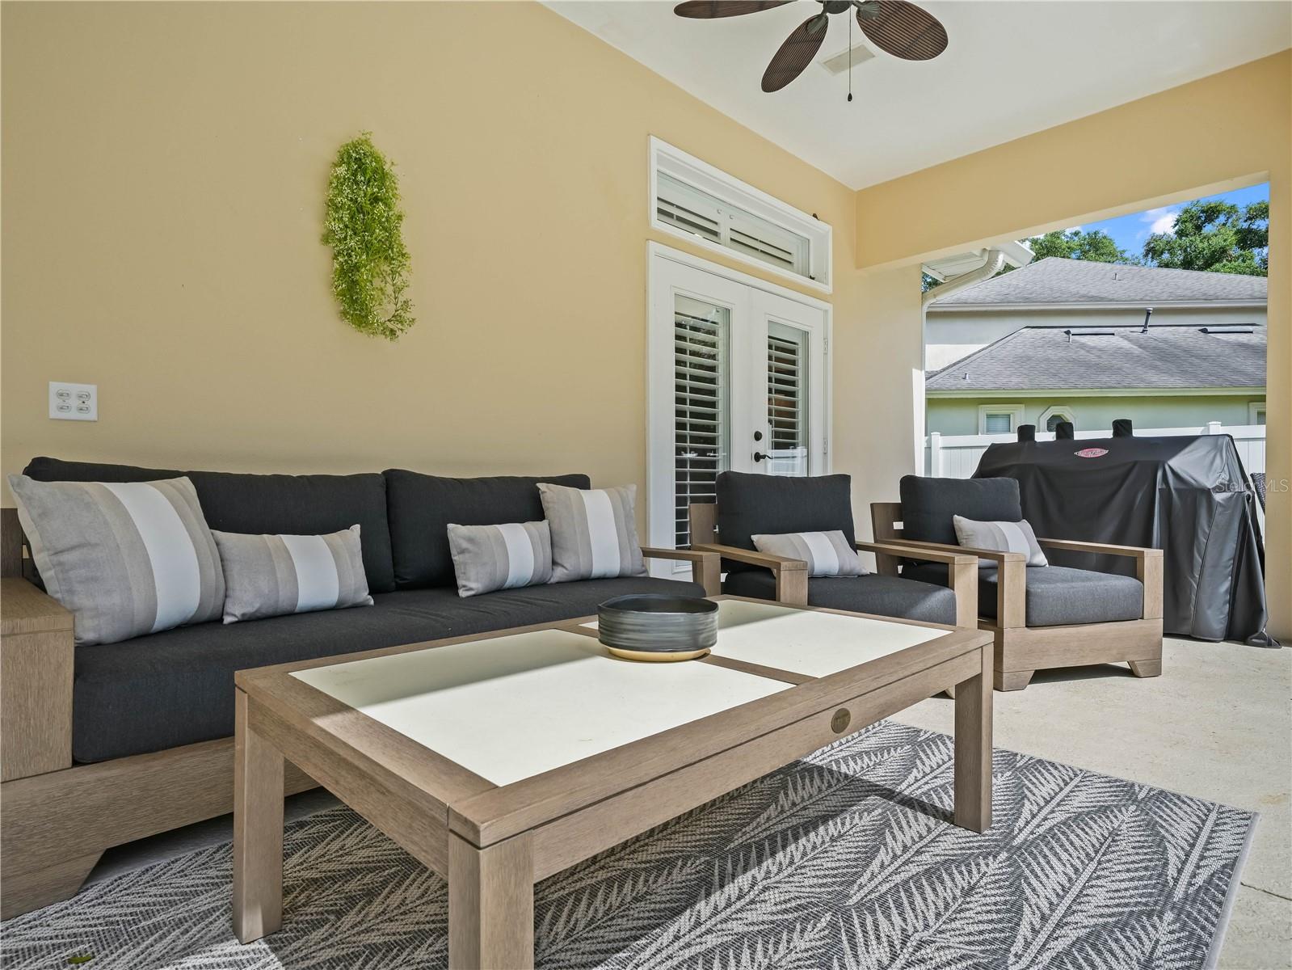
Step into this meticulously crafted residence by Duane McQuillen, located in the highly sought-after Crescent Lake neighborhood of South Lakeland. Nestled on a tranquil corner lot within a cul-de-sac, this home exudes elegance with its striking curb appeal and an extraordinary chef's kitchen that is sure to impress. The kitchen features a bespoke copper hood, a six-burner gas stove, Café series double ovens, an Advantium microwave/oven, and a sprawling quartz island with seating for six—a true culinary masterpiece. The master suite, gracefully situated on the main level, offers a luxurious retreat with quartzite countertops, a jetted whirlpool tub, a walk-in shower, and remarkable his-and-her closets. Designed with entertaining in mind, the home includes a formal dining room, a family room with a mini bar and gas fireplace, and a pool bath providing seamless access to an Italian-inspired backyard. This outdoor oasis boasts a spacious patio, outdoor speakers and pool, all enclosed by a pristine vinyl fence for added privacy. Upstairs, the residence features three additional bedrooms, two bathrooms, and a custom-designed theater complete with a large movie screen, 4K projector, quartzite countertops, and plush seating. The home is further enhanced by Spanish-imported marble-like tile floors, an instant gas water heater for endless hot water, a sprinkler system, a water softener, and updated air conditioning units. Additional amenities include ample storage, a two-car garage, a generous driveway, and a desirable school district. The property also benefits from a newer roof, an owned security system, plantation shutters and an annual HOA fee of $650, with no CDD fees.
/u.realgeeks.media/josephsullivan/Logo_1-min.png)
Additional Information
- Minimum Lease
- No Minimum
- Hoa Fee
- $650
- HOA Payment Schedule
- Annually
- Maintenance Includes
- Common Area Taxes
- Location
- Corner Lot, Cul-De-Sac, In County, Irregular Lot, Landscaped, Oversized Lot, Sidewalk, Paved
- Community Features
- Deed Restrictions, Street Lights
- Property Description
- Two Story
- Interior Layout
- Built-in Features, Ceiling Fans(s), Coffered Ceiling(s), Crown Molding, Dry Bar, Eat-in Kitchen, High Ceilings, Open Floorplan, Primary Bedroom Main Floor, Solid Surface Counters, Solid Wood Cabinets, Split Bedroom, Walk-In Closet(s), Window Treatments
- Interior Features
- Built-in Features, Ceiling Fans(s), Coffered Ceiling(s), Crown Molding, Dry Bar, Eat-in Kitchen, High Ceilings, Open Floorplan, Primary Bedroom Main Floor, Solid Surface Counters, Solid Wood Cabinets, Split Bedroom, Walk-In Closet(s), Window Treatments
- Floor
- Carpet, Ceramic Tile, Tile, Wood
- Appliances
- Bar Fridge, Built-In Oven, Convection Oven, Dishwasher, Disposal, Gas Water Heater, Ice Maker, Microwave, Range, Range Hood, Refrigerator, Tankless Water Heater, Water Filtration System
- Utilities
- BB/HS Internet Available, Cable Available, Electricity Connected, Fiber Optics, Sewer Connected, Underground Utilities, Water Connected
- Heating
- Electric, Zoned
- Air Conditioning
- Central Air, Zoned
- Fireplace Description
- Gas, Insert, Living Room
- Exterior Construction
- Block, Stucco, Frame
- Exterior Features
- French Doors, Lighting, Rain Gutters, Sidewalk
- Roof
- Shingle
- Foundation
- Slab
- Pool
- Private
- Pool Type
- Deck, Gunite, In Ground
- Garage Carport
- 2 Car Garage
- Garage Spaces
- 2
- Garage Features
- Driveway, Electric Vehicle Charging Station(s), Garage Door Opener, Garage Faces Rear, Oversized, Parking Pad
- Garage Dimensions
- 22X22
- Elementary School
- Scott Lake Elem
- Middle School
- Lakeland Highlands Middl
- High School
- George Jenkins High
- Fences
- Vinyl
- Pets
- Allowed
Listing Courtesy Of BHHS FLORIDA PROPERTIES GROUP, Contact: 863-701-2350
Mortgage Calculator
MFR MLS is the source of this information via Internet Data Exchange Program. All listing information is deemed reliable but not guaranteed and should be independently verified through personal inspection by appropriate professionals. Listings displayed on this website may be subject to prior sale or removal from sale. Availability of any listing should always be independently verified. Listing information is provided for consumer personal, non-commercial use, solely to identify potential properties for potential purchase. All other use is strictly prohibited and may violate relevant federal and state law. Data last updated on