4402 Gallagher Road, Plant City, FL 33565
- $499,000
- 6
- BD
- 4
- BA
- 2,850
- SqFt




- List Price
- $499,000
- Status
- Active
- Days on Market
- 242
- Price Change
- ▼ $25,000 1776752203
- MLS#
- O6363603
- Property Style
- Manufactured Home
- Year Built
- 2007
- Bedrooms
- 6
- Bathrooms
- 4
- Living Area
- 2,850
- Lot Size
- 55,757
- Acres
- 1.28
- Total Acreage
- 1 to less than 2
- Legal Subdivision Name
- Unplatted
- MLS Area Major
- Plant City
Property Description
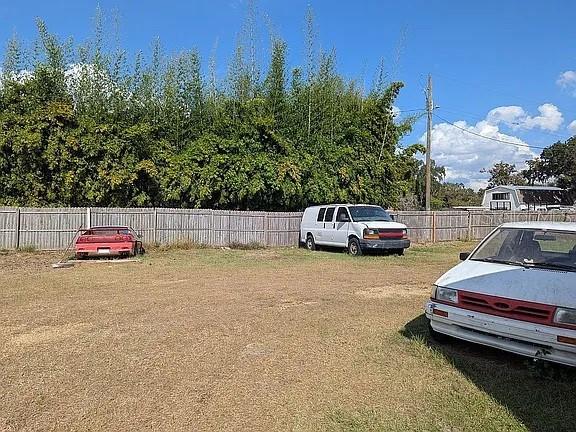
This unique 1.28-acre property gives you two separate 3/2 homes plus incredible workspace and storage options. The front home is a roomy 1,858 sq ft modular, surrounded by mature landscaping that adds great privacy. You’ll enjoy a 12x30 covered back deck for relaxing, plus a smaller front deck tucked behind tall hedges. With a metal roof and thoughtful updates, it’s truly move-in ready. The yard opens up to a 35x35 garage with three bay doors, steel shelving, and a paint booth—perfect for projects, hobbies, or storage. Just beyond that is a 50x100 commercial metal building offering a large shop space with two car lifts, four bay doors, and heavy-duty steel racks for parts and equipment. Attached to the shop is a clean, comfortable apartment with a full kitchen featuring Corian countertops, three bedrooms, and two full baths. The primary bedroom includes a walk-in closet and a dedicated office space. 2 separate septic 2 separate power boxes. Whether you’re looking for income potential, need room for a car collection, or want space for a fabrication or small business, this property offers endless possibilities. The setting is peaceful and private with no close neighbors, quiet country living, and a friendly community. Gallagher Road is a beautiful, easy drive, and the property sits on high ground with no flooding issues. You’ll also appreciate the new septic pump, commercial water system, well-maintained air-conditioning units, and numerous upgrades throughout. Whether you choose to live here, rent out the apartment, or simply enjoy the expansive shop space, you’ll love the freedom and elbow room this property provides.
/u.realgeeks.media/josephsullivan/Logo_1-min.png)
Additional Information
- Minimum Lease
- No Minimum
- Location
- Level
- Community Features
- No Deed Restriction
- Property Description
- One Story
- Zoning
- AS-1
- Interior Layout
- Other, Primary Bedroom Main Floor
- Interior Features
- Other, Primary Bedroom Main Floor
- Floor
- Laminate
- Appliances
- Range, Refrigerator
- Utilities
- Electricity Connected
- Heating
- Other
- Air Conditioning
- Central Air
- Fireplace
- Yes
- Fireplace Description
- Living Room
- Exterior Construction
- Metal Frame, Metal Siding
- Exterior Features
- Other, Storage
- Roof
- Metal, Shingle
- Foundation
- Pillar/Post/Pier, Slab
- Pool
- No Pool
- Garage Carport
- 5+ Car Garage
- Garage Spaces
- 30
- Garage Dimensions
- 35x35
Listing Courtesy Of BEST HOMES, LLC., Contact: 305-879-3707
Mortgage Calculator
MFR MLS is the source of this information via Internet Data Exchange Program. All listing information is deemed reliable but not guaranteed and should be independently verified through personal inspection by appropriate professionals. Listings displayed on this website may be subject to prior sale or removal from sale. Availability of any listing should always be independently verified. Listing information is provided for consumer personal, non-commercial use, solely to identify potential properties for potential purchase. All other use is strictly prohibited and may violate relevant federal and state law. Data last updated on