504 Stratfield Drive, Lutz, FL 33549
- $659,000
- 4
- BD
- 3
- BA
- 2,805
- SqFt






- List Price
- $659,000
- Status
- Active
- Days on Market
- 54
- Price Change
- ▼ $20,000 1783988246
- MLS#
- O6411732
- Property Style
- Single Family
- Year Built
- 1992
- Bedrooms
- 4
- Bathrooms
- 3
- Living Area
- 2,805
- Lot Size
- 10,000
- Acres
- 0.23
- Total Acreage
- 0 to less than 1/4
- Legal Subdivision Name
- Chapman Manors
- MLS Area Major
- Lutz
Property Description
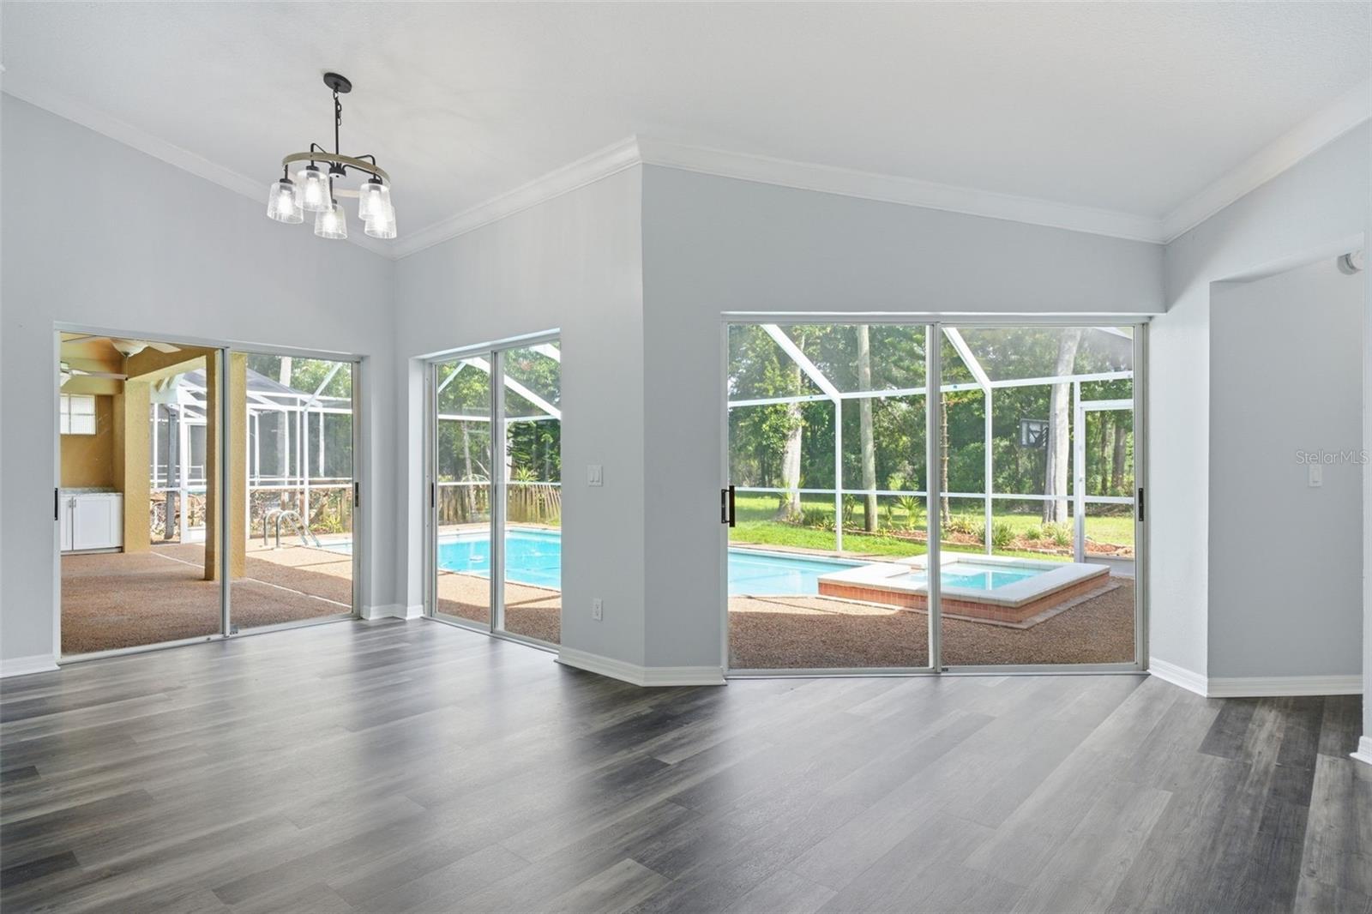
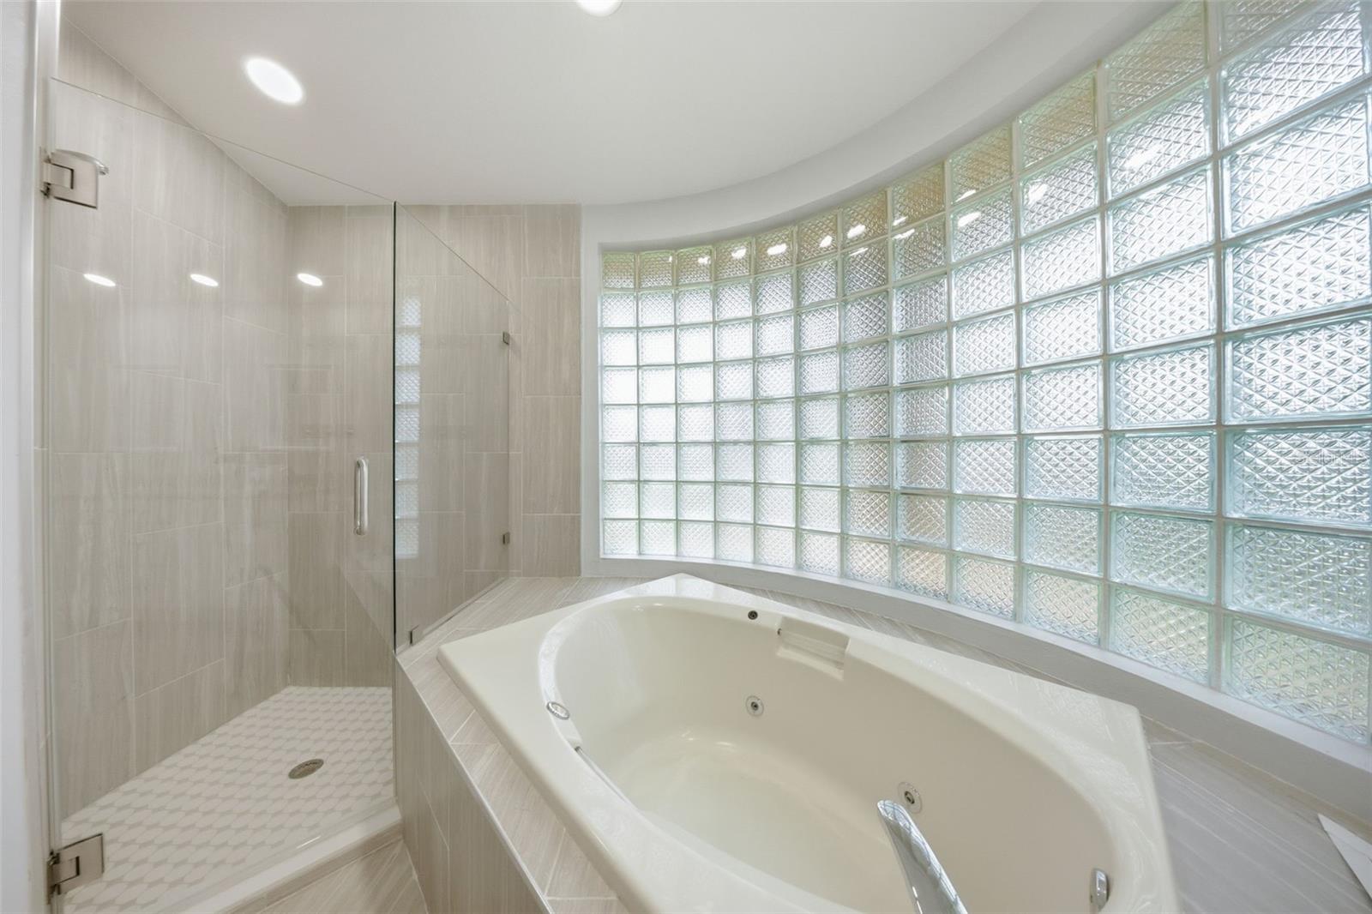
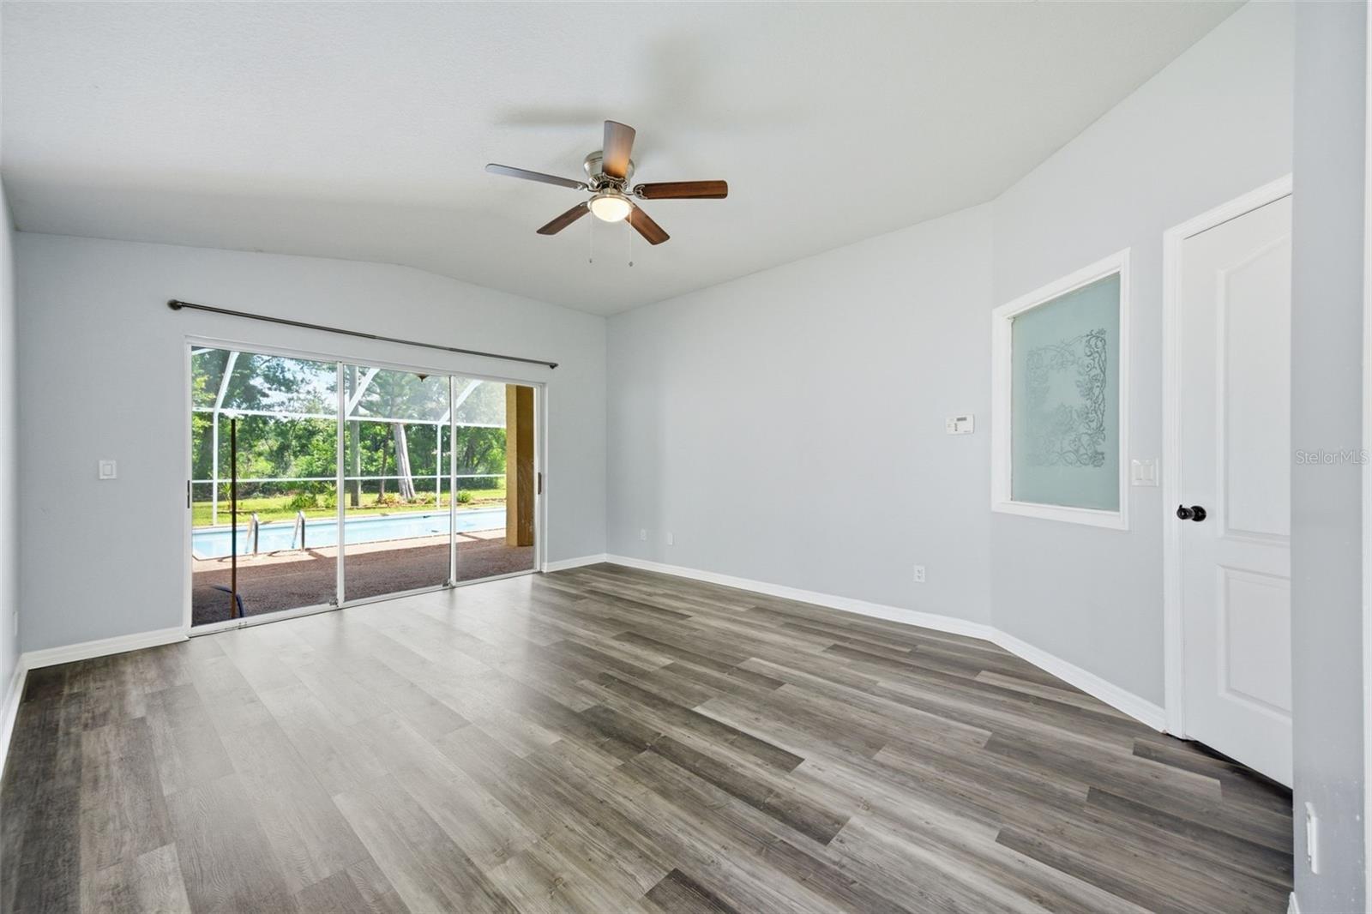
FABULOUS 4 BEDROOM / 3 BATH POOL HOME ON CONSERVATION LOT IN HIGHLY DESIRABLE WINDSOR PARK. SPRAWLING SPLIT BEDROOM PLAN WITH HIGH VAULTED CEILINGS AND TRULY SCENIC VIEWS OF THE PRIVATE CONSERVATION REAR YARD. SCREENED POOL AND LARGE COVERED LANAI WITH PLENTY OF ROOM FOR OUTDOOR DINING AND ENTERTAINING. EXTRA LARGE CHEF’S KITCHEN WITH STAINLESS STEEL APPLIANCES, BREAKFAST BAR, AND GRANITE COUNTERTOPS. THIS LIGHT AND BRIGHT HOME FEATURES EXPANSIVE VIEWS OF THE POOL AND CONSERVATION AREA FROM MULTIPLE ROOMS THROUGHOUT THE HOUSE. FORMAL LIVING AND DINING ROOMS, HUGE FAMILY ROOM, AND MULTIPLE SLIDING DOOR ACCESS POINTS TO THE LANAI AND POOL AREA. RECENT UPGRADES INCLUDE A BRAND NEW ROOF (2024), NEW WOOD FLOORING, NEW POOL EQUIPMENT (2024), FRESH INTERIOR AND EXTERIOR PAINT, RENOVATED BATHROOMS, UPDATED FIREPLACE STONEWORK, NEW GARAGE DOOR MOTOR, NEW KITCHEN SINK & DISPOSAL, NEW SOD, AND NEW POOL RE-SCREENING. LOCATED ON A PRIVATE CONSERVATION LOT WITH NO REAR NEIGHBORS IN A BEAUTIFULLY MAINTAINED GUARD-GATED COMMUNITY WITH PARKS, TENNIS COURTS, PLAYGROUND, AND MORE. PERFECTLY SITUATED MINUTES FROM SHOPPING, RESTAURANTS, ENTERTAINMENT, AND MAJOR HIGHWAYS
/u.realgeeks.media/josephsullivan/Logo_1-min.png)
Additional Information
- Minimum Lease
- 1 Month
- Hoa Fee
- $113
- HOA Payment Schedule
- Quarterly
- Maintenance Includes
- Guard - 24 Hour, Maintenance Grounds, Management, Recreational Facilities, Security
- Community Features
- Clubhouse, Deed Restrictions, Dog Park, Park, Playground, Tennis Court(s)
- Property Description
- One Story
- Zoning
- PD
- Interior Layout
- Cathedral Ceiling(s), Ceiling Fans(s), Crown Molding, Eat-in Kitchen, Kitchen/Family Room Combo, Open Floorplan, Primary Bedroom Main Floor
- Interior Features
- Cathedral Ceiling(s), Ceiling Fans(s), Crown Molding, Eat-in Kitchen, Kitchen/Family Room Combo, Open Floorplan, Primary Bedroom Main Floor
- Floor
- Brick, Carpet
- Appliances
- Built-In Oven, Cooktop, Dishwasher, Disposal, Dryer, Electric Water Heater, Microwave, Refrigerator, Washer
- Utilities
- BB/HS Internet Available, Cable Available, Electricity Available, Electricity Connected, Sewer Available, Sewer Connected, Sprinkler Meter, Underground Utilities, Water Available, Water Connected
- Heating
- Central
- Air Conditioning
- Central Air, Attic Fan
- Fireplace Description
- Family Room
- Exterior Construction
- Block
- Exterior Features
- None
- Roof
- Shingle
- Foundation
- Slab
- Pool
- Private
- Pool Type
- Gunite
- Garage Carport
- 2 Car Garage
- Garage Spaces
- 2
- Pets
- Allowed
Listing Courtesy Of ATTORNEY'S REALTY, LLC, Contact: 844-900-0320
Mortgage Calculator
MFR MLS is the source of this information via Internet Data Exchange Program. All listing information is deemed reliable but not guaranteed and should be independently verified through personal inspection by appropriate professionals. Listings displayed on this website may be subject to prior sale or removal from sale. Availability of any listing should always be independently verified. Listing information is provided for consumer personal, non-commercial use, solely to identify potential properties for potential purchase. All other use is strictly prohibited and may violate relevant federal and state law. Data last updated on