12109 Echo Basin Cove, Riverview, FL 33579
- $674,900
- 6
- BD
- 3
- BA
- 4,177
- SqFt






- List Price
- $674,900
- Status
- Active
- Days on Market
- 107
- MLS#
- O6411952
- Property Style
- Single Family
- Year Built
- 2014
- Bedrooms
- 6
- Bathrooms
- 3
- Living Area
- 4,177
- Lot Size
- 5,914
- Acres
- 0.14
- Total Acreage
- 0 to less than 1/4
- Legal Subdivision Name
- Triple Creek Ph 1 Village D
- MLS Area Major
- Riverview
Property Description
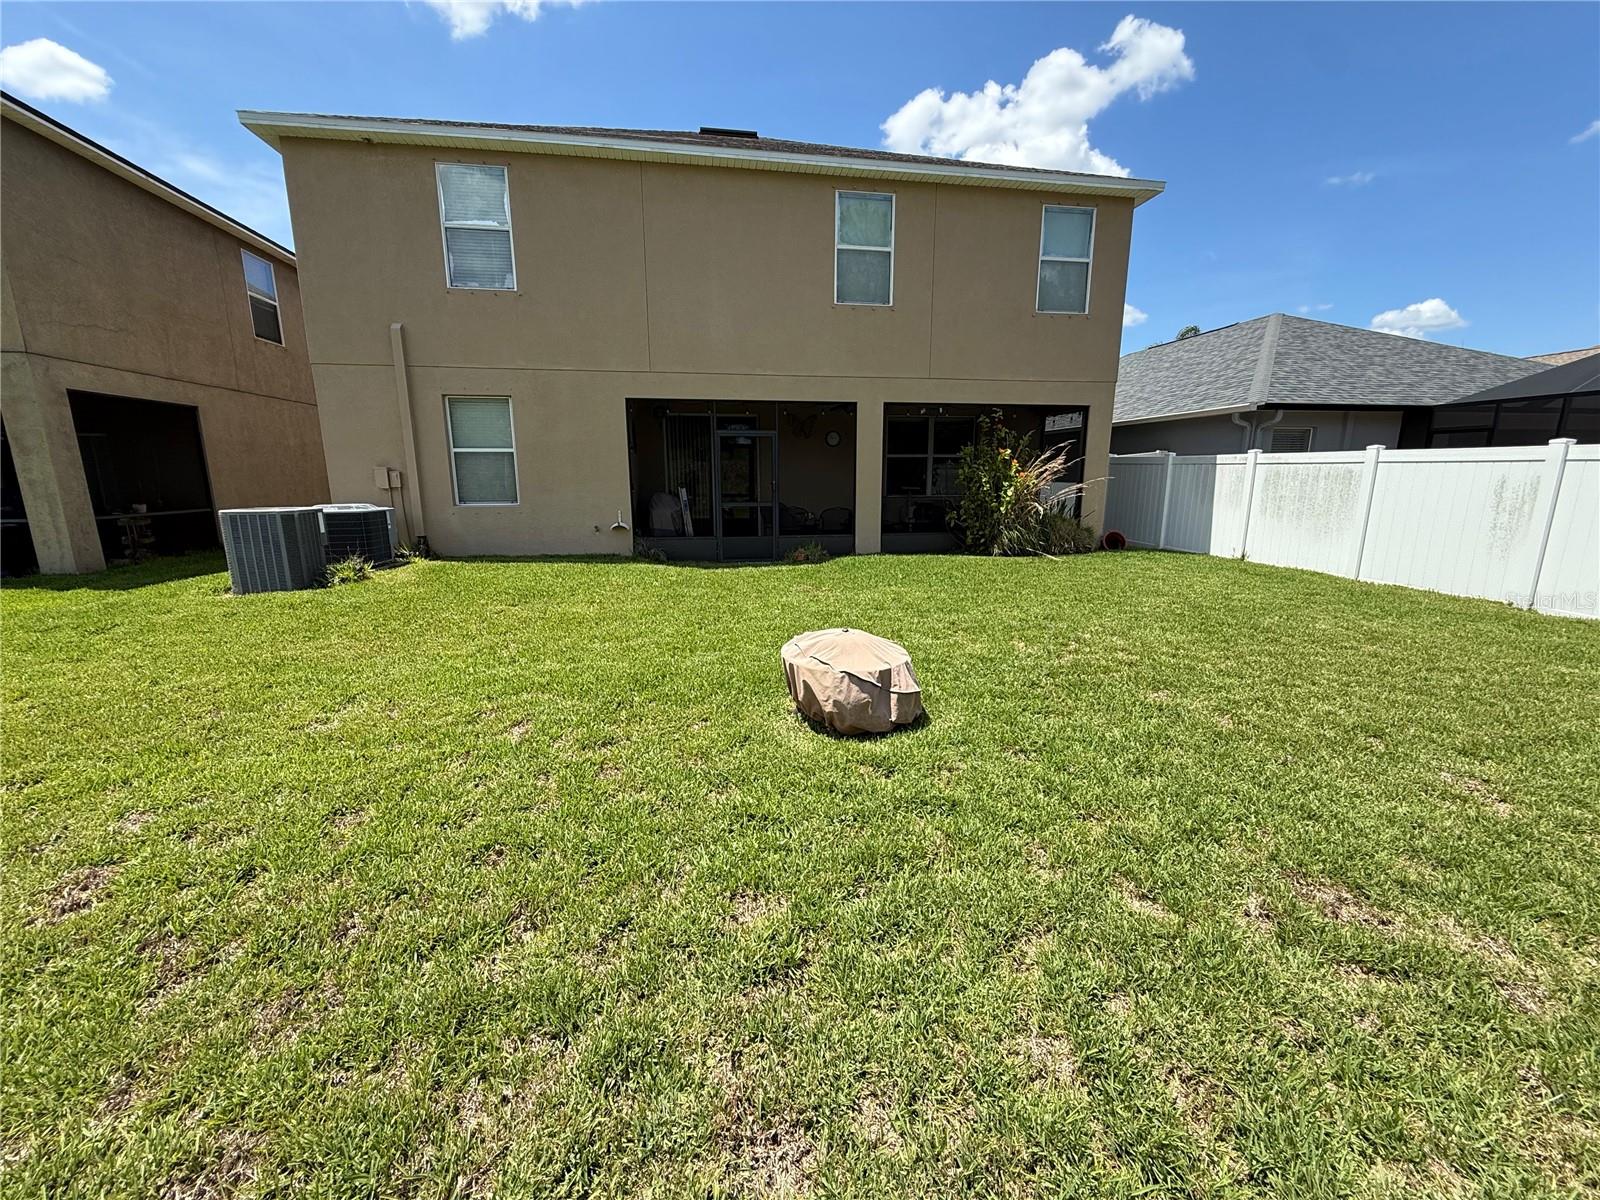
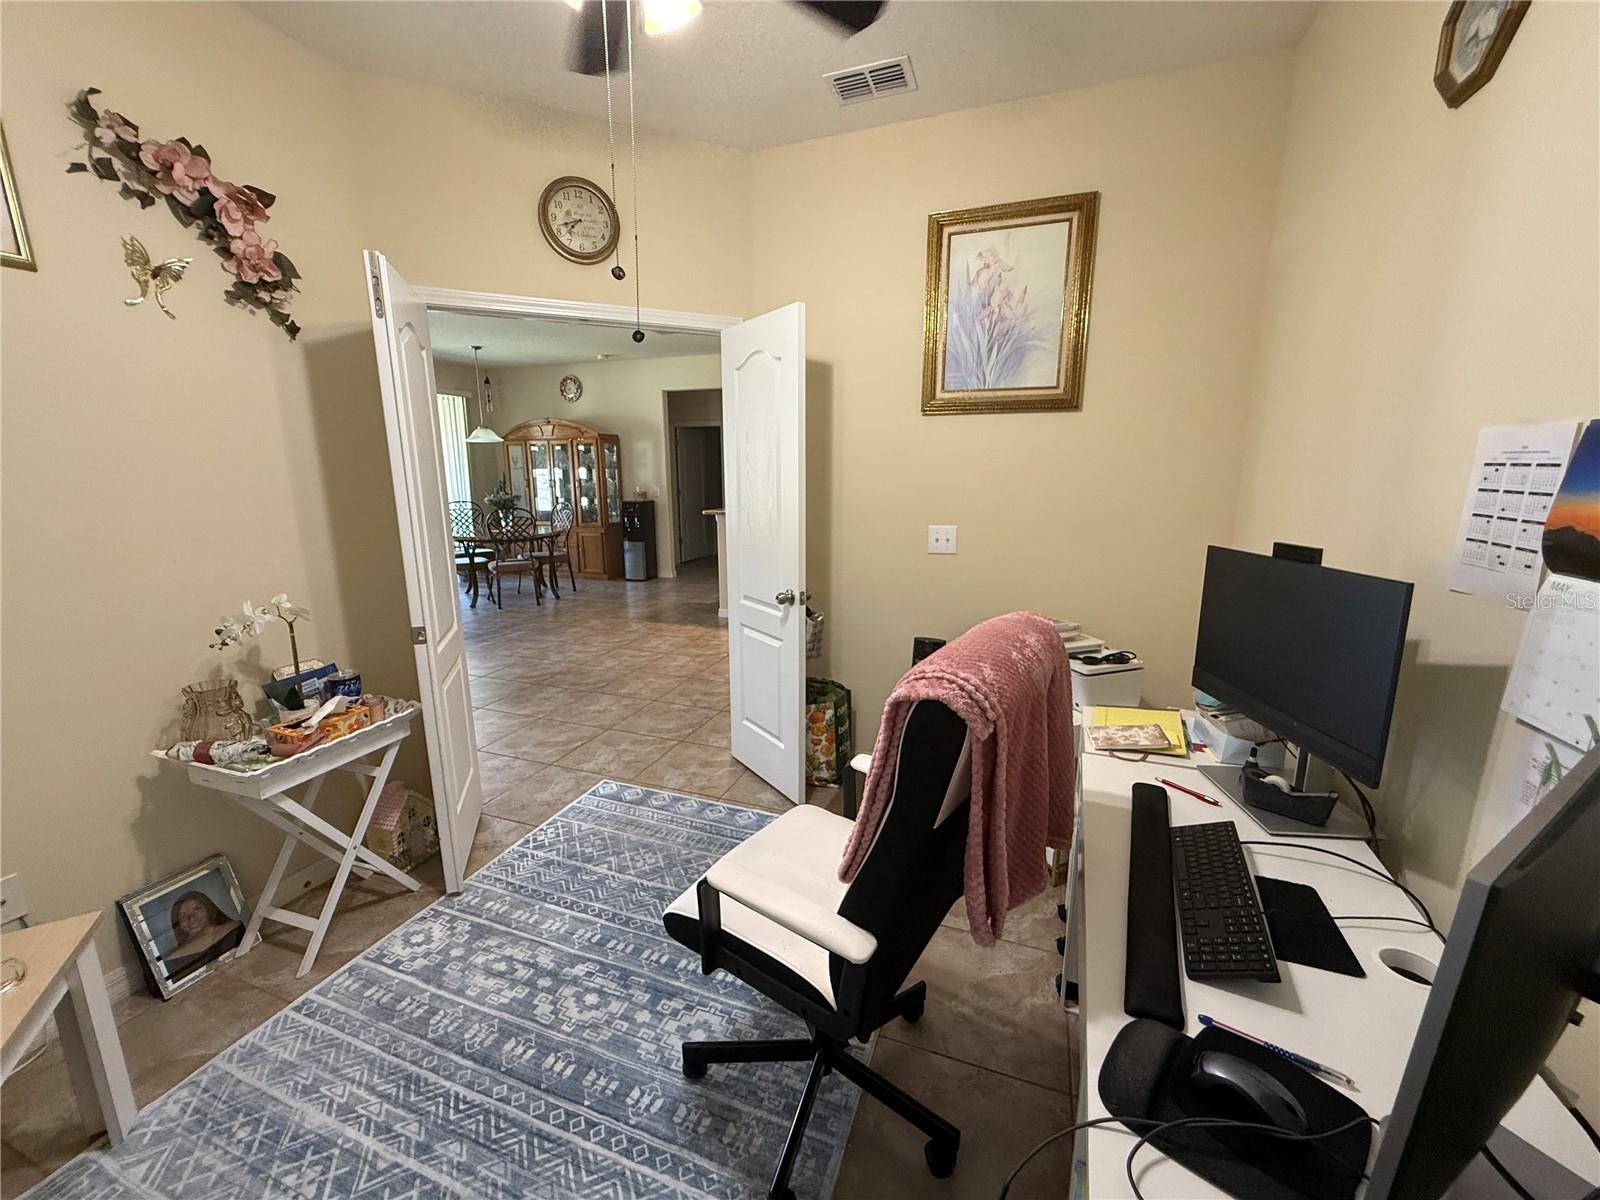
If you've been searching Triple Creek for a home with the space, privacy, and features your family actually needs — this is the one you've been waiting for. Positioned on Echo Basin Cove, this stunning 6-bedroom, 3-bathroom contemporary home delivers 4,177 square feet of thoughtfully designed living space and one of the rarest combinations in the entire community — a 3-car garage, a true 6-bedroom layout, and complete backyard privacy with absolutely no rear neighbors. From the moment you pull up, the commanding curb appeal and oversized garage set the tone for everything inside. Step through the front door into an open-concept main floor built for both grand entertaining and everyday family life.Ceramic tile flooring flows throughout the main level, leading you through a spacious formal living and dining combination into an oversized family room that connects seamlessly to the heart of the home — the chef's kitchen. Featuring a sprawling island with breakfast bar, premium granite countertops, stainless steel appliances, and a walk-in pantry that willgenuinely impress, this kitchen was designed for the family that loves to gather. Double doors off the main entryway open into a dedicated home office — perfect for remote work, a study, or a quiet retreat away from the main living areas. One of the most functional features of this floor plan is the private downstairs guest suite — a full bedroom with its own bathroom tucked away on the main level. Whether it's aging parents, out-of-town visitors, or a live-in family member who needs their own space, this layout handles multi-generational living without compromise. Slide open the back doors and step into your own private outdoor retreat. An extended covered patio provides the perfect setting for weekend BBQs, morning coffee, and evening gatherings — all with complete backyard privacy and no rear neighbors. Just open space, Florida sky, and the kind of peace that's genuinely hard to find in a master-planned community at this price point. Head upstairs and you'll find a sweeping loft anchoring the second level — an ideal game room, home theater, playroom,or flex space that adapts to whatever your family needs. The massive primary suite is a true retreat featuring elegant tray ceilings, dual walk-in closets, and a spa-inspired en-suite bathroom complete with a garden tub, separate walk-in shower,and dual vanities. Four additional oversized bedrooms — each with real closet space — and a large dedicated laundry room complete the upper level, ensuring every member of the family has exactly what they need. Living in Triple Creek means living the resort lifestyle every single day. The community features multiple clubhouses,state-of-the-art fitness centers, resort-style pools, tennis and basketball courts, splash pads, dog parks, and miles of scenic nature trails. A brand-new elementary school located right inside the neighborhood adds a level of convenience that young families rarely find. With effortless access to I-75 and US-301, you're just minutes from premier shopping,dining, entertainment, and the stunning Gulf beaches that make living in this part of Florida so special. This home is vacant, immaculate, and ready for its next chapter. Homes with this combination of size, layout, garage, andprivacy in Triple Creek are genuinely rare — and at $674,900, this one is priced to move. Schedule your private tour today before someone else does.
/u.realgeeks.media/josephsullivan/Logo_1-min.png)
Additional Information
- Minimum Lease
- 8-12 Months
- Hoa Fee
- $55
- HOA Payment Schedule
- Annually
- Community Features
- No Deed Restriction
- Property Description
- Two Story
- Zoning
- PD
- Interior Layout
- Ceiling Fans(s), Eat-in Kitchen, High Ceilings, Open Floorplan, Solid Wood Cabinets, Stone Counters, Thermostat, Walk-In Closet(s)
- Interior Features
- Ceiling Fans(s), Eat-in Kitchen, High Ceilings, Open Floorplan, Solid Wood Cabinets, Stone Counters, Thermostat, Walk-In Closet(s)
- Floor
- Tile
- Appliances
- Dishwasher, Microwave, Range
- Utilities
- Cable Available
- Heating
- Central
- Air Conditioning
- Central Air
- Fireplace Description
- Family Room
- Exterior Construction
- Stucco
- Roof
- Shingle
- Foundation
- Slab
- Pool
- No Pool
- Garage Carport
- 2 Car Garage
- Garage Spaces
- 2
- Pets
- Not Allowed
Listing Courtesy Of EXP REALTY LLC, Contact: 888-883-8509
Mortgage Calculator
MFR MLS is the source of this information via Internet Data Exchange Program. All listing information is deemed reliable but not guaranteed and should be independently verified through personal inspection by appropriate professionals. Listings displayed on this website may be subject to prior sale or removal from sale. Availability of any listing should always be independently verified. Listing information is provided for consumer personal, non-commercial use, solely to identify potential properties for potential purchase. All other use is strictly prohibited and may violate relevant federal and state law. Data last updated on