25895 Tilly Hawk Lane, Brooksville, FL 34602
- $975,000
- 3
- BD
- 4
- BA
- 3,463
- SqFt












- List Price
- $975,000
- Status
- Active
- Days on Market
- 31
- MLS#
- O6419244
- Property Style
- Single Family
- Year Built
- 1997
- Bedrooms
- 3
- Bathrooms
- 4
- Baths Half
- 1
- Living Area
- 3,463
- Lot Size
- 217,800
- Acres
- 5
- Total Acreage
- 5 to less than 10
- Legal Subdivision Name
- Spring Lake Area Incl. Class 1
- MLS Area Major
- Brooksville
Property Description
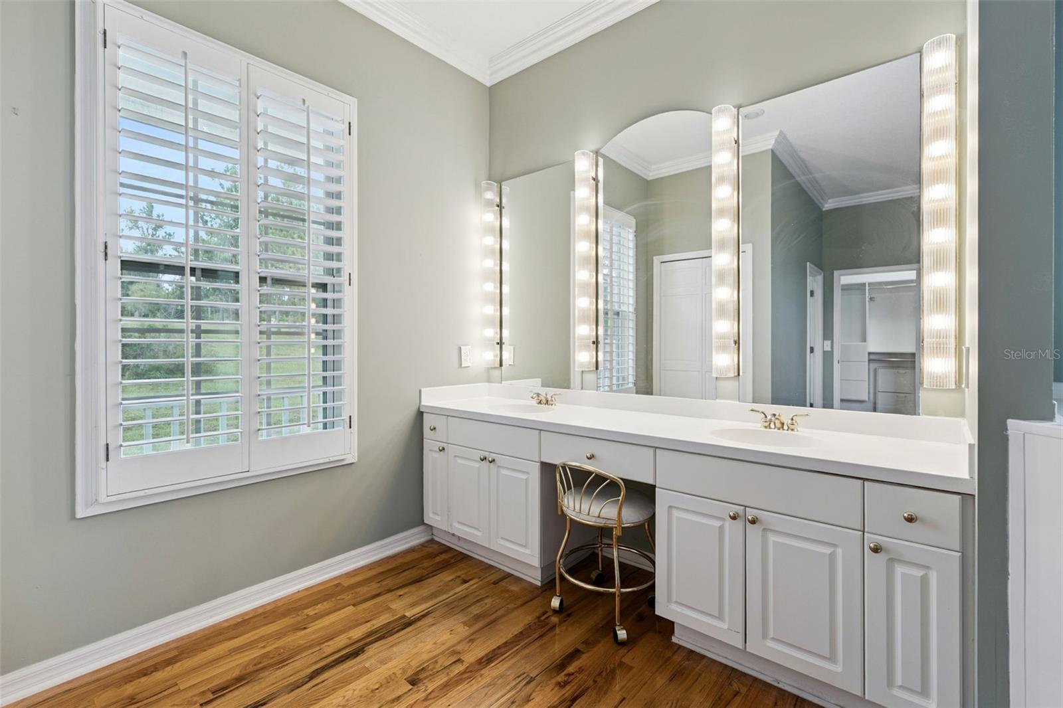
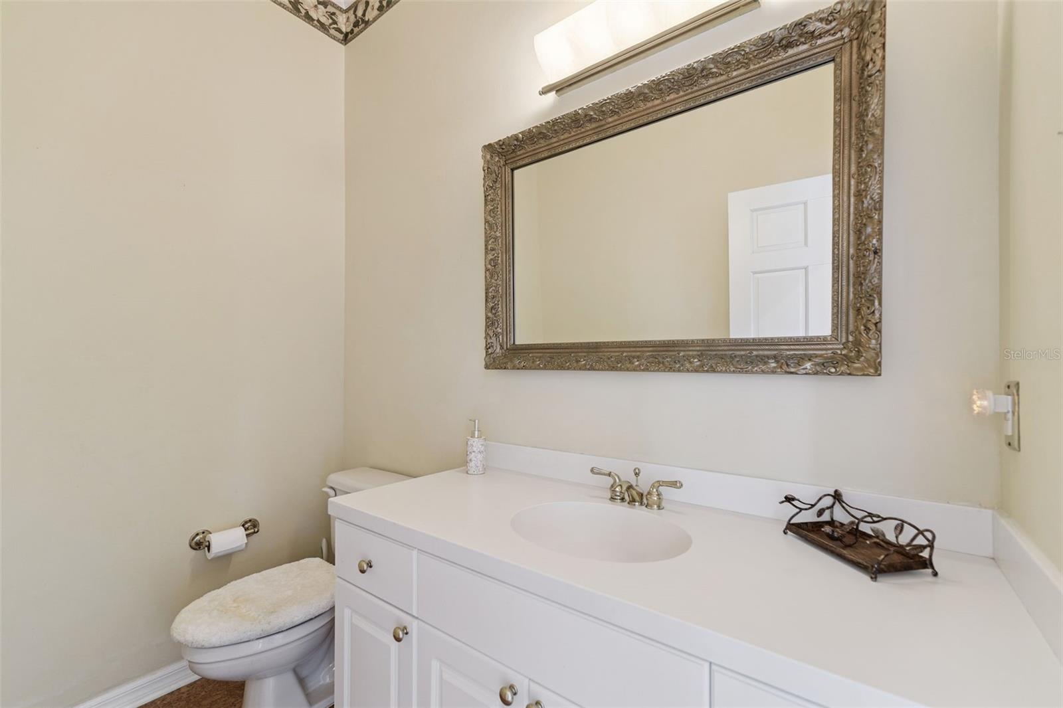
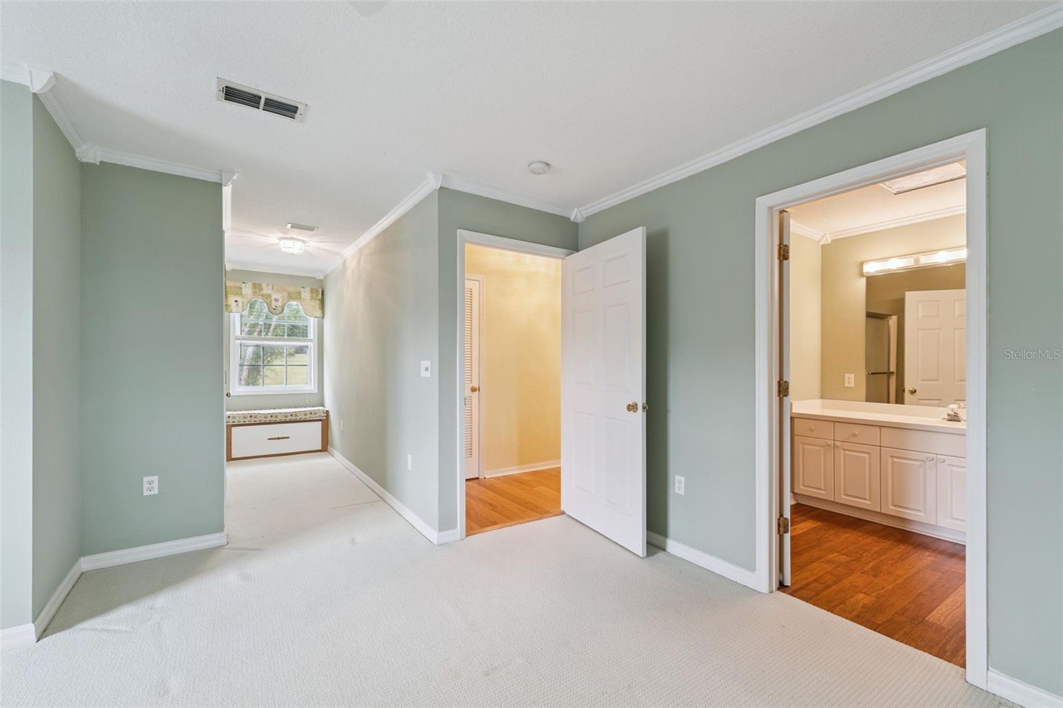
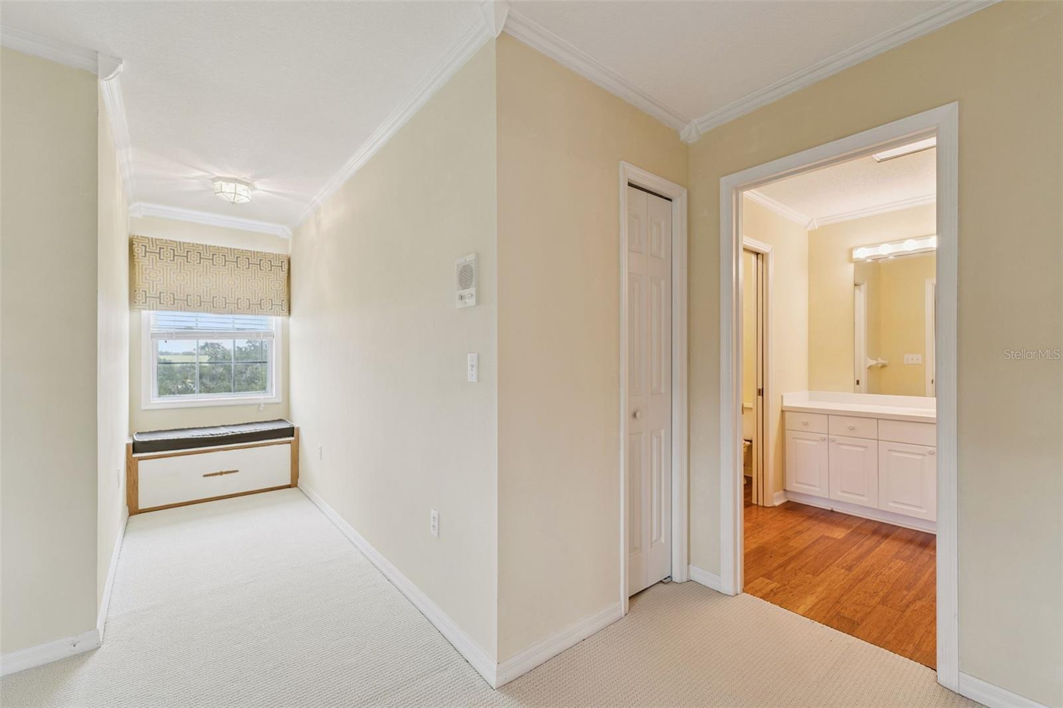
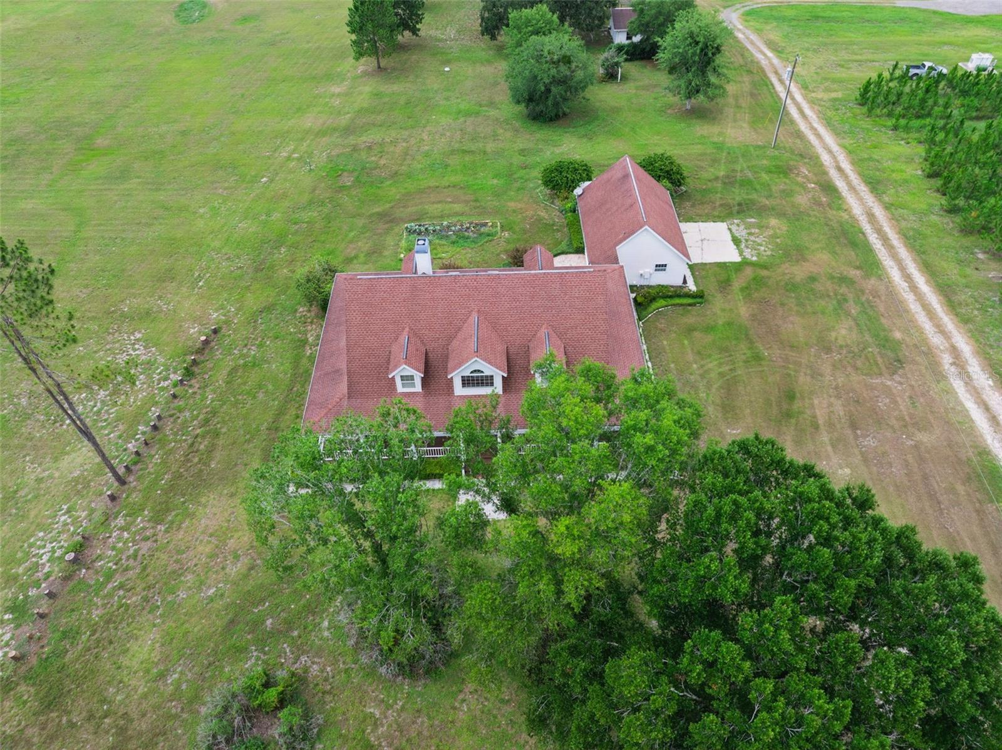
Welcome home to peaceful country living on the shores of Saint Clair Lake. Nestled on 5 picturesque acres zoned AG, this stunning farmhouse-style lakefront estate offers the perfect blend of timeless charm, modern comfort, and room to roam. With nearly 3,500 square feet of thoughtfully designed living space, 3 bedrooms, 3.5 bathrooms, and breathtaking views, this is the private retreat you've been dreaming of. AC's 2016 & 2021, Roof 2018. From the moment you arrive, the lush landscape, mature trees, and classic wraparound-style front porch create an unforgettable first impression. Step inside the welcoming foyer where beautiful hardwood flooring and elegant crown molding flow throughout the main living areas of the first floor. To the right, the formal living room offers a warm and inviting space complete with plantation shutters that add both character and privacy. Designed for both everyday living and entertaining, the open-concept family room features a cozy fireplace, custom built-in cabinetry, and an abundance of natural light pouring through an impressive wall of French doors that perfectly frame the backyard and lake beyond. The adjoining kitchen is equally impressive, offering generous quartz countertops, extensive cabinetry, bar seating, a pantry, double built-in ovens, a gas cooktop, and a spacious dining nook overlooking the tranquil backyard setting. The thoughtfully designed split-bedroom floor plan places the owner's suite on the first floor for maximum privacy. This expansive retreat features two sets of French doors leading directly to the screened porch, allowing you to wake up to peaceful lake views each morning. The luxurious ensuite bathroom includes dual vanities, a relaxing walk-in soaking tub, a separate walk-in shower, and plenty of space to unwind. A convenient half bathroom is also located downstairs for guests. Upstairs, both secondary bedrooms are generously sized and each enjoy the privacy of their own ensuite bathroom, making them ideal for family members or overnight guests. Step outside through the wall of French doors to the spacious screened-in porch overlooking your expansive backyard, private acreage, and the sparkling waters of Saint Clair Lake. Whether you're enjoying your morning coffee, hosting family gatherings, or simply taking in the peaceful surroundings, this outdoor living space was designed to showcase the beauty of the property. Perfectly positioned for those seeking peaceful country living without sacrificing convenience, this exceptional Brooksville location offers quick access to I-75, making commuting to Tampa, Wesley Chapel, Ocala, and Orlando remarkably easy. Outdoor enthusiasts will love being just minutes from the Withlacoochee State Forest, Withlacoochee State Trail, scenic rivers, horseback riding trails, parks, and countless opportunities for hiking, biking, kayaking, and wildlife viewing. Historic Downtown Brooksville offers charming local restaurants, boutique shopping, seasonal festivals, farmers markets, and the welcoming small-town atmosphere that has made this area one of Hernando County's hidden gems. Everyday conveniences including grocery stores, shopping centers, restaurants, and medical facilities are all just a short drive away. Whether you're searching for a private family estate, hobby farm potential, or simply a peaceful lakefront lifestyle surrounded by nature, this extraordinary property is the one for you. Schedule your showing today!
/u.realgeeks.media/josephsullivan/Logo_1-min.png)
Additional Information
- Minimum Lease
- No Minimum
- Community Features
- No Deed Restriction
- Property Description
- Two Story
- Zoning
- AG
- Interior Layout
- Built-in Features, Ceiling Fans(s), Crown Molding, Eat-in Kitchen, Open Floorplan, Primary Bedroom Main Floor, Stone Counters, Walk-In Closet(s)
- Interior Features
- Built-in Features, Ceiling Fans(s), Crown Molding, Eat-in Kitchen, Open Floorplan, Primary Bedroom Main Floor, Stone Counters, Walk-In Closet(s)
- Floor
- Carpet, Wood
- Appliances
- Built-In Oven, Cooktop, Dishwasher, Dryer, Microwave, Refrigerator, Washer
- Utilities
- BB/HS Internet Available, Cable Available, Propane
- Heating
- Central, Propane
- Air Conditioning
- Central Air
- Fireplace Description
- Living Room
- Exterior Construction
- Frame
- Exterior Features
- French Doors
- Roof
- Shingle
- Foundation
- Concrete Perimeter
- Pool
- No Pool
- Garage Carport
- 2 Car Garage
- Garage Spaces
- 2
- Garage Features
- Boat, Driveway, Open, RV Access/Parking
- Elementary School
- Eastside Elementary School
- Middle School
- D.S. Parrot Middle
- High School
- Hernando High
- Water Name
- Saint Clair Lake
- Water View
- Lake
- Water Access
- Lake
- Water Frontage
- Lake Front
Listing Courtesy Of MAVREALTY, Contact: nina@Mavrealty.com
Mortgage Calculator
MFR MLS is the source of this information via Internet Data Exchange Program. All listing information is deemed reliable but not guaranteed and should be independently verified through personal inspection by appropriate professionals. Listings displayed on this website may be subject to prior sale or removal from sale. Availability of any listing should always be independently verified. Listing information is provided for consumer personal, non-commercial use, solely to identify potential properties for potential purchase. All other use is strictly prohibited and may violate relevant federal and state law. Data last updated on