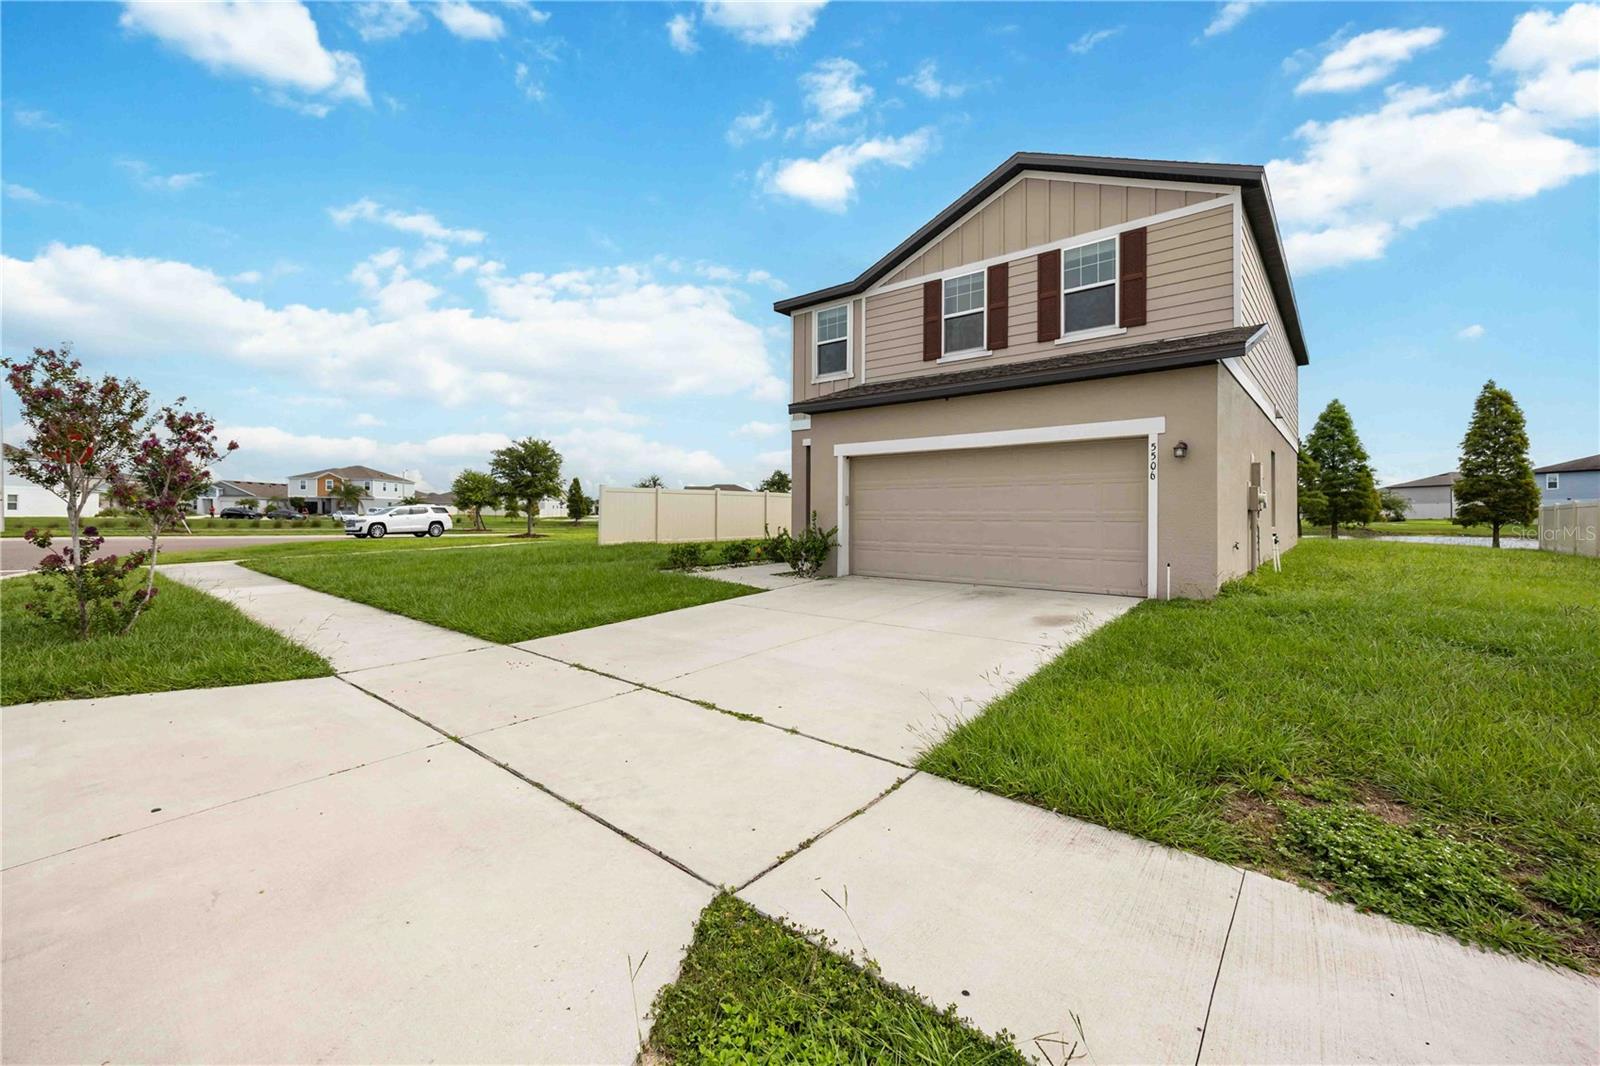
5506 Turkey Creek Way, Lakeland, FL 33811
- $359,000
- 4
- BD
- 3
- BA
- 2,208
- SqFt



- List Price
- $359,000
- Status
- Active
- Days on Market
- 65
- Price Change
- ▼ $10,000 1788380102
- MLS#
- O6421744
- Property Style
- Single Family
- Year Built
- 2021
- Bedrooms
- 4
- Bathrooms
- 3
- Living Area
- 2,208
- Lot Size
- 9,148
- Acres
- 0.21
- Total Acreage
- 0 to less than 1/4
- Legal Subdivision Name
- Riverstone Ph I
- MLS Area Major
- Lakeland
Property Description
Step into comfort and convenience in this spacious, move-in-ready home designed for modern living. The open-concept floor plan creates the perfect flow between the kitchen, dining, and living areas, making everyday living and entertaining effortless. The heart of the home features a large kitchen with rich wood cabinetry, granite countertops, stainless steel appliances, and an oversized island that overlooks the expansive living space. Natural light fills the home through large windows and sliding glass doors, creating a bright and inviting atmosphere. Upstairs, you'll find a generous loft that offers endless possibilities—use it as a second living area, media room, home office, playroom, or fitness space. The spacious bedrooms provide comfort and privacy, while the neutral finishes make it easy to personalize and make the home your own.
/u.realgeeks.media/josephsullivan/Logo_1-min.png)
Additional Information
- Minimum Lease
- No Minimum
- Hoa Fee
- $100
- HOA Payment Schedule
- Annually
- Maintenance Includes
- Pool
- Community Features
- Pool, Sidewalks, No Deed Restriction
- Property Description
- Two Story
- Zoning
- X
- Interior Layout
- Eat-in Kitchen, Kitchen/Family Room Combo, PrimaryBedroom Upstairs
- Interior Features
- Eat-in Kitchen, Kitchen/Family Room Combo, PrimaryBedroom Upstairs
- Floor
- Carpet, Tile, Vinyl
- Appliances
- Dishwasher, Disposal, Microwave, Range, Refrigerator
- Utilities
- Cable Available
- Heating
- Central
- Air Conditioning
- Central Air
- Exterior Construction
- Block, Stucco
- Exterior Features
- Other
- Roof
- Shingle
- Foundation
- Slab
- Pool
- Community
- Garage Carport
- 2 Car Garage
- Garage Spaces
- 2
- Elementary School
- R. Bruce Wagner Elem
- Middle School
- Southwest Middle School
- High School
- George Jenkins High
- Housing for Older Persons
- Yes
- Pets
- Not Allowed
Listing Courtesy Of REMAX SUNSTATE REALTY, Contact: 863-420-5851
Mortgage Calculator
MFR MLS is the source of this information via Internet Data Exchange Program. All listing information is deemed reliable but not guaranteed and should be independently verified through personal inspection by appropriate professionals. Listings displayed on this website may be subject to prior sale or removal from sale. Availability of any listing should always be independently verified. Listing information is provided for consumer personal, non-commercial use, solely to identify potential properties for potential purchase. All other use is strictly prohibited and may violate relevant federal and state law. Data last updated on