112 Slipper Key Road, Apollo Beach, FL 33572
- $549,900
- 4
- BD
- 3
- BA
- 2,719
- SqFt






- List Price
- $549,900
- Status
- Active
- Days on Market
- 63
- Price Change
- ▼ $20,000 1787729329
- MLS#
- O6424251
- Property Style
- Single Family
- Year Built
- 2009
- Bedrooms
- 4
- Bathrooms
- 3
- Baths Half
- 1
- Living Area
- 2,719
- Lot Size
- 9,387
- Acres
- 0.22
- Total Acreage
- 0 to less than 1/4
- Legal Subdivision Name
- Harbour Isles Ph 1
- MLS Area Major
- Apollo Beach / Ruskin
Property Description
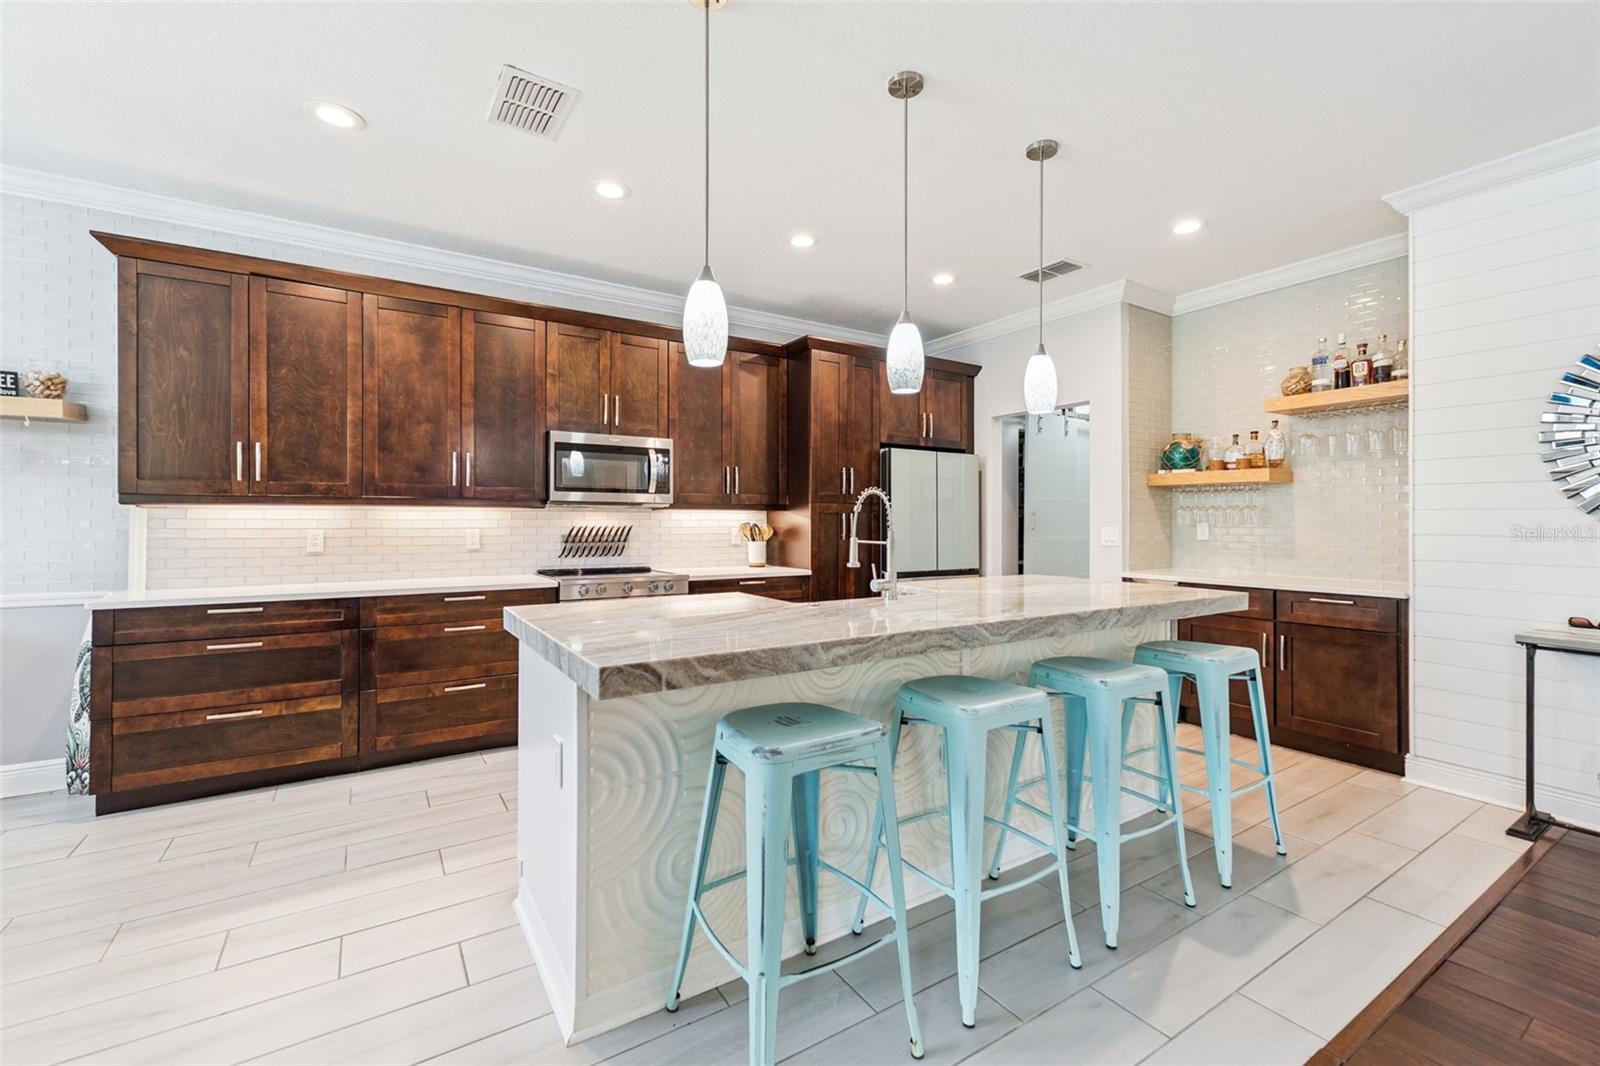
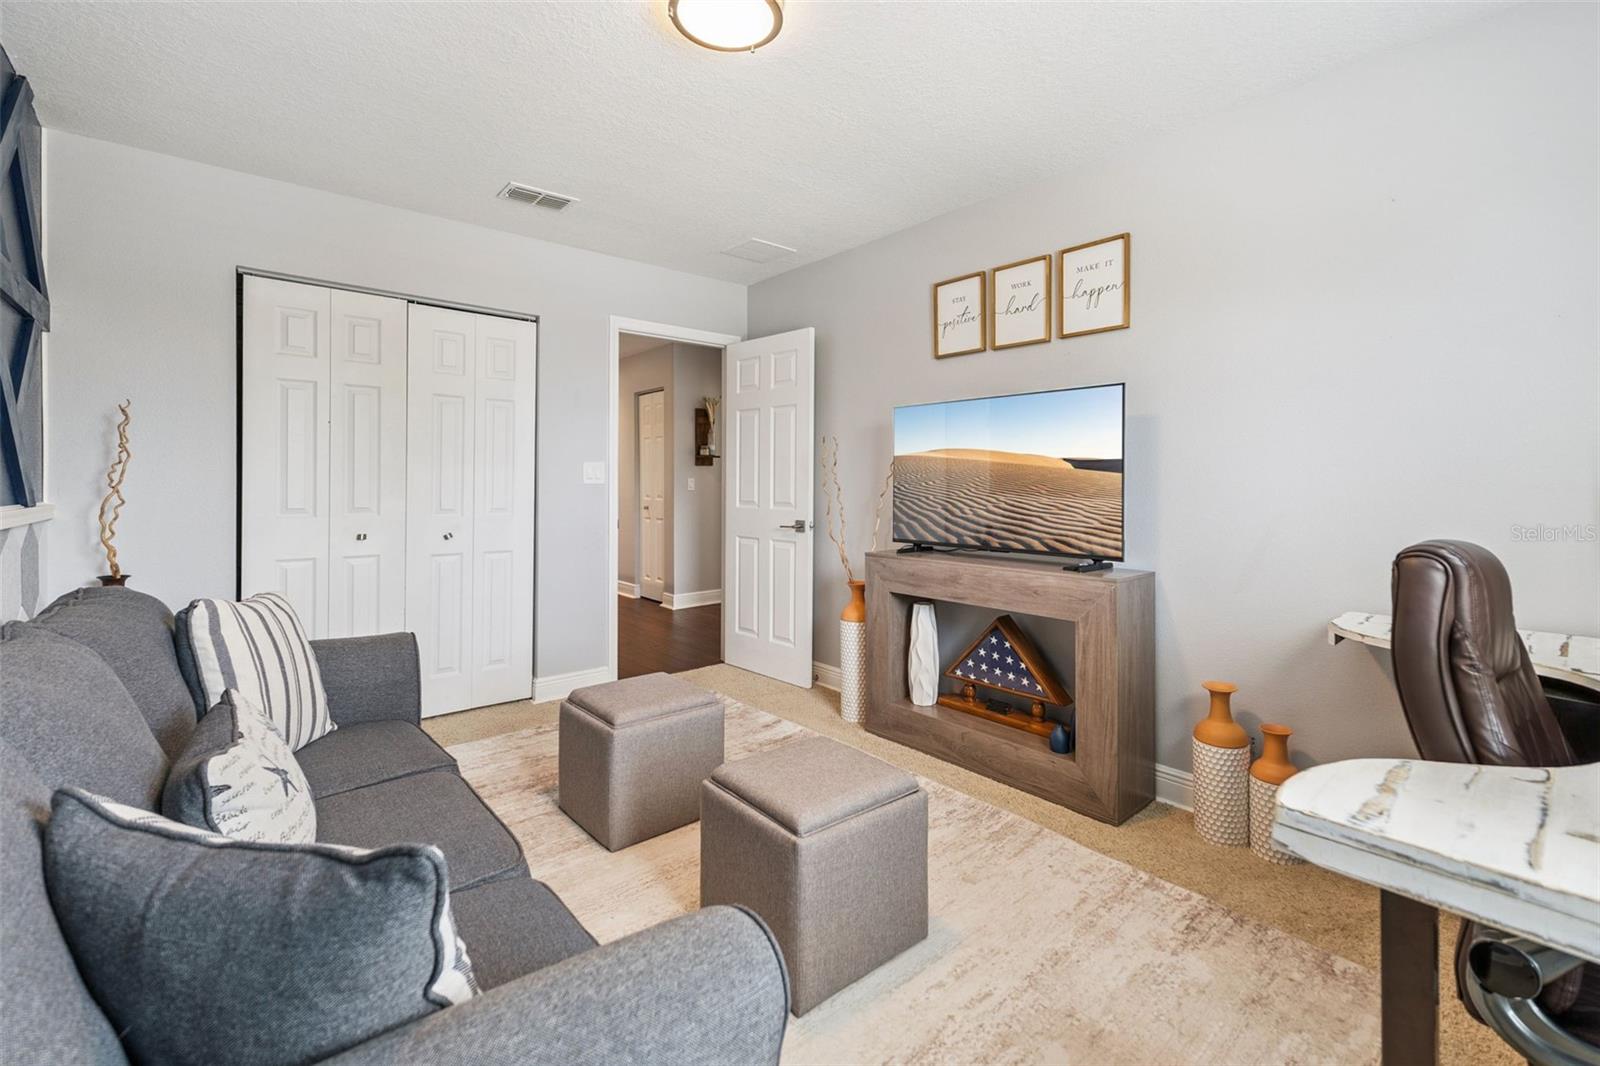
PRIVACY LIKE THIS IS HARD TO FIND IN APOLLO BEACH. If you’ve been house hunting in Apollo Beach, you know the drill—beautiful homes, but often another house right outside every window. This one is different. With a conservation lot on one side, no rear neighbors, and peaceful pond views out back, this home has something you simply can’t add later: privacy, space, and a view. It feels quiet and tucked away. And once you step into the backyard, it’s easy to forget you’re in the middle of a neighborhood at all. The outdoor space is where this home really comes alive. The screened-in pool was added in 2020, surrounded by gorgeous travertine decking and paired with a summer kitchen under the covered lanai. Morning coffee overlooking the pond. Dinner by the pool. It’s a private little slice of Florida that you get to come home to every day. Inside, the home offers 4 bedrooms, 2.5 baths and 2,719 square feet of bright, open living space with high ceilings and a spacious split-bedroom floor plan. The kitchen is made for gathering, with 3-inch granite countertops, stainless steel appliances, a large center island, generous storage, and a casual dining area that flows right into the family room. And the primary suite? Oversized and designed to feel like a true spa retreat. The stunning primary bathroom is fresh, modern and luxurious, and the huge walk-in closet is one of those spaces you really need to see in person. The secondary bathrooms have been stylishly updated as well. There’s plenty behind the scenes, too: a 2023 roof, three-car garage, luxury vinyl plank and ceramic Lastly, solar panels will be paid off in full along with a full price offer!
/u.realgeeks.media/josephsullivan/Logo_1-min.png)
Additional Information
- Taxes
- $2,463
- Minimum Lease
- 7 Months
- Hoa Fee
- $125
- HOA Payment Schedule
- Annually
- Location
- Conservation Area, Paved
- Community Features
- Clubhouse, Deed Restrictions, Fitness Center, Irrigation-Reclaimed Water, Park, Playground, Pool, Sidewalks, Street Lights
- Property Description
- Two Story
- Zoning
- PD
- Interior Layout
- Ceiling Fans(s), Eat-in Kitchen, High Ceilings, Kitchen/Family Room Combo, Open Floorplan, PrimaryBedroom Upstairs, Solid Surface Counters, Split Bedroom, Stone Counters, Walk-In Closet(s)
- Interior Features
- Ceiling Fans(s), Eat-in Kitchen, High Ceilings, Kitchen/Family Room Combo, Open Floorplan, PrimaryBedroom Upstairs, Solid Surface Counters, Split Bedroom, Stone Counters, Walk-In Closet(s)
- Floor
- Carpet, Ceramic Tile, Travertine, Wood
- Appliances
- Dishwasher, Disposal, Dryer, Electric Water Heater, Microwave, Range, Refrigerator, Washer
- Utilities
- Cable Available, Electricity Connected, Public, Water Connected
- Heating
- Central, Electric
- Air Conditioning
- Central Air
- Exterior Construction
- Block, Stucco
- Exterior Features
- Lighting, Sidewalk, Sprinkler Metered
- Roof
- Shingle
- Foundation
- Slab
- Pool
- Community, Private
- Pool Type
- Gunite, Screen Enclosure
- Garage Carport
- 3 Car Garage
- Garage Spaces
- 3
- Water View
- Pond
- Pets
- Allowed
- Pet Size
- Large (61-100 Lbs.)
Listing Courtesy Of KELLER WILLIAMS REALTY AT THE PARKS, Contact: 407-629-4420
Mortgage Calculator
MFR MLS is the source of this information via Internet Data Exchange Program. All listing information is deemed reliable but not guaranteed and should be independently verified through personal inspection by appropriate professionals. Listings displayed on this website may be subject to prior sale or removal from sale. Availability of any listing should always be independently verified. Listing information is provided for consumer personal, non-commercial use, solely to identify potential properties for potential purchase. All other use is strictly prohibited and may violate relevant federal and state law. Data last updated on