5359 River Rock Road, Lakeland, FL 33809
- $185,000
- 2
- BD
- 3
- BA
- 1,496
- SqFt






- List Price
- $185,000
- Status
- Active
- Days on Market
- 9
- MLS#
- O6426247
- Property Style
- Condo
- Year Built
- 2007
- Bedrooms
- 2
- Bathrooms
- 3
- Baths Half
- 1
- Living Area
- 1,496
- Lot Size
- 847
- Acres
- 0.02
- Total Acreage
- 0 to less than 1/4
- Building Name
- 1704
- Legal Subdivision Name
- Cobblestone Landing Twnhms Condo
- MLS Area Major
- Lakeland / Polk City
Property Description
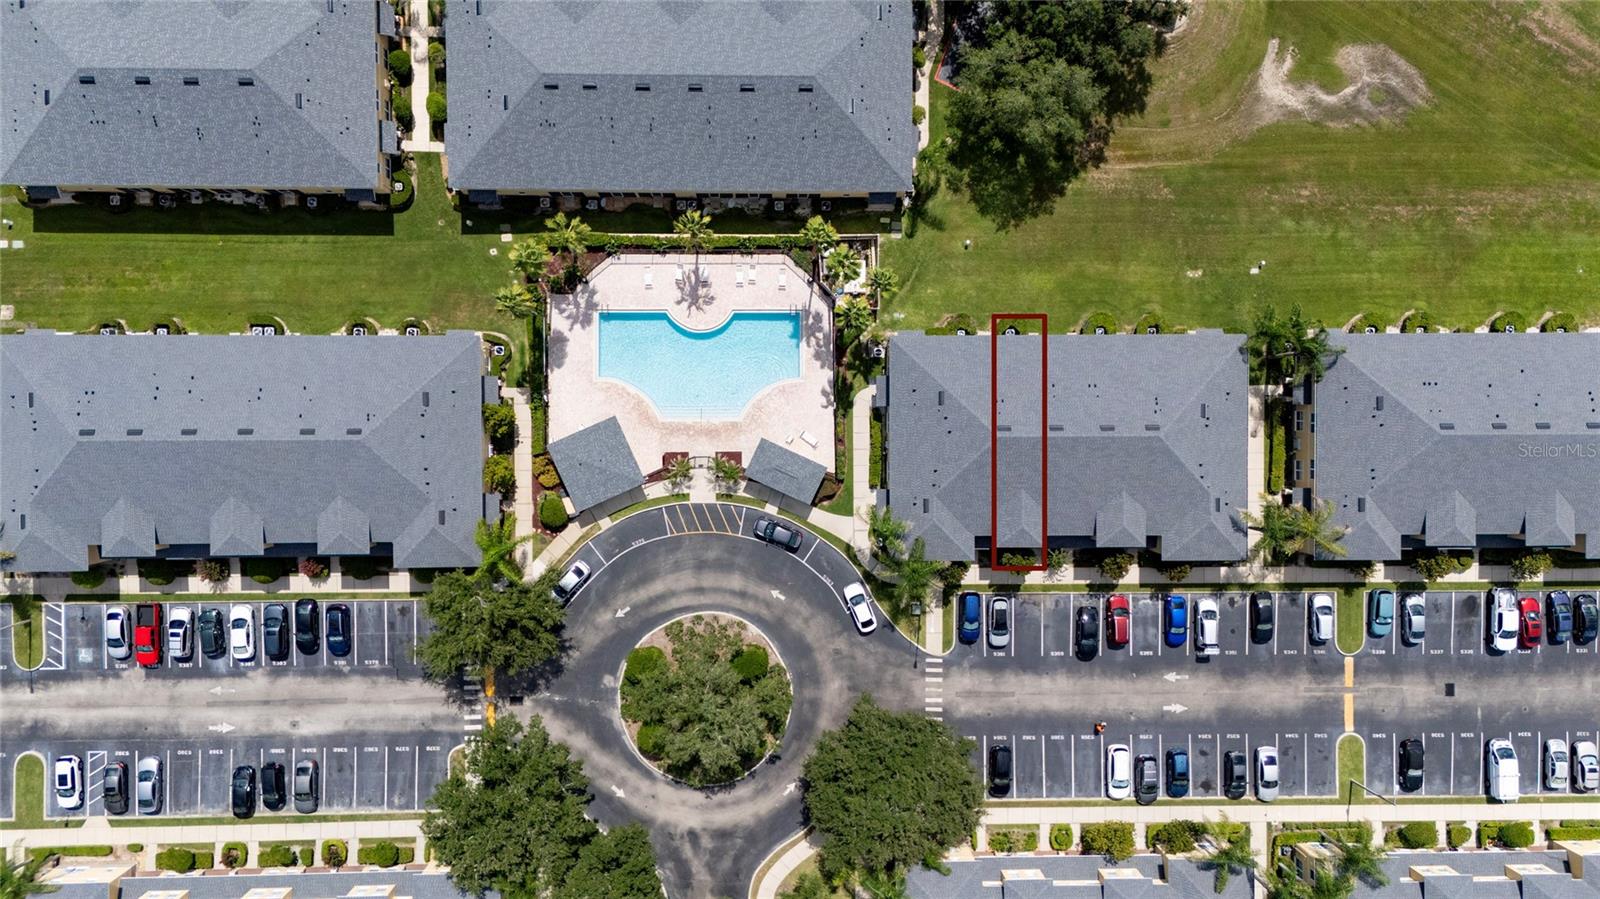
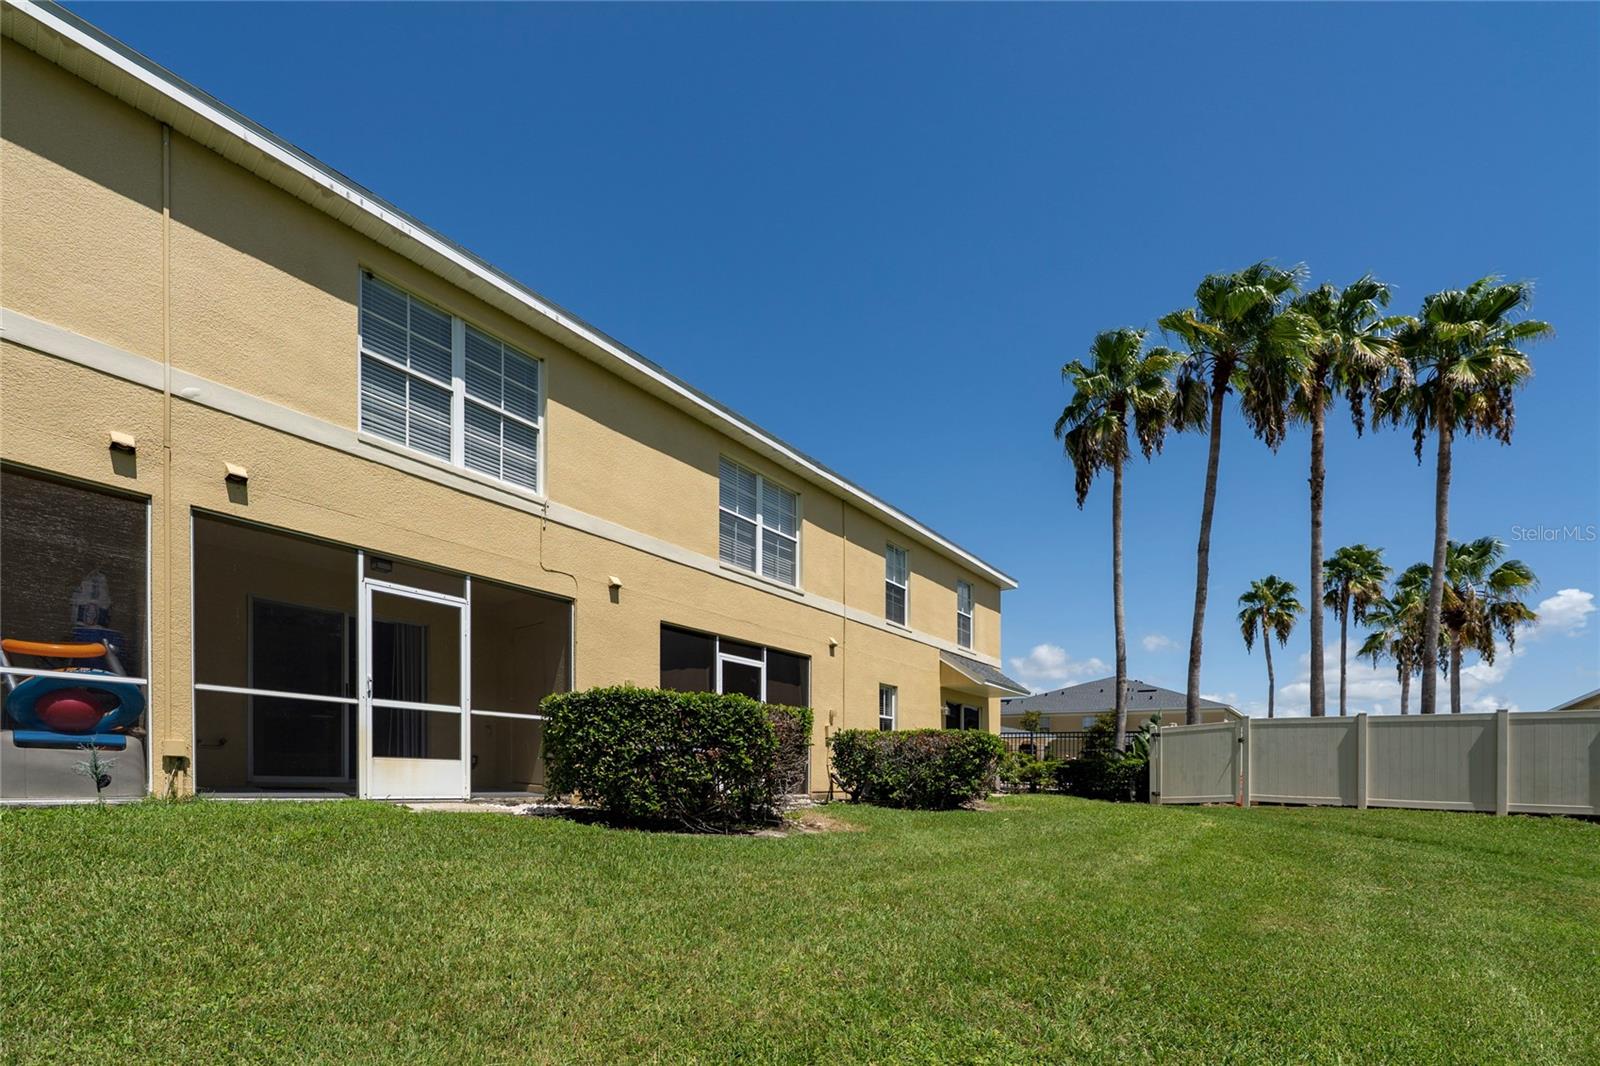
Move-in ready and beautifully updated! This charming 2-bedroom, 2.5-bath home offers the perfect combination of comfort, style, and convenience. Recent improvements include fresh interior paint, a newer A/C system (less than 2 years old), as well as a newer water heater, and brand-new kitchen appliances, providing peace of mind for the new owner. The main level features durable laminate flooring, while the upstairs bedrooms are finished with carpet for added comfort. Upstairs, you'll also find a versatile loft that can easily serve as a home office, TV lounge, playroom, reading nook, or flex space to fit your lifestyle. Located in a quiet, well-maintained community, this home is just a short walk from the community pool and near a scenic lake, creating an enjoyable outdoor setting. With quick access to I-4, commuting to both Tampa and Orlando is convenient, while shopping, dining, schools, and everyday essentials are just minutes away. With its thoughtful updates, flexible floor plan, and desirable location, this home is ready for its next owner. Schedule your private showing today!
/u.realgeeks.media/josephsullivan/Logo_1-min.png)
Additional Information
- Minimum Lease
- 8-12 Months
- HOA Payment Schedule
- Monthly
- Maintenance Includes
- Pool, Maintenance Structure, Maintenance Grounds
- Community Features
- Gated Community - No Guard, Pool, No Deed Restriction
- Property Description
- Two Story
- Interior Layout
- Ceiling Fans(s), PrimaryBedroom Upstairs, Solid Surface Counters, Thermostat
- Interior Features
- Ceiling Fans(s), PrimaryBedroom Upstairs, Solid Surface Counters, Thermostat
- Floor
- Carpet, Luxury Vinyl, Tile
- Appliances
- Dishwasher, Microwave, Range, Refrigerator
- Utilities
- BB/HS Internet Available, Cable Available, Electricity Available, Electricity Connected
- Heating
- Central
- Air Conditioning
- Central Air
- Exterior Construction
- Block
- Exterior Features
- Sliding Doors, Storage
- Roof
- Shingle
- Foundation
- Block
- Pool
- Community
- Pets
- Allowed
- Floor Number
- 2
Listing Courtesy Of RE/MAX INNOVATION, Contact: 407-281-1053
Mortgage Calculator
MFR MLS is the source of this information via Internet Data Exchange Program. All listing information is deemed reliable but not guaranteed and should be independently verified through personal inspection by appropriate professionals. Listings displayed on this website may be subject to prior sale or removal from sale. Availability of any listing should always be independently verified. Listing information is provided for consumer personal, non-commercial use, solely to identify potential properties for potential purchase. All other use is strictly prohibited and may violate relevant federal and state law. Data last updated on