1739 Broad Winged Hawk Drive, Ruskin, FL 33570
- $400,000
- 6
- BD
- 3
- BA
- 3,362
- SqFt




- List Price
- $400,000
- Status
- Active
- Days on Market
- 80
- MLS#
- OM727437
- Property Style
- Single Family
- Year Built
- 2019
- Bedrooms
- 6
- Bathrooms
- 3
- Living Area
- 3,362
- Lot Size
- 5,782
- Acres
- 0.13
- Total Acreage
- 0 to less than 1/4
- Legal Subdivision Name
- Wynnmere East Ph 2
- MLS Area Major
- Ruskin/Apollo Beach
Property Description
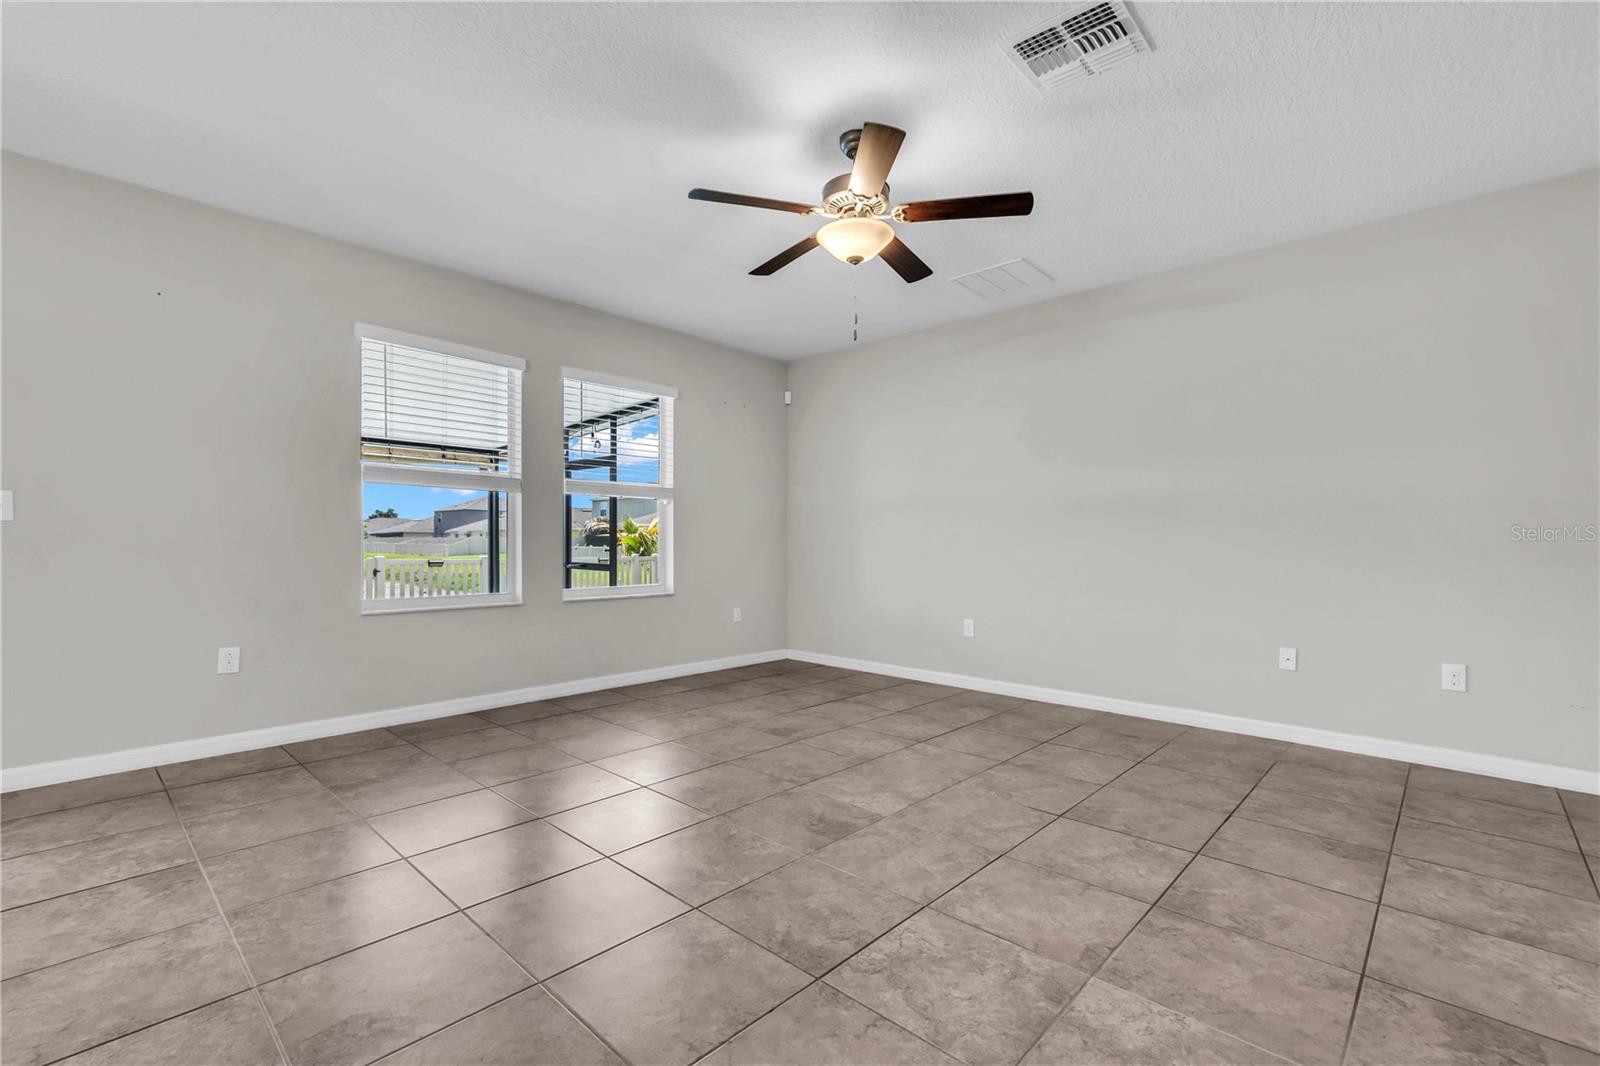
Welcome to this impressive six-bedroom, three-bath home in Ruskin perfectly situated near Tampa and offering generous space, comfort, and serene lake views. Built in 2019, this newer construction home features a bright and open floor plan with a versatile flex room ideal for a home office, gym, or playroom. The kitchen flows seamlessly into the living and dining areas, creating an inviting space for everyday living and effortless entertaining. The master suite serves as a private retreat, complete with luxury vinyl flooring, a spacious walk-in closet, and a well-appointed bathroom. One guest bedroom also includes vinyl flooring, while the additional bedrooms have ample room for family or visitors. Step out onto the enclosed lanai and enjoy peaceful lake views the perfect setting for morning coffee or relaxing evening gatherings. Additional highlights include a front-yard sprinkler system, a newer AC unit, and a brand-new water heater just installed. With thoughtful upgrades, a spacious layout, and a prime location close to Tampa’s shopping, dining, and recreational options, this move-in-ready home truly stands out. You’ll love being just 8 minutes to the beach, 15 minutes to Apollo Beach, 25 minutes to Ellenton Outlets, 25 minutes to Brandon Mall, and conveniently near Moffitt Hospital. A must-see property offering comfort, convenience, and beautiful views schedule your showing today!
/u.realgeeks.media/josephsullivan/Logo_1-min.png)
Additional Information
- Hoa Fee
- $167
- HOA Payment Schedule
- Annually
- Community Features
- No Deed Restriction
- Property Description
- Two Story
- Zoning
- PD
- Interior Layout
- Eat-in Kitchen, Open Floorplan, Walk-In Closet(s)
- Interior Features
- Eat-in Kitchen, Open Floorplan, Walk-In Closet(s)
- Floor
- Carpet, Ceramic Tile, Luxury Vinyl
- Appliances
- Cooktop, Dishwasher, Dryer, Microwave, Refrigerator, Washer
- Utilities
- Cable Available, Electricity Connected, Other
- Heating
- Central
- Air Conditioning
- Central Air
- Exterior Construction
- Block, Stucco
- Exterior Features
- Sidewalk
- Roof
- Shingle
- Foundation
- Slab
- Pool
- No Pool
- Garage Carport
- 2 Car Garage
- Garage Spaces
- 2
- Pets
- Allowed
Listing Courtesy Of HELPFUL SALE LLC, Contact: 352-616-4411
Mortgage Calculator
MFR MLS is the source of this information via Internet Data Exchange Program. All listing information is deemed reliable but not guaranteed and should be independently verified through personal inspection by appropriate professionals. Listings displayed on this website may be subject to prior sale or removal from sale. Availability of any listing should always be independently verified. Listing information is provided for consumer personal, non-commercial use, solely to identify potential properties for potential purchase. All other use is strictly prohibited and may violate relevant federal and state law. Data last updated on