6228 Egret Drive, Lakeland, FL 33809
- $269,000
- 2
- BD
- 2
- BA
- 1,468
- SqFt






- List Price
- $269,000
- Status
- Active
- Days on Market
- 66
- MLS#
- R4911306
- Property Style
- Single Family
- Architectural Style
- Bungalow
- Year Built
- 1988
- Bedrooms
- 2
- Bathrooms
- 2
- Living Area
- 1,468
- Lot Size
- 5,401
- Acres
- 0.12
- Total Acreage
- 0 to less than 1/4
- Legal Subdivision Name
- Sandpiper Golf & Country Club
- MLS Area Major
- Lakeland / Polk City
Property Description
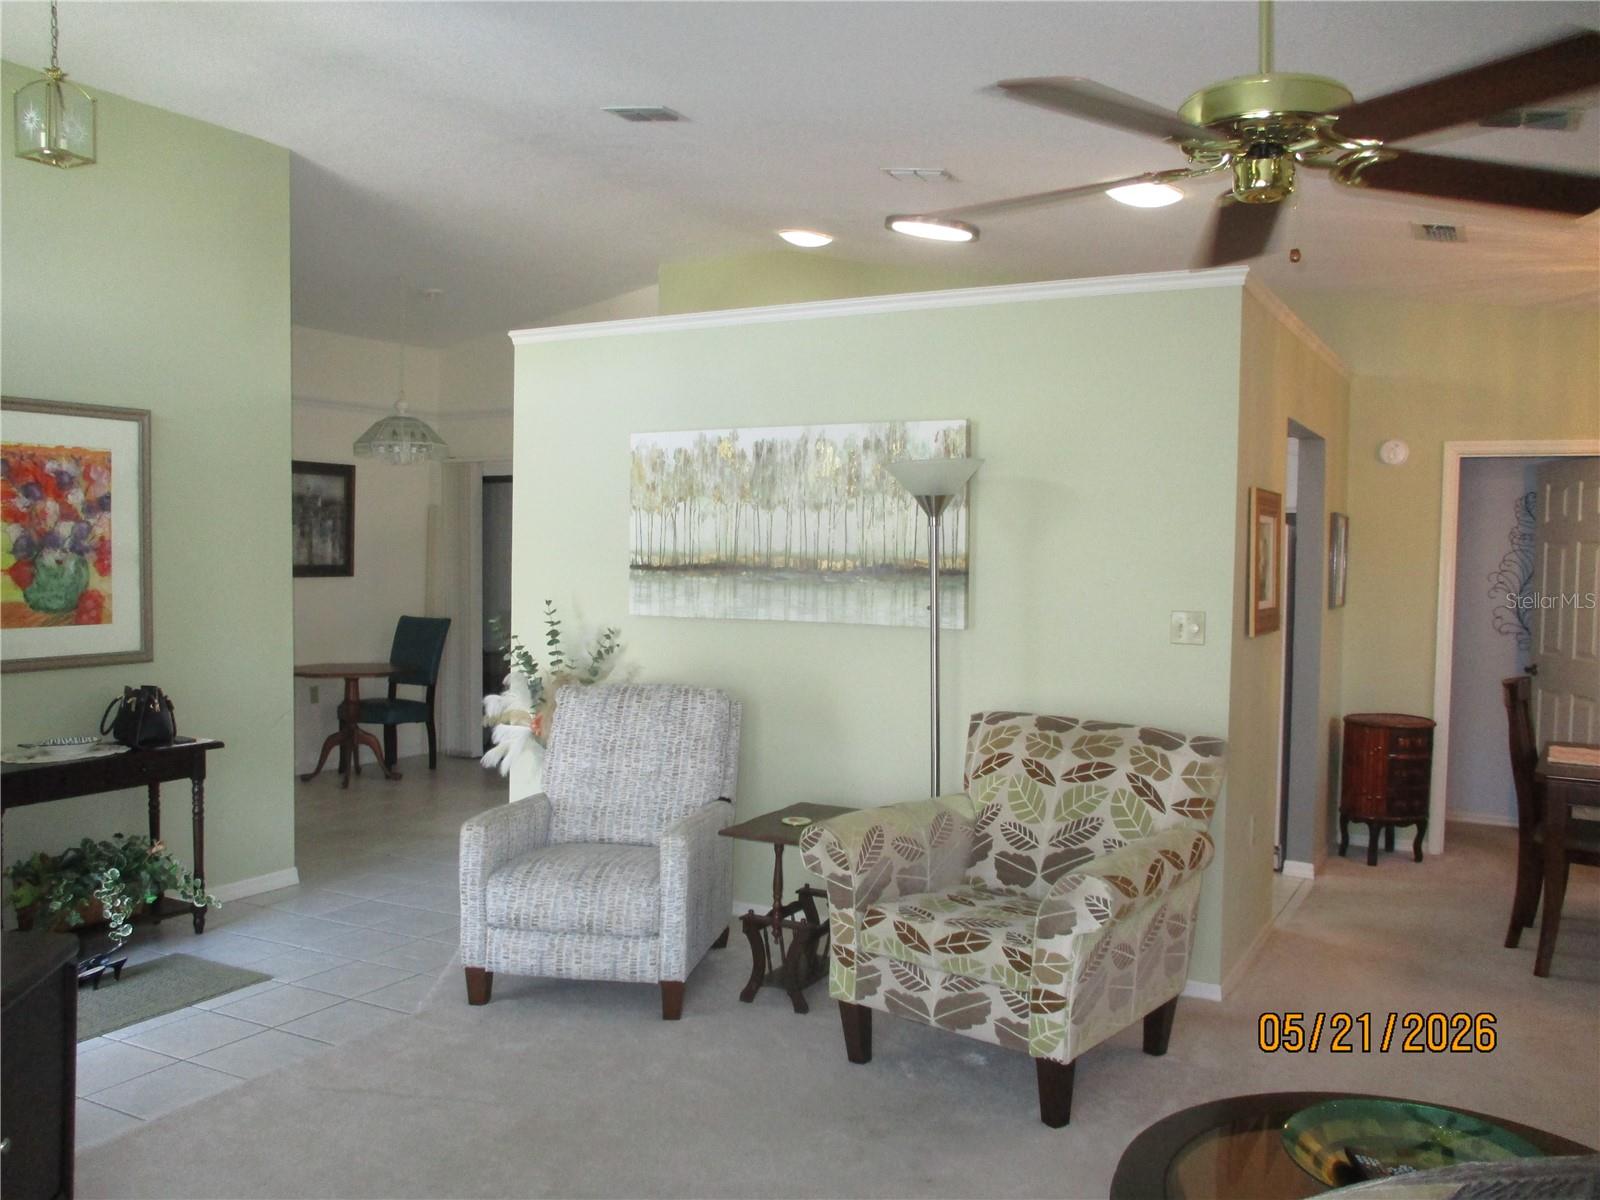
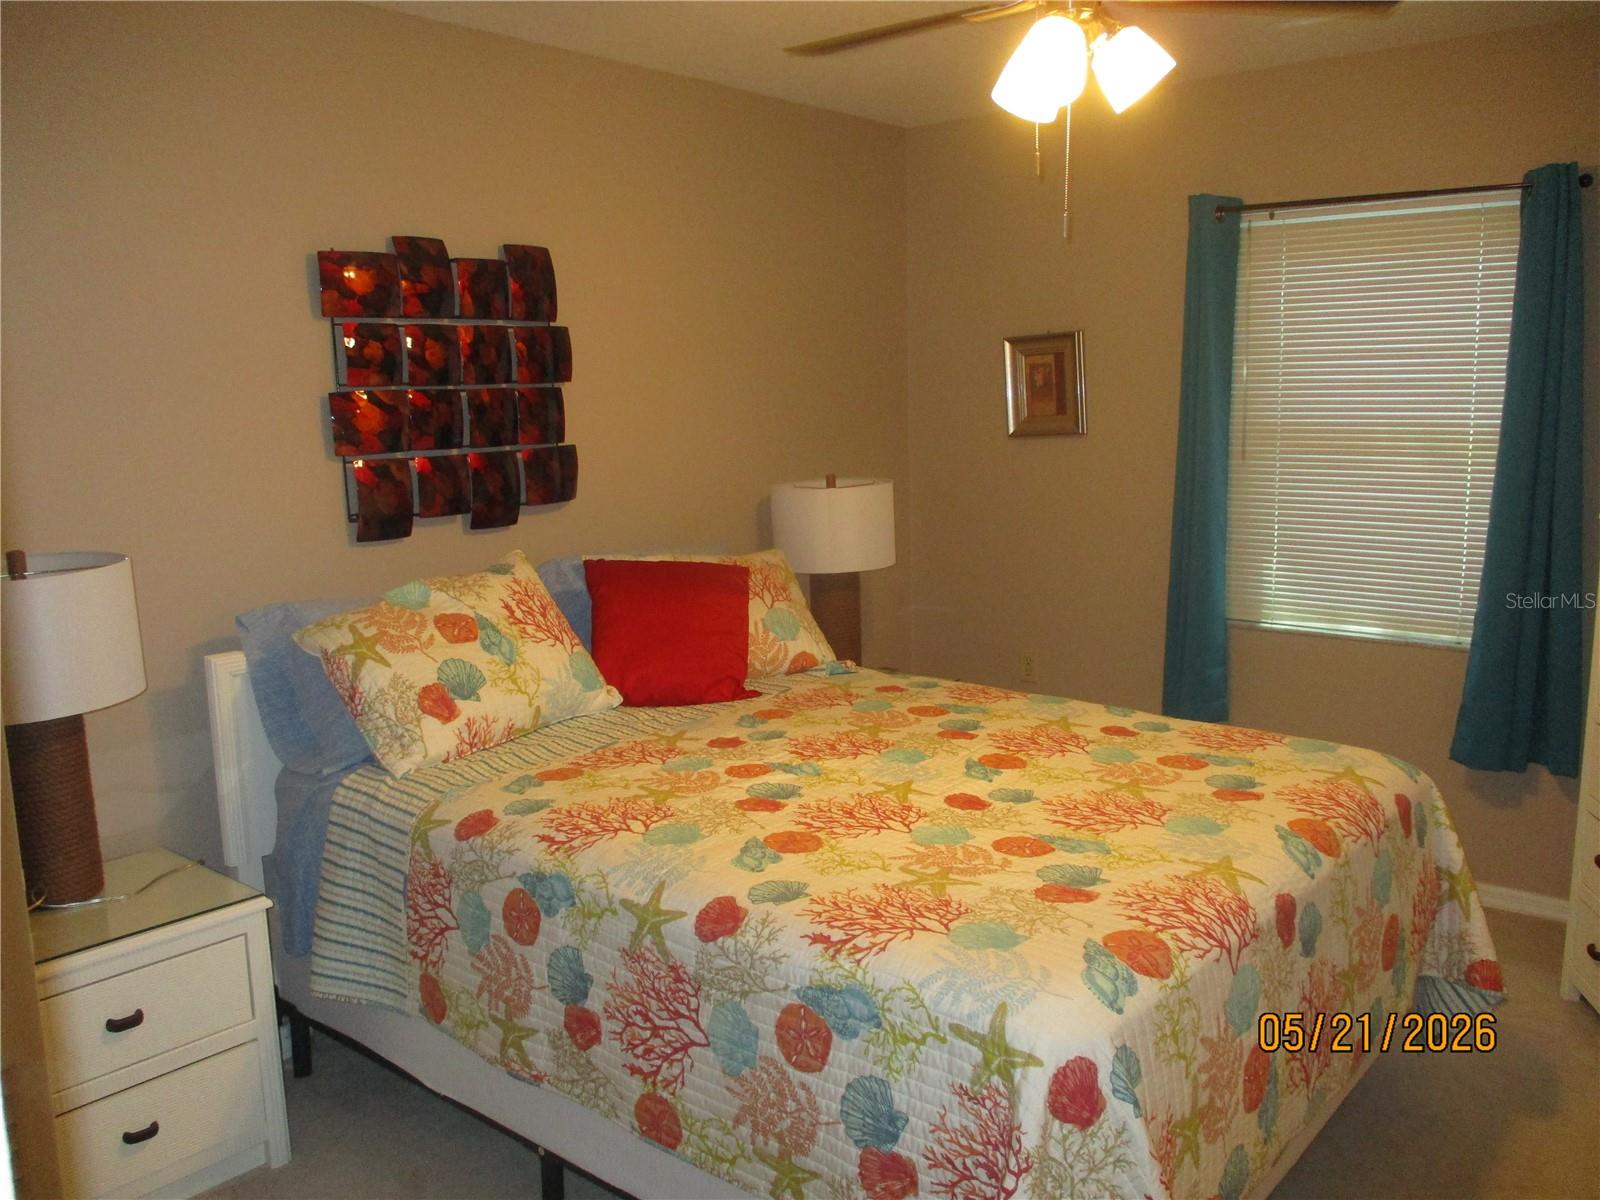
NEW LISTING VIEW THIS WEEKEND. Must view this 2 bedroom, 2 bathroom, 2 car garage home complete with fitted workshop, washer/dryer and sink. This split plan popular floor plan offers large living/dining room carpeted room. Feature window, ceramic tile from entrance through the kitchen and 2 bathrooms. The bonus extended sitting room/den/office is a great extra multi use room. Sandpiper Golf & Country Club a 55 plus community offers some 80 activities, 2 clubhouses, 2 heated swimming pools and spas, a fully equipped gym, sauna, 2 tennis courts, 6 pickleball courts, shuffleboard, BBQ area with seating, lots of activities, travel club for day trips, cruises and tours. The HOA is only $150 a month which covers Internet, 3 cable boxes, lawn mowing, security and all the above activities. The 18 hole golf course winds through the community and has an attractive restaurant and bar. Sandpiper is a short distance to shopping, hospitals, lovely lakes and entertainment. Midway between Tampa and Orlando airports. Lakeland boasts its own airport, home of the Detroit Tigers Spring Training and the 2nd largest airshow in the world!
/u.realgeeks.media/josephsullivan/Logo_1-min.png)
Additional Information
- Minimum Lease
- 2 Months
- Hoa Fee
- $450
- HOA Payment Schedule
- Quarterly
- Maintenance Includes
- Cable TV, Pool, Internet, Maintenance Grounds, Recreational Facilities, Security
- Location
- City Limits, Landscaped, Level, Near Golf Course, Paved
- Community Features
- Association Recreation - Owned, Buyer Approval Required, Clubhouse, Deed Restrictions, Fitness Center, Golf Carts OK, Golf, No Truck/RV/Motorcycle Parking, Restaurant, Tennis Court(s), Street Lights, Golf Community, Security
- Property Description
- One Story
- Interior Layout
- Ceiling Fans(s), Living Room/Dining Room Combo, Primary Bedroom Main Floor, Thermostat, Window Treatments
- Interior Features
- Ceiling Fans(s), Living Room/Dining Room Combo, Primary Bedroom Main Floor, Thermostat, Window Treatments
- Floor
- Carpet, Ceramic Tile, Laminate
- Appliances
- Convection Oven, Dishwasher, Disposal, Dryer, Electric Water Heater, Ice Maker, Microwave, Range, Refrigerator, Washer
- Utilities
- Cable Connected, Electricity Connected, Phone Available, Public, Sewer Connected, Underground Utilities, Water Connected
- Heating
- Central, Heat Pump
- Air Conditioning
- Central Air
- Exterior Construction
- Block
- Exterior Features
- Permeable Paving
- Roof
- Shingle
- Foundation
- Block
- Pool
- No Pool
- Garage Carport
- 2 Car Garage
- Garage Spaces
- 2
- Garage Dimensions
- 20x21
- Housing for Older Persons
- Yes
- Pets
- Allowed
Listing Courtesy Of DYW LLC, Contact: 863-858-1694
Mortgage Calculator
MFR MLS is the source of this information via Internet Data Exchange Program. All listing information is deemed reliable but not guaranteed and should be independently verified through personal inspection by appropriate professionals. Listings displayed on this website may be subject to prior sale or removal from sale. Availability of any listing should always be independently verified. Listing information is provided for consumer personal, non-commercial use, solely to identify potential properties for potential purchase. All other use is strictly prohibited and may violate relevant federal and state law. Data last updated on