4520 Log Cabin Drive, Lakeland, FL 33810
- $525,000
- 3
- BD
- 2
- BA
- 1,841
- SqFt








- List Price
- $525,000
- Status
- Active
- Days on Market
- 37
- MLS#
- R4911492
- Property Style
- Single Family
- Year Built
- 1989
- Bedrooms
- 3
- Bathrooms
- 2
- Living Area
- 1,841
- Lot Size
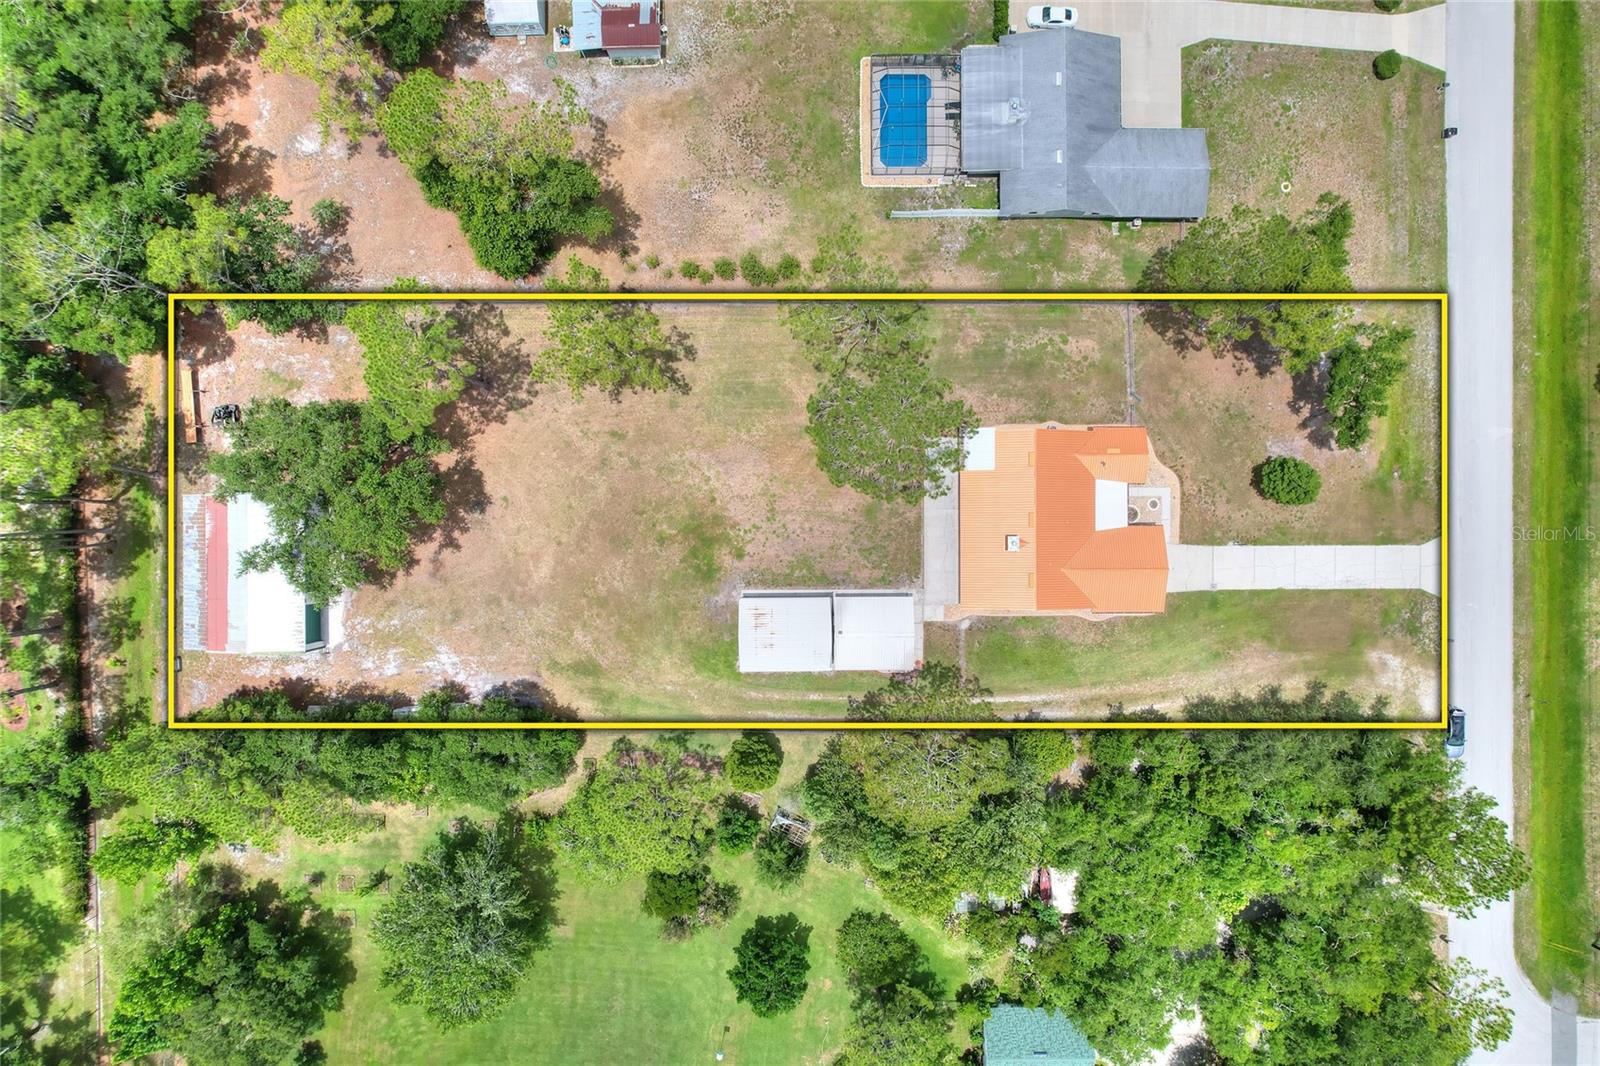
- 54,171
- Acres
- 1.24
- Total Acreage
- 1 to less than 2
- Legal Subdivision Name
- Itchepackesassa Creek
- MLS Area Major
- Lakeland
Property Description
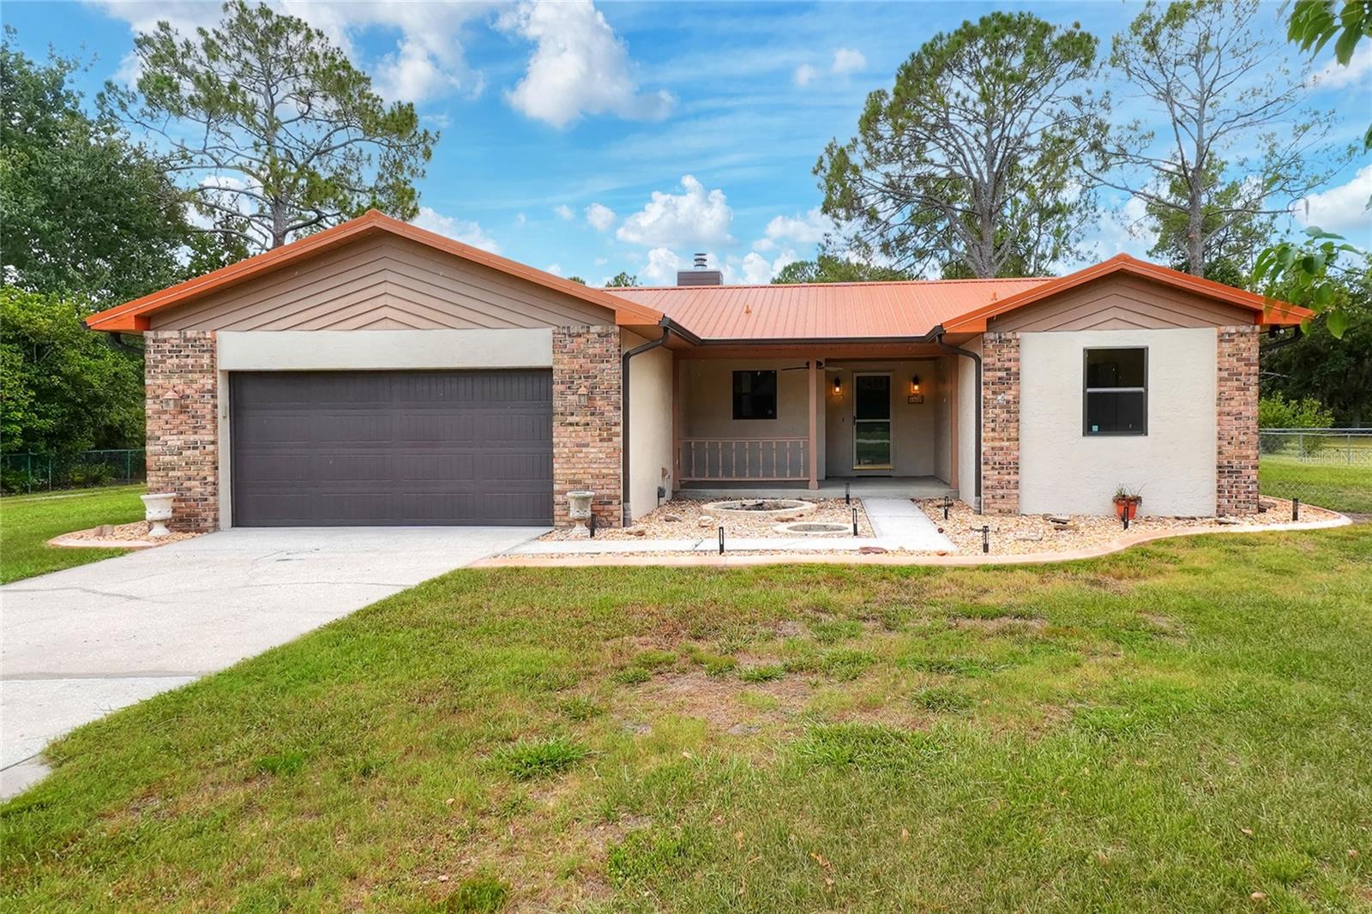
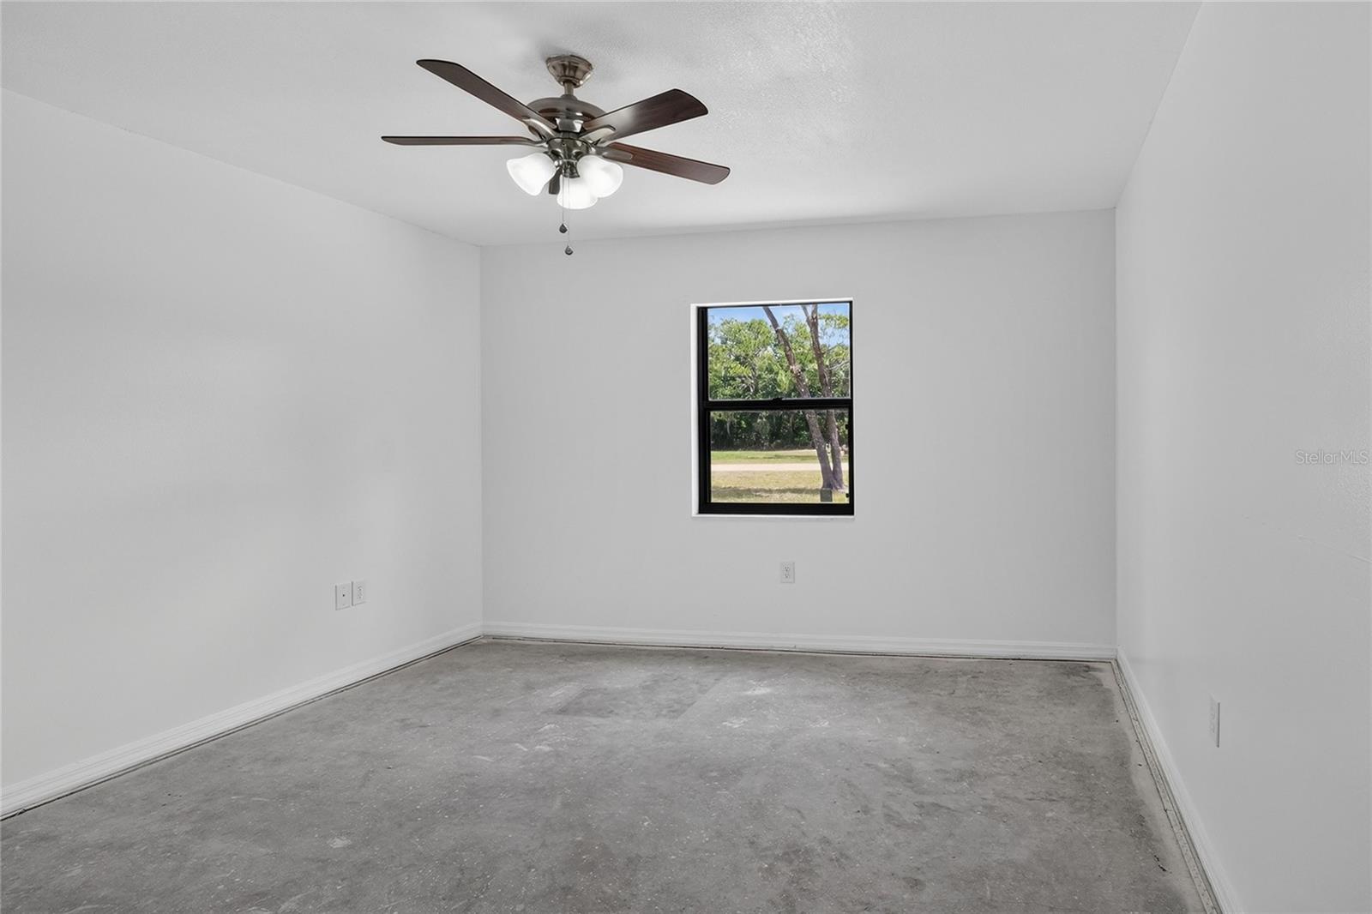
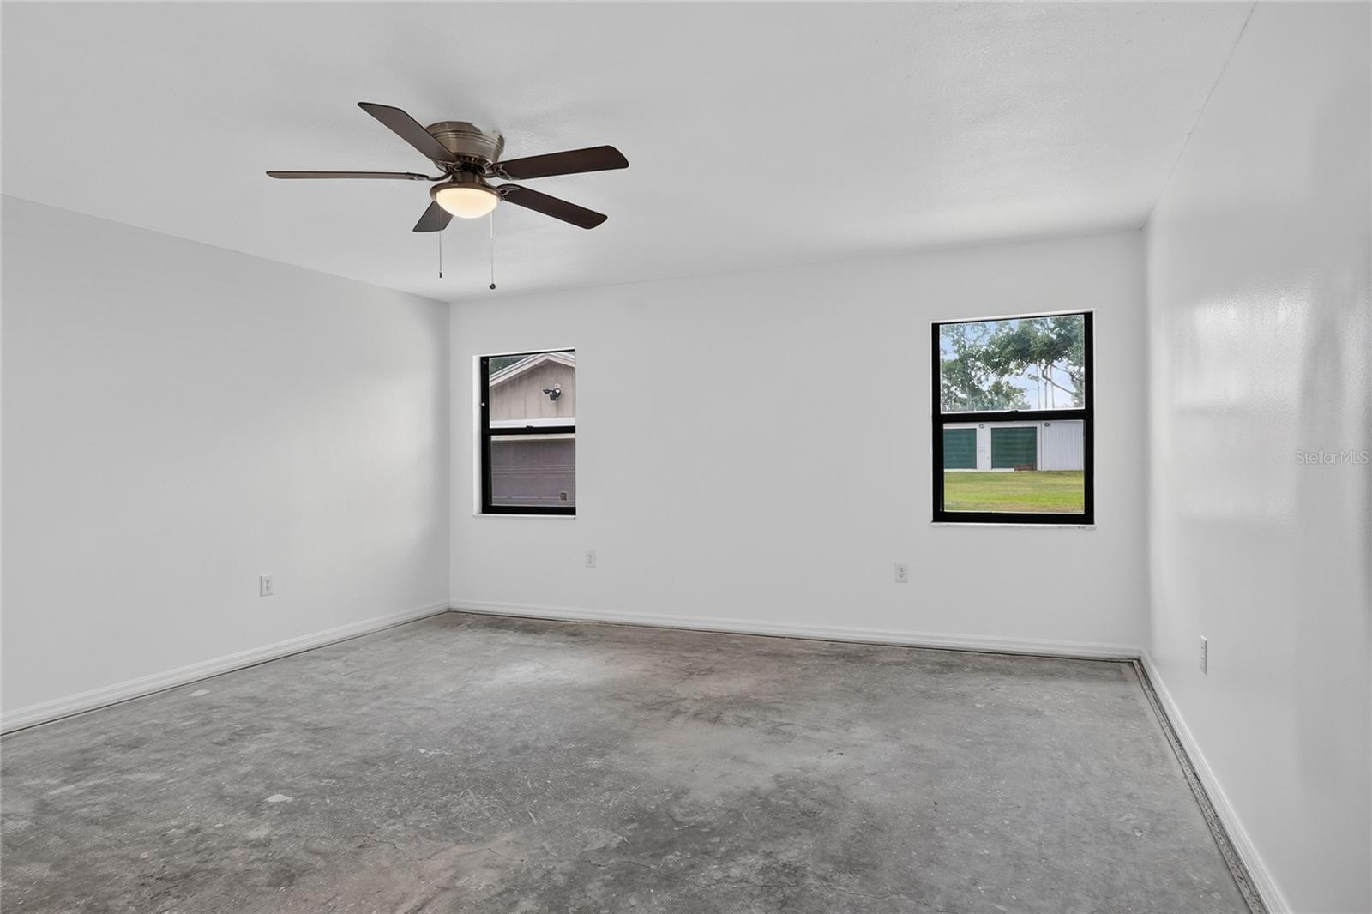
Just What You’ve Been Looking For! This beautiful home sits on a large lot with NO HOA, offering space, freedom, and incredible value. Step into the updated kitchen, featuring a pantry, new stainless steel appliances, fresh paint, stone countertops, wood cabinetry, and a stylish new backsplash—making it a true standout. The home offers an open floor plan with a cozy wood-burning fireplace, perfect for entertaining and creating lasting family memories. Durable porcelain tile flooring runs throughout most of the home, and the seller is offering a flooring allowance for the bedrooms. The split-bedroom layout provides privacy, with the primary suite featuring a walk-in shower and large closet space. The guest bathroom includes a convenient shower/tub combo. You’ll also appreciate the added functionality of a mudroom. and separate laundry room Major updates include: • Metal roof (2023) • Bosch A/C unit (2021) Outside, enjoy plenty of green space, much of it fenced, along with exceptional features for storage, hobbies, or business use: • Two garages • 28 x 32 canopy/carport • 30 x 50 steel workshop • 200-amp separate metered service • Wired for shop use • Overhead lighting and exhaust fan This property truly has it all—space, upgrades, and versatility. Don’t miss this incredible opportunity—schedule your private showing today!
/u.realgeeks.media/josephsullivan/Logo_1-min.png)
Additional Information
- Minimum Lease
- No Minimum
- Community Features
- No Deed Restriction
- Property Description
- One Story
- Zoning
- RC
- Interior Layout
- Cathedral Ceiling(s), Ceiling Fans(s), Open Floorplan, Solid Surface Counters, Solid Wood Cabinets, Split Bedroom, Stone Counters
- Interior Features
- Cathedral Ceiling(s), Ceiling Fans(s), Open Floorplan, Solid Surface Counters, Solid Wood Cabinets, Split Bedroom, Stone Counters
- Floor
- Tile
- Appliances
- Dishwasher, Electric Water Heater, Exhaust Fan, Microwave, Range, Range Hood, Refrigerator
- Utilities
- Cable Available, Electricity Connected, Water Connected
- Heating
- Central
- Air Conditioning
- Central Air
- Fireplace Description
- Wood Burning
- Exterior Construction
- Frame
- Exterior Features
- Storage
- Roof
- Metal
- Foundation
- Slab
- Pool
- No Pool
- Garage Carport
- 1 Car Carport, 2 Car Garage
- Garage Spaces
- 2
Listing Courtesy Of TITANIUM REAL ESTATE, LLC, Contact: 863-808-0445
Mortgage Calculator
MFR MLS is the source of this information via Internet Data Exchange Program. All listing information is deemed reliable but not guaranteed and should be independently verified through personal inspection by appropriate professionals. Listings displayed on this website may be subject to prior sale or removal from sale. Availability of any listing should always be independently verified. Listing information is provided for consumer personal, non-commercial use, solely to identify potential properties for potential purchase. All other use is strictly prohibited and may violate relevant federal and state law. Data last updated on