1511 Tiger Tooth Place, Ruskin, FL 33570
- $539,990
- 5
- BD
- 4
- BA
- 3,255
- SqFt




- List Price
- $539,990
- Status
- Active
- Days on Market
- 125
- Price Change
- ▼ $8 1781473841
- MLS#
- S5143970
- Property Style
- Single Family
- Year Built
- 2021
- Bedrooms
- 5
- Bathrooms
- 4
- Baths Half
- 1
- Living Area
- 3,255
- Lot Size
- 6,754
- Acres
- 0.16
- Total Acreage
- 0 to less than 1/4
- Legal Subdivision Name
- Spencer Crk Ph 1
- MLS Area Major
- Ruskin/Apollo Beach
Property Description
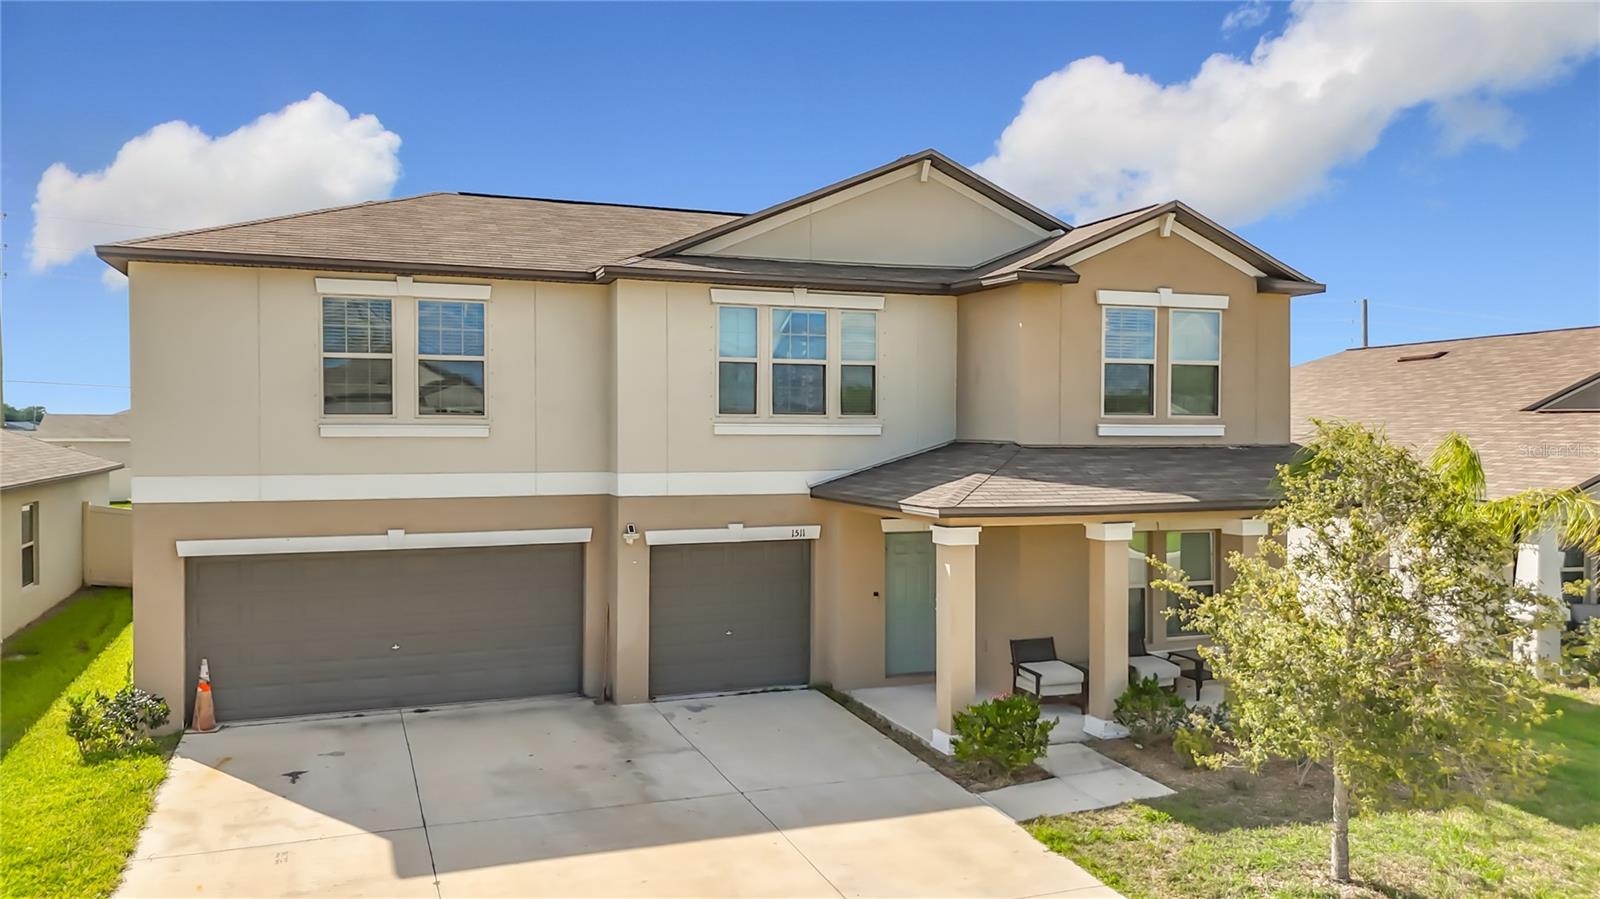
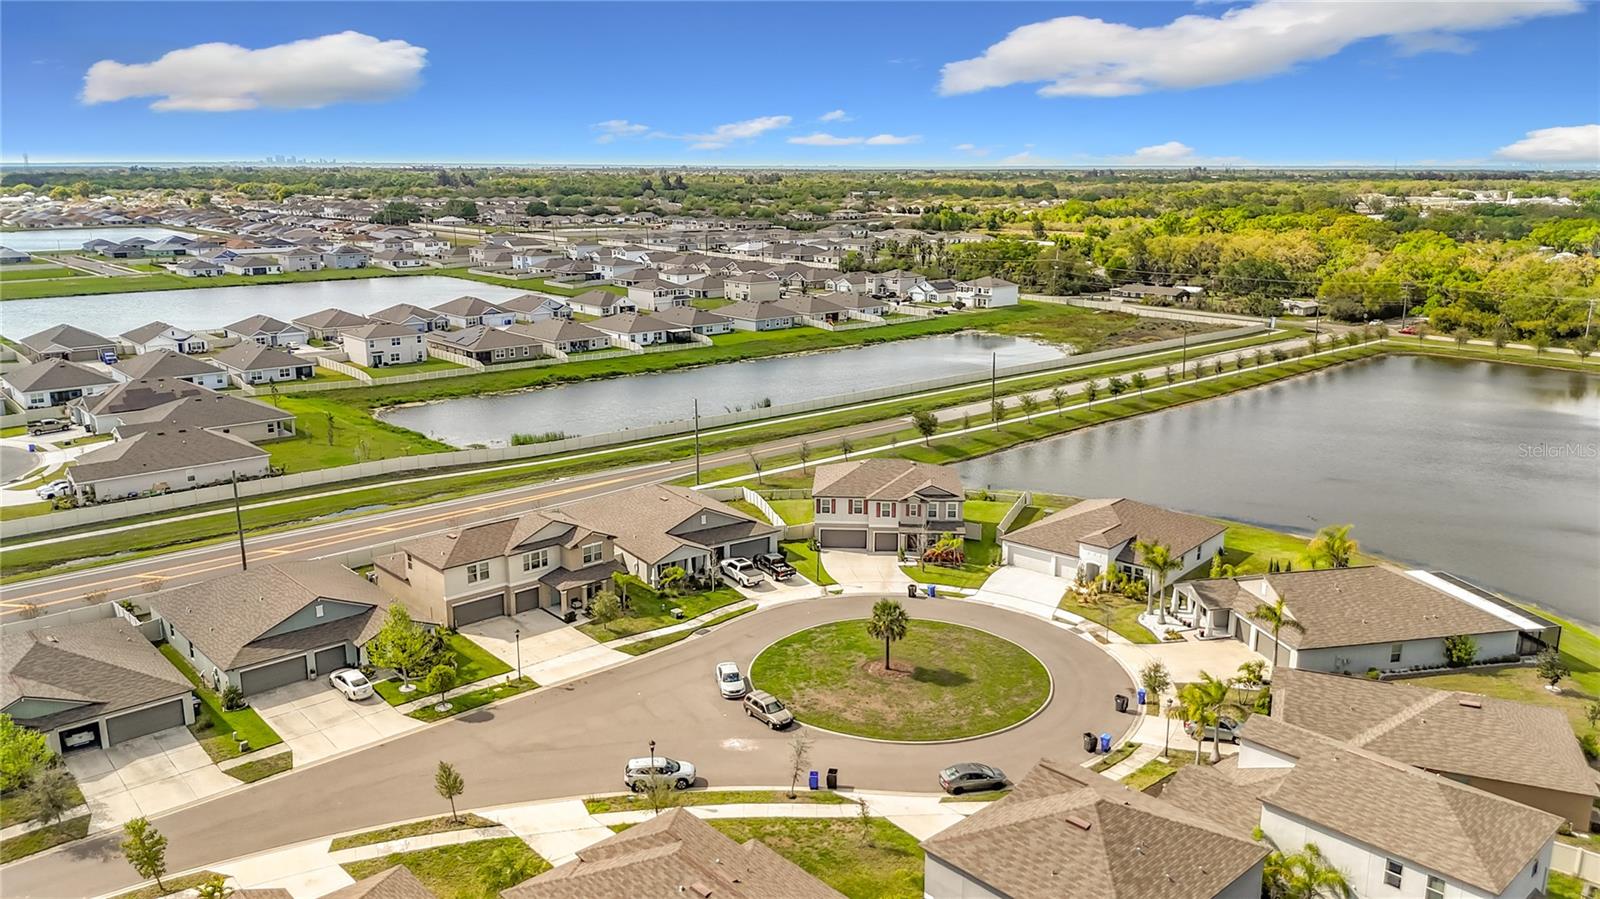
Seller is willing to contribute money toward closing costs! Welcome to this spacious and beautifully maintained 5-bedroom, 4-bathroom home in Ruskin—perfect for those seeking comfort, space, and modern living! Step inside to discover an open-concept layout designed for both everyday living and entertaining. The heart of the home is a bright and functional kitchen featuring granite countertops, rich wood cabinetry, stainless steel appliances, and a large center island with sink—ideal for meal prep and gathering with family and friends. The kitchen flows seamlessly into the living and dining areas, creating a warm and inviting atmosphere. Upstairs and down, you’ll find generously sized bedrooms, including a spacious primary suite offering privacy and relaxation. With four full bathrooms, there’s plenty of room for everyone to enjoy convenience and comfort. Outside, enjoy a fully fenced backyard—perfect for pets, play, or creating your dream outdoor oasis. The covered patio and sliding glass doors provide an easy transition for indoor-outdoor living. The home also features a three-car garage and a wide driveway for ample parking and storage. Located in a growing community, this home offers easy access to major roadways, shopping, dining, and Florida’s beautiful Gulf Coast beaches. Don’t miss your chance to own this move-in-ready gem in Ruskin—schedule your showing today!
/u.realgeeks.media/josephsullivan/Logo_1-min.png)
Additional Information
- Taxes
- $3,662
- Minimum Lease
- 1-2 Years
- Hoa Fee
- $175
- HOA Payment Schedule
- Annually
- Location
- Sidewalk
- Community Features
- No Deed Restriction
- Property Description
- Two Story
- Zoning
- PD
- Interior Layout
- Ceiling Fans(s), Kitchen/Family Room Combo, Open Floorplan, Primary Bedroom Main Floor, Solid Surface Counters, Thermostat, Walk-In Closet(s)
- Interior Features
- Ceiling Fans(s), Kitchen/Family Room Combo, Open Floorplan, Primary Bedroom Main Floor, Solid Surface Counters, Thermostat, Walk-In Closet(s)
- Floor
- Carpet, Tile
- Appliances
- Dishwasher, Microwave, Range, Refrigerator
- Utilities
- Cable Available, Cable Connected, Electricity Available, Electricity Connected, Public, Sewer Available, Sewer Connected, Water Available, Water Connected
- Heating
- Central
- Air Conditioning
- Central Air
- Exterior Construction
- Stucco
- Exterior Features
- Private Yard, Sidewalk, Sliding Doors, Sprinkler Metered
- Roof
- Shingle
- Foundation
- Slab
- Pool
- No Pool
- Garage Carport
- 3 Car Garage
- Garage Spaces
- 3
- Garage Features
- Garage Door Opener, Guest, On Street
- Fences
- Fenced
- Pets
- Allowed
Listing Courtesy Of LA ROSA REALTY LLC, Contact: 321-939-3748
Mortgage Calculator
MFR MLS is the source of this information via Internet Data Exchange Program. All listing information is deemed reliable but not guaranteed and should be independently verified through personal inspection by appropriate professionals. Listings displayed on this website may be subject to prior sale or removal from sale. Availability of any listing should always be independently verified. Listing information is provided for consumer personal, non-commercial use, solely to identify potential properties for potential purchase. All other use is strictly prohibited and may violate relevant federal and state law. Data last updated on