106 Lakeside Court, Oldsmar, FL 34677
- $150,000
- 2
- BD
- 2
- BA
- 1,094
- SqFt




- List Price
- $150,000
- Status
- Active
- Days on Market
- 525
- Price Change
- ▼ $8,000 1786572611
- MLS#
- TB8350281
- Property Style
- Condo
- Architectural Style
- Traditional
- Year Built
- 1981
- Bedrooms
- 2
- Bathrooms
- 2
- Living Area
- 1,094
- Lot Size
- 323,175
- Acres
- 7.42
- Building Name
- Na
- Legal Subdivision Name
- East Lake Woodlands Condo
- MLS Area Major
- Oldsmar
Property Description
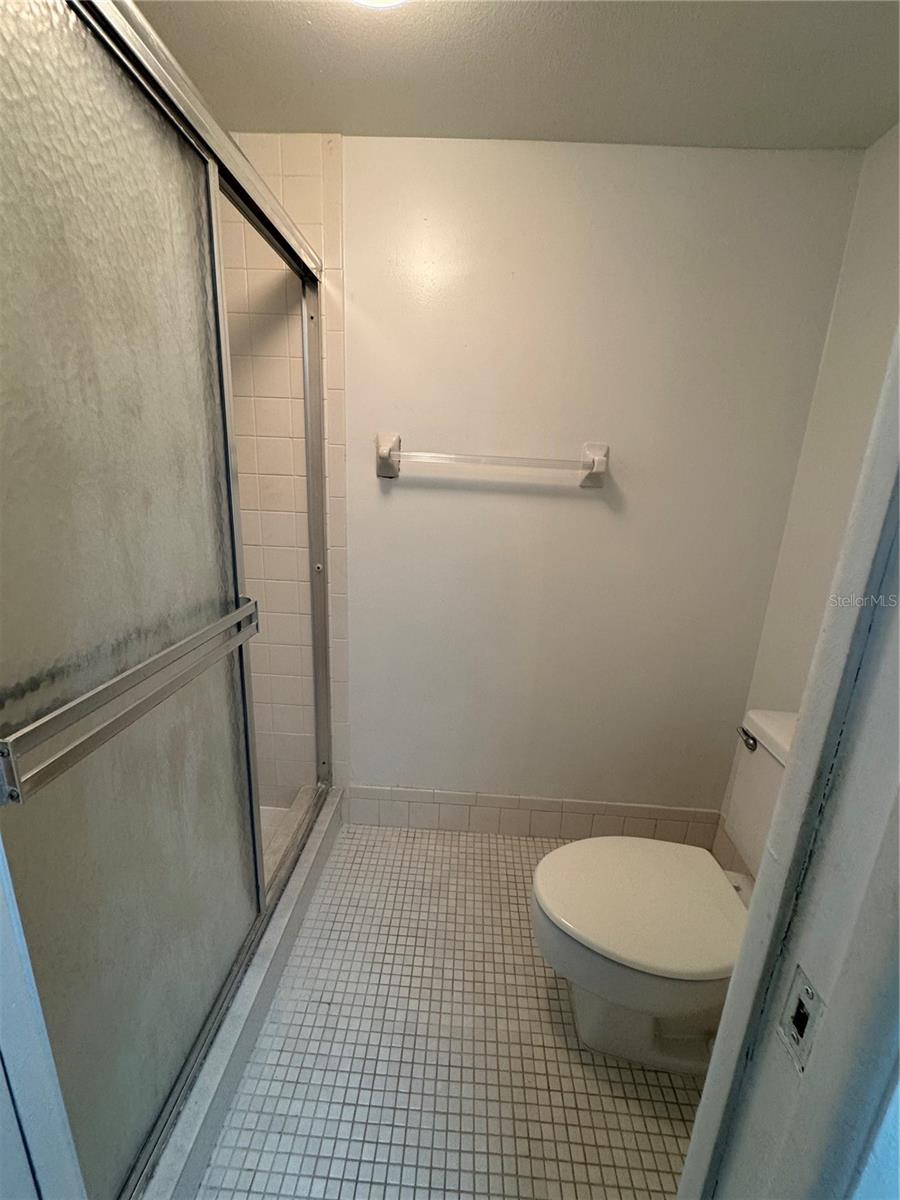
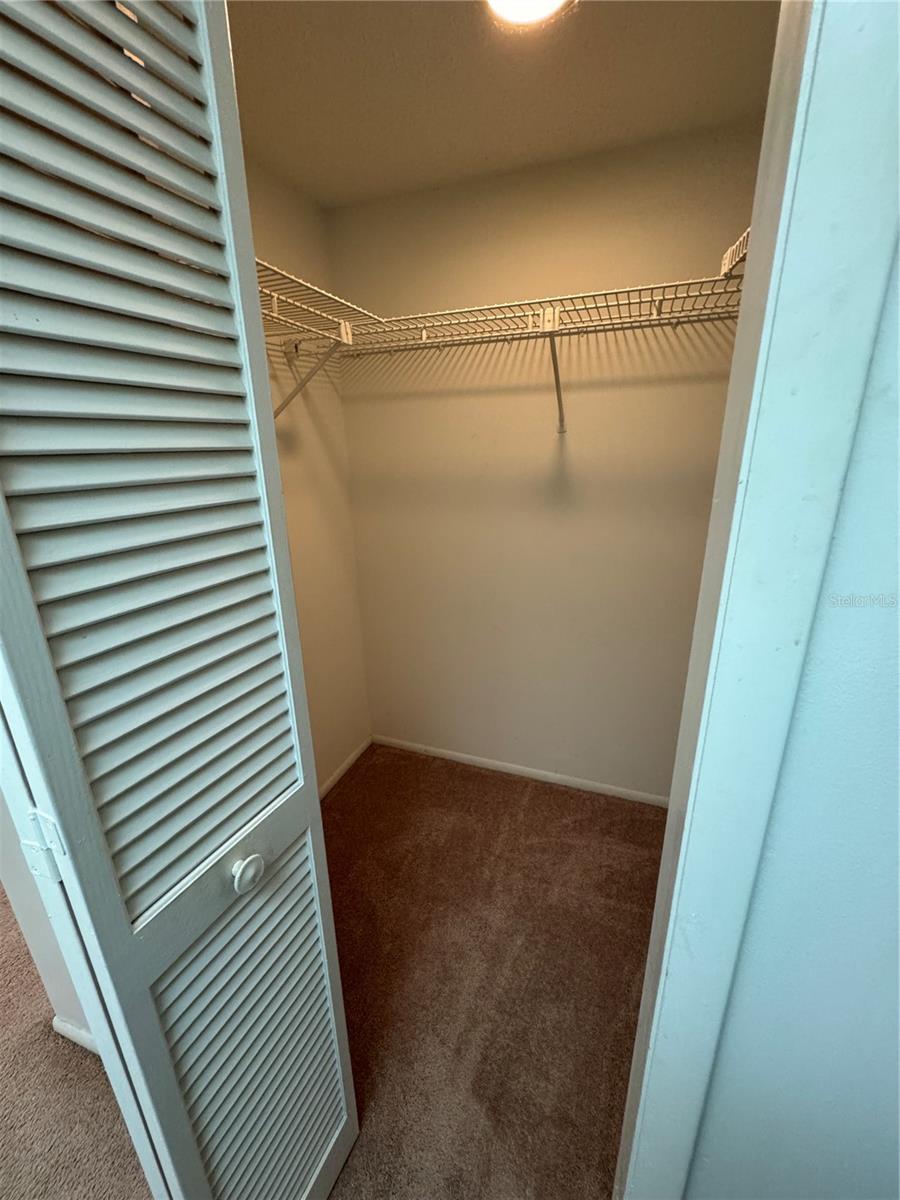
Price Lowered! Such a Great Value! This Condo is located within the Gated community of East Lake Woodlands. This unit is on the second floor and features an eat in kitchen, living/dining room with sliders out to the screened lanai, split bedroom plan, the primary suite has a walk-in closet, a secondary closet and a linen closet. The primary bath has a step in shower. The guest suite has a bath off the hallway. The laundry closet is located on the lanai & includes a washer/dryer. Covered parking 1 space under carport. Unit is located across from the Pool! This unit needs your attention & priced to offset reno to make it your own. Great rental, primary residence or winter getaway..No waiting period for a buyer to rent the condo. Excellent opportunity!
/u.realgeeks.media/josephsullivan/Logo_1-min.png)
Additional Information
- Minimum Lease
- 3 Months
- Maintenance Includes
- Pool, Maintenance Structure, Maintenance Grounds, Management, Recreational Facilities
- Condo Fees
- $461
- Condo Fees Term
- Monthly
- Location
- In County, Landscaped, Level, Sidewalk, Paved
- Community Features
- Association Recreation - Owned, Buyer Approval Required, Community Mailbox, Deed Restrictions, Gated Community - No Guard, Pool, Sidewalks, Street Lights
- Property Description
- One Story
- Interior Layout
- Ceiling Fans(s), Living Room/Dining Room Combo, Open Floorplan, Split Bedroom, Thermostat, Walk-In Closet(s), Window Treatments
- Interior Features
- Ceiling Fans(s), Living Room/Dining Room Combo, Open Floorplan, Split Bedroom, Thermostat, Walk-In Closet(s), Window Treatments
- Floor
- Carpet, Vinyl
- Appliances
- Dishwasher, Disposal, Dryer, Electric Water Heater, Range, Range Hood, Refrigerator, Washer
- Utilities
- Cable Available, Cable Connected, Electricity Available, Public, Sewer Available, Sewer Connected, Water Available, Water Connected
- Heating
- Central, Electric
- Air Conditioning
- Central Air
- Exterior Construction
- Block, Concrete
- Exterior Features
- Balcony, Lighting, Private Mailbox, Sidewalk, Sliding Doors
- Roof
- Built-Up, Shingle
- Foundation
- Slab
- Pool
- Community
- Garage Carport
- 1 Car Carport
- Garage Features
- Assigned, Covered, Deeded, Guest
- Pets
- Allowed
- Max Pet Weight
- 40
- Pet Size
- Small (16-35 Lbs.)
- Floor Number
- 2
Listing Courtesy Of TAMPA BAY SIGNATURE PROPERTIES, LLC, Contact: 727-692-2847
Mortgage Calculator
MFR MLS is the source of this information via Internet Data Exchange Program. All listing information is deemed reliable but not guaranteed and should be independently verified through personal inspection by appropriate professionals. Listings displayed on this website may be subject to prior sale or removal from sale. Availability of any listing should always be independently verified. Listing information is provided for consumer personal, non-commercial use, solely to identify potential properties for potential purchase. All other use is strictly prohibited and may violate relevant federal and state law. Data last updated on