16211 Villarreal De Avila, Tampa, FL 33613
- $3,350,500
- 5
- BD
- 7
- BA
- 7,014
- SqFt











- List Price
- $3,350,500
- Status
- Active
- Days on Market
- 500
- Price Change
- ▲ $500 1780521545
- MLS#
- TB8360938
- Property Style
- Single Family
- Architectural Style
- Contemporary, Custom, Florida, Traditional
- Year Built
- 1994
- Bedrooms
- 5
- Bathrooms
- 7
- Baths Half
- 2
- Living Area
- 7,014
- Lot Size
- 32,234
- Acres
- 0.74
- Total Acreage
- 1/2 to less than 1
- Legal Subdivision Name
- Avila Unit 5c
- MLS Area Major
- Tampa
Property Description
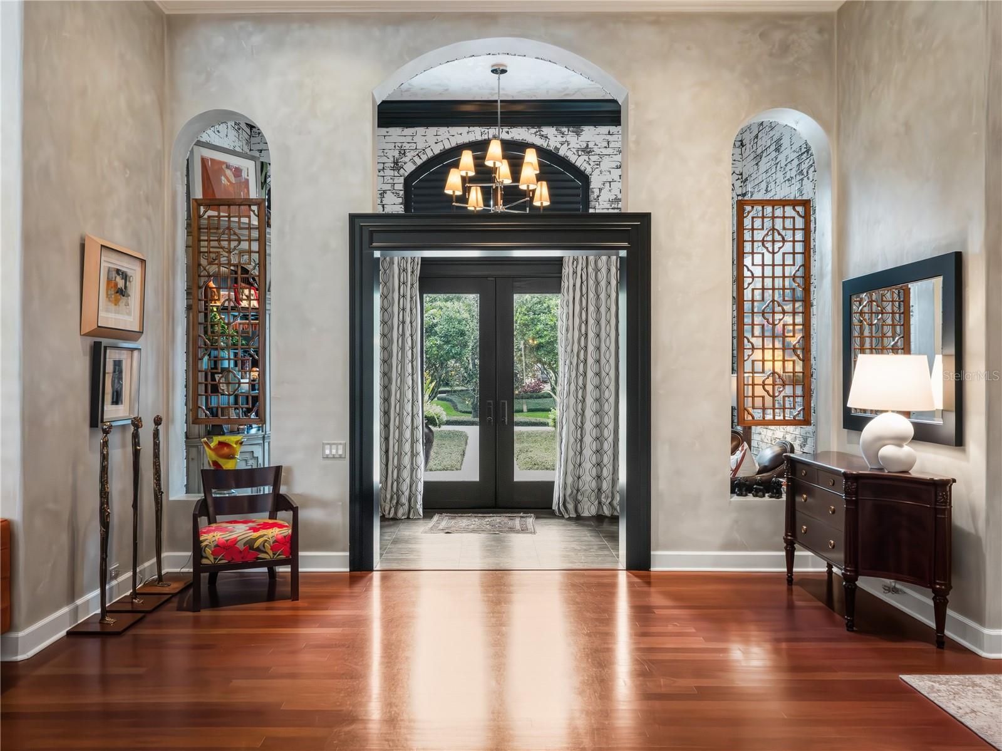
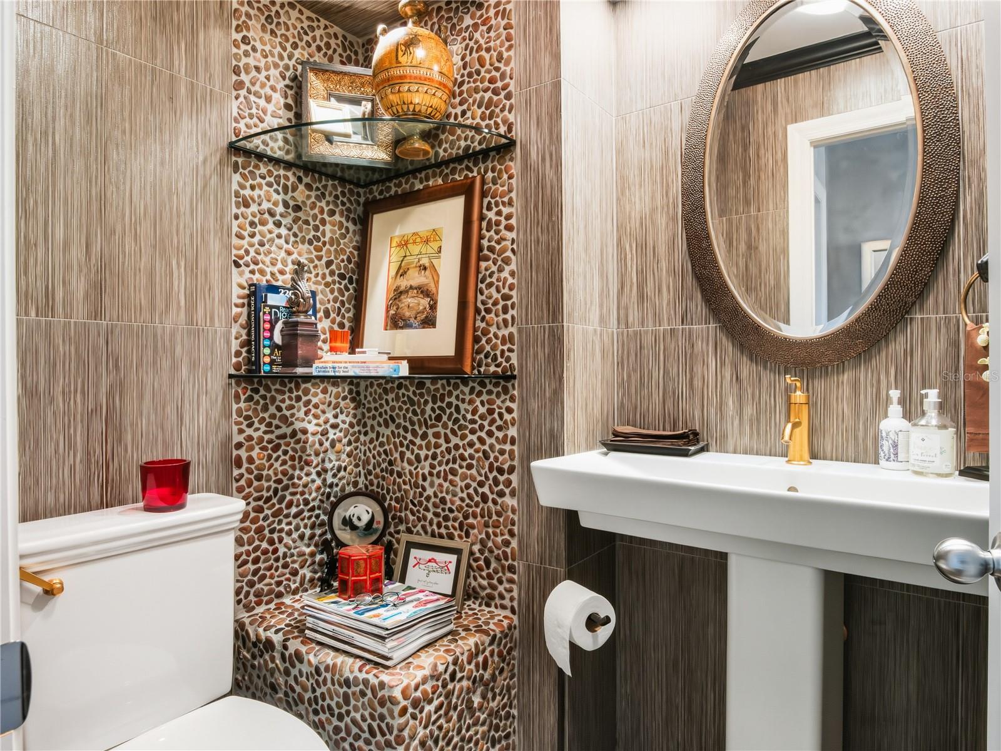
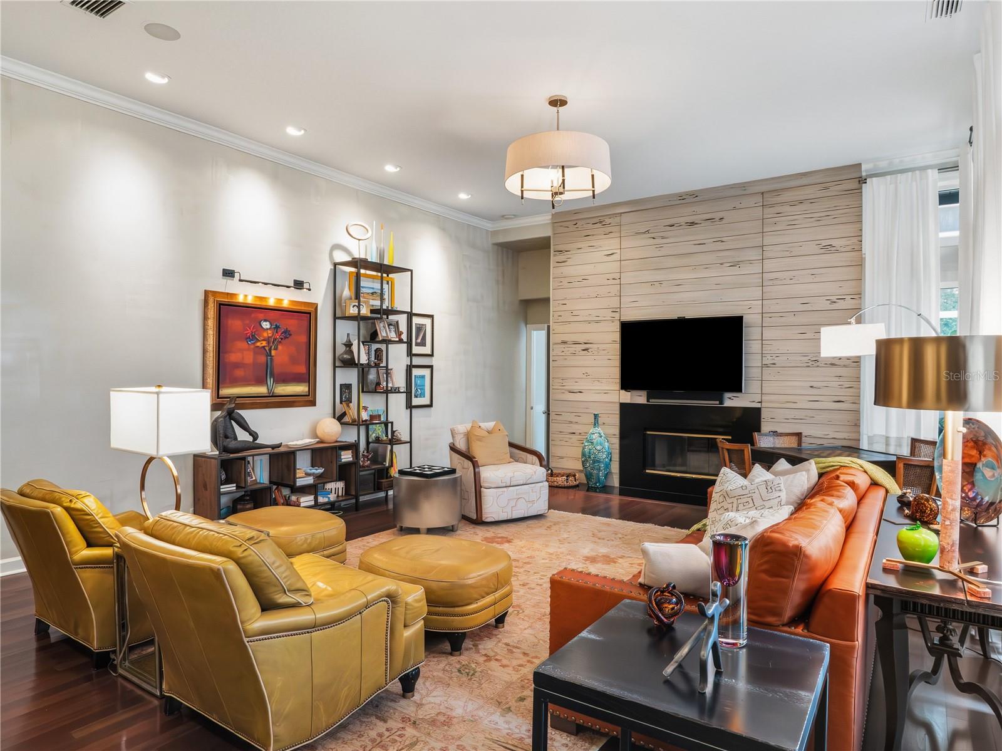
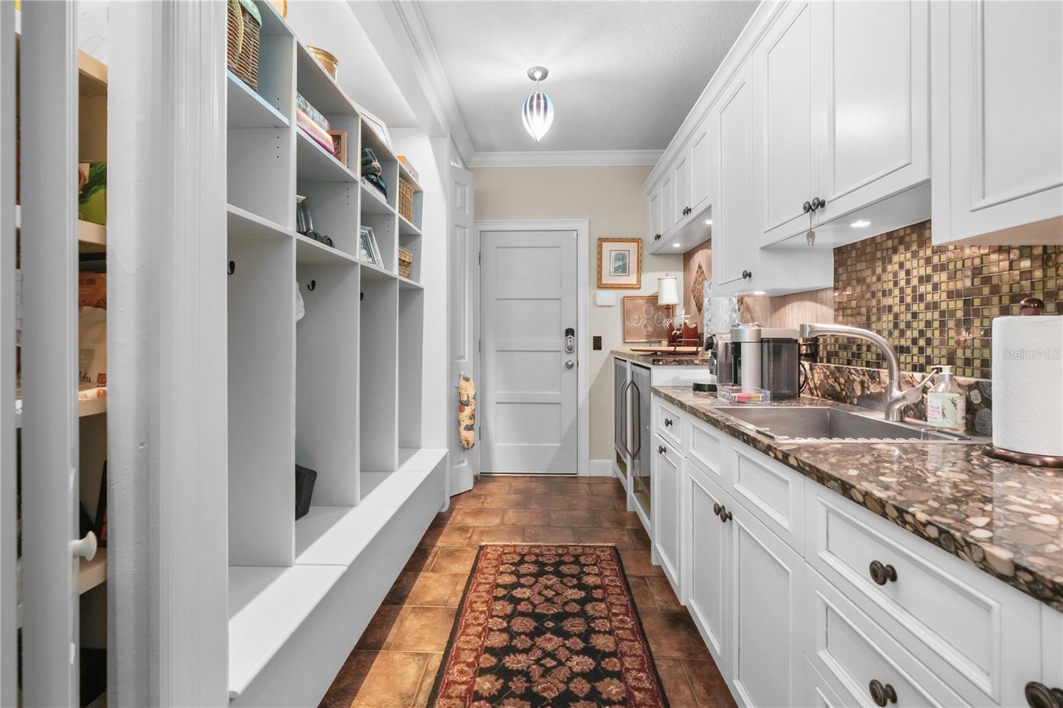
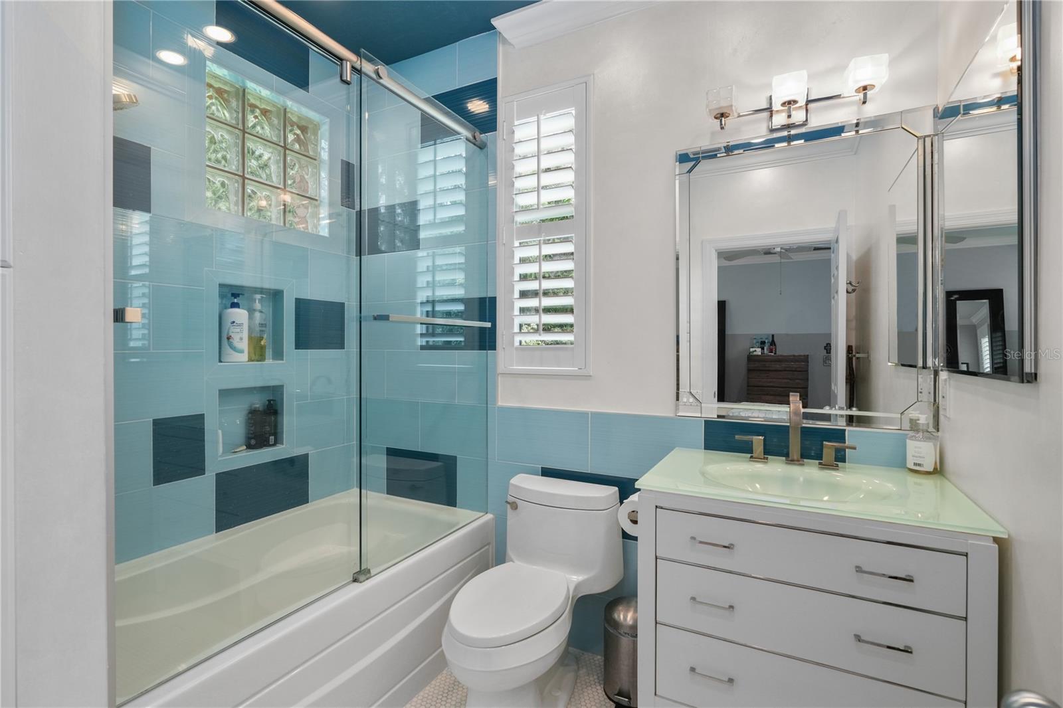
Welcome to a world where luxury meets meticulous design in every detail of this beautiful Avila home. Nestled on an extensive 32,000 square-foot lot this home includes 5 bedrooms, 5 full bathrooms and 2 half bathrooms. The home is primarily a one-story house, the extra wing for additional bedrooms. Additionally, a private wing to the second floor, 2 offices plus other spaces in rooms to do as you wish, including an exercise room, expansive laundry room and and air conditioned 3 car garage. New roof 2025. For those who appreciate the art of culinary expertise the chef’s kitchen is a masterpiece, featuring ample cabinet space, Bosch, Wolf and SubZero appliances, and a separate pantry with an additional fridge and sink. Bright open spaces with views from every window seemingly ties together the home’s grandeur with nature's allure. The outdoor living space boasts a large PARK like backyard, a resort pool and a courtyard with an outdoor private shower. Each bedroom suite has an en-suite bathroom. Not only is the main bedroom suite very large, but it also features a custom closet, larger than 350 sqft. The home is equipped with a full-house generator for uninterrupted power supply. This home stands as a true testament to refined living in this sought-after gated community fostering an atmosphere of privacy and exclusivity. The extensive offerings at this private membership club include state-of-the-art practice facilities tailored for golfers, a tennis pavilion accommodating players of all skill levels across six meticulously maintained har-tru tennis courts, fully stocked pro shops, junior programs, a fitness center, a pool pavilion, and a diverse array of social activities throughout the year.
/u.realgeeks.media/josephsullivan/Logo_1-min.png)
Additional Information
- Minimum Lease
- 1-2 Years
- Hoa Fee
- $521
- HOA Payment Schedule
- Monthly
- Location
- Landscaped, Near Golf Course, Oversized Lot, Private, Paved
- Community Features
- Street Lights, No Deed Restriction
- Property Description
- Two Story
- Zoning
- PD
- Interior Layout
- Attic Ventilator, Built-in Features, Ceiling Fans(s), Crown Molding, Eat-in Kitchen, High Ceilings, Open Floorplan, Primary Bedroom Main Floor, Stone Counters, Vaulted Ceiling(s), Walk-In Closet(s), Window Treatments
- Interior Features
- Attic Ventilator, Built-in Features, Ceiling Fans(s), Crown Molding, Eat-in Kitchen, High Ceilings, Open Floorplan, Primary Bedroom Main Floor, Stone Counters, Vaulted Ceiling(s), Walk-In Closet(s), Window Treatments
- Floor
- Brick, Ceramic Tile, Tile, Wood
- Appliances
- Built-In Oven, Dishwasher, Disposal, Dryer, Electric Water Heater, Freezer, Gas Water Heater, Ice Maker, Microwave, Range, Range Hood, Refrigerator, Washer, Wine Refrigerator
- Utilities
- Cable Available, Cable Connected, Electricity Available, Electricity Connected, Fiber Optics, Fire Hydrant, Propane, Public, Sewer Available, Sewer Connected, Sprinkler Recycled, Underground Utilities, Water Available
- Heating
- Central, Electric, Propane, Zoned
- Air Conditioning
- Central Air, Mini-Split Unit(s)
- Fireplace Description
- Family Room, Gas
- Exterior Construction
- Block, Brick
- Exterior Features
- Courtyard, French Doors, Garden, Gray Water System, Hurricane Shutters, Lighting, Outdoor Shower, Private Mailbox, Rain Barrel/Cistern(s), Sidewalk, Sliding Doors, Sprinkler Metered, Storage, Tennis Court(s)
- Roof
- Tile
- Foundation
- Block
- Pool
- Private
- Pool Type
- Gunite, In Ground, Lighting
- Garage Carport
- 3 Car Garage, Golf Cart Garage
- Garage Spaces
- 3
- Garage Features
- Garage Door Opener, Golf Cart Garage, Ground Level, Workshop in Garage
- Elementary School
- Maniscalco-Hb
- Middle School
- Buchanan-Hb
- High School
- Gaither-HB
- Fences
- Masonry
- Pets
- Allowed
Listing Courtesy Of SMITH & ASSOCIATES REAL ESTATE, Contact: 813-839-3800
Mortgage Calculator
MFR MLS is the source of this information via Internet Data Exchange Program. All listing information is deemed reliable but not guaranteed and should be independently verified through personal inspection by appropriate professionals. Listings displayed on this website may be subject to prior sale or removal from sale. Availability of any listing should always be independently verified. Listing information is provided for consumer personal, non-commercial use, solely to identify potential properties for potential purchase. All other use is strictly prohibited and may violate relevant federal and state law. Data last updated on