13805 Carryback Drive, Dade City, FL 33525
- $1,150,000
- 3
- BD
- 4
- BA
- 3,201
- SqFt










- List Price
- $1,150,000
- Status
- Active
- Days on Market
- 506
- Price Change
- ▼ $49,900 1779129175
- MLS#
- TB8377541
- Property Style
- Single Family
- Year Built
- 2024
- Bedrooms
- 3
- Bathrooms
- 4
- Baths Half
- 1
- Living Area
- 3,201
- Lot Size
- 28,388
- Acres
- 0.65
- Total Acreage
- 1/2 to less than 1
- Legal Subdivision Name
- Lake Jovita Golf & Country Club Ph 04 A
- MLS Area Major
- Dade City/Richland
Property Description
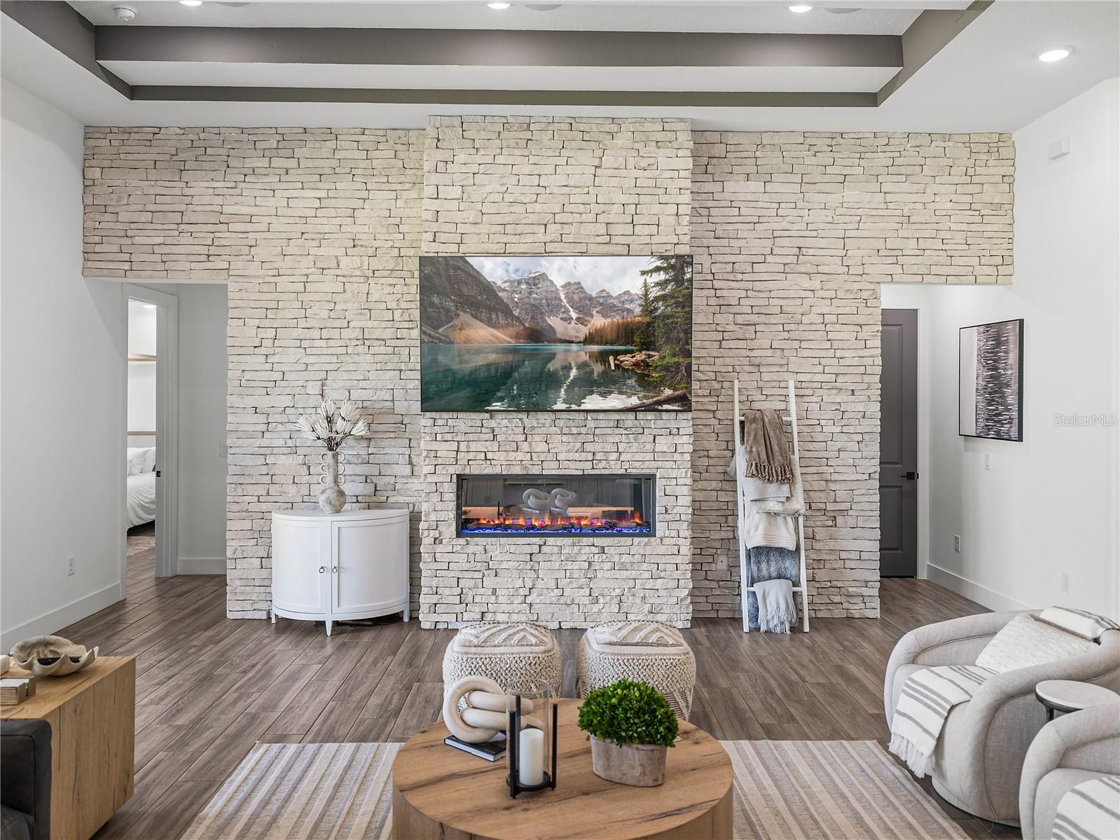
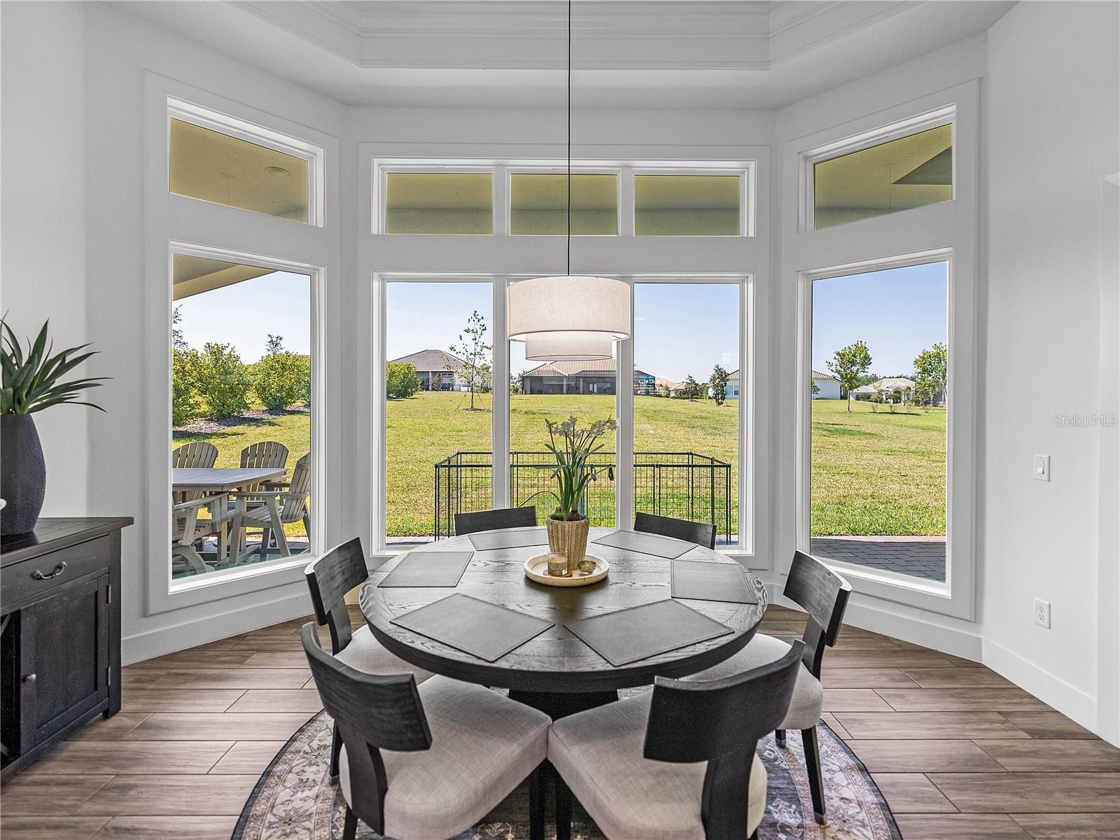
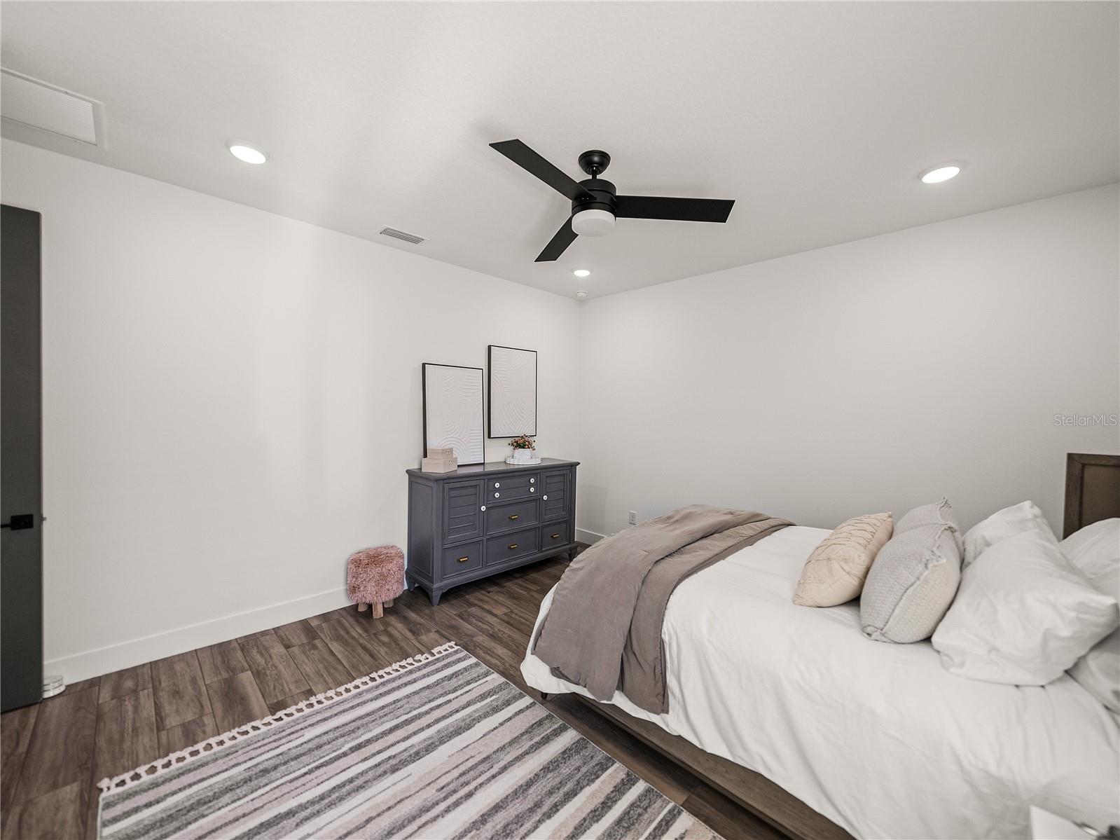










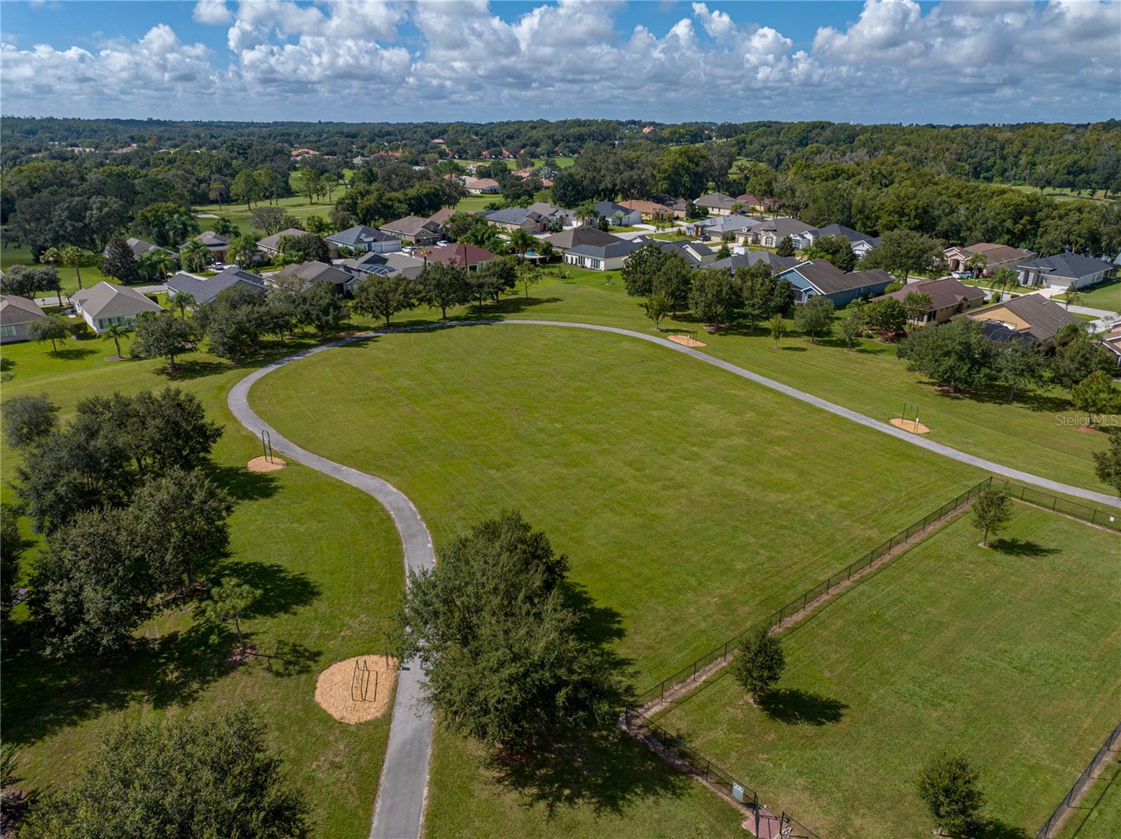
SELLER IS OFFERING UP TO $5,000. towards your LJ Golf Membership, or HOA Fees, or Closing Costs! Exquisite, elegant, and extraordinary, this stunning 2024-built luxury home in the desirable, gated community of Lake Jovita offers the ultimate Florida lifestyle. Perfectly positioned on nearly 3/4 of an acre, the striking exterior makes a lasting impression with manicured landscaping, stone accents, a long paver driveway with extended parking, and an oversized 4-car garage with sealed epoxy floors. A covered double-door entry welcomes you into the grand foyer, where the breathtaking interior unfolds. Soaring 12’ decorative ceilings accent nearly every room, including the foyer, dining, den, living room, kitchen nook, primary suite, and back porch- while long plank tile flooring, dark greige solid-core (6) interior doors, and plantation shutters throughout elevate the aesthetic. The expansive open floor plan is enhanced by prewired TV and internet stations in each room to keep cords hidden and the look seamless. The living room takes center stage, anchored by a statement electric fireplace set against a floor-to-ceiling stone feature wall, flanked by two well-placed floor outlets for flexible furniture placement. The kitchen is nothing short of spectacular, designed to inspire culinary works of art, with thick quartz countertops, an extended island offering wraparound seating for six, a separate ice maker, and glass display cabinets with dimmable lighting framing the beautifully elongated custom hood. Additional luxuries include under-cabinet lighting, pull-out shelving in all lower cabinets, and a hidden walk-in pantry with wooden shelves and outlets for small appliances. An elegant dining room with a tray ceiling offers seamless views of the living space- ideal for entertaining. Nearby, a dedicated office pairs beautifully with a conveniently located half bathroom upgraded with cabinetry, perfect for today’s work-from-home lifestyle. The primary suite is a private retreat with expansive sleeping quarters, two built-out walk-in closets with shelving, drawers, and charging outlets, and two recessed lights over the bed with dimmable switches at each nightstand. The ensuite bathroom is spa-inspired, with gorgeous tiled walls, a serene soaking tub, a custom walk-in shower, dual vanities with vessel sinks and stylish cabinetry, and built-in linen storage. Two guest bedrooms are thoughtfully located on the opposite side of the home, each with a walk-in closet and full ensuite bathroom. One guest bath includes an upgraded layout with an exterior door- perfect for a future pool bath. A full cabinet suite in the laundry room includes quartz countertops, a sink, a shelf over the washer/dryer with valet rods, and sliding shelves in all lower cabinets. An additional laundry sink in the garage and a second washer/dryer hookup add versatility. Other thoughtful touches include prewiring for patio ceiling fans, soffit outlets for Christmas lights, and enhanced recessed lighting throughout. Authentic Florida living awaits outdoors, where a covered porch- already plumbed for a summer kitchen- overlooks the expansive backyard, offering the ideal space to relax or entertain. Beyond the property, Lake Jovita provides an unparalleled lifestyle with two championship golf courses, a resort-style clubhouse, tennis and pickleball courts, dog parks, a fitness center, a one-third-mile walking and running loop with exercise stations, and more.
/u.realgeeks.media/josephsullivan/Logo_1-min.png)
Additional Information
- Minimum Lease
- 6 Months
- Hoa Fee
- $342
- HOA Payment Schedule
- Quarterly
- Location
- In County, Landscaped, Oversized Lot, Sidewalk, Paved
- Community Features
- Clubhouse, Deed Restrictions, Fitness Center, Gated Community - Guard, Golf Carts OK, Golf, Park, Playground, Pool, Restaurant, Tennis Court(s), Golf Community
- Property Description
- One Story
- Zoning
- MPUD
- Interior Layout
- Ceiling Fans(s), Crown Molding, Eat-in Kitchen, High Ceilings, Living Room/Dining Room Combo, Open Floorplan, Primary Bedroom Main Floor, Solid Wood Cabinets, Split Bedroom, Stone Counters, Tray Ceiling(s), Walk-In Closet(s)
- Interior Features
- Ceiling Fans(s), Crown Molding, Eat-in Kitchen, High Ceilings, Living Room/Dining Room Combo, Open Floorplan, Primary Bedroom Main Floor, Solid Wood Cabinets, Split Bedroom, Stone Counters, Tray Ceiling(s), Walk-In Closet(s)
- Floor
- Tile
- Appliances
- Built-In Oven, Cooktop, Dishwasher, Dryer, Microwave, Refrigerator, Washer
- Utilities
- BB/HS Internet Available, Electricity Connected, Public, Sewer Connected, Water Connected
- Heating
- Central
- Air Conditioning
- Central Air
- Fireplace Description
- Electric, Living Room
- Exterior Construction
- Block, Stucco
- Exterior Features
- Lighting, Rain Gutters, Sidewalk
- Roof
- Tile
- Foundation
- Slab
- Pool
- Community
- Garage Carport
- 4 Car Garage
- Garage Spaces
- 4
- Garage Features
- Garage Faces Side
- Elementary School
- San Antonio-Po
- Middle School
- Pasco Middle-Po
- High School
- Pasco High-PO
- Pets
- Allowed
Listing Courtesy Of KING & ASSOCIATES REAL ESTATE LLC, Contact: 352-458-0291
Mortgage Calculator
MFR MLS is the source of this information via Internet Data Exchange Program. All listing information is deemed reliable but not guaranteed and should be independently verified through personal inspection by appropriate professionals. Listings displayed on this website may be subject to prior sale or removal from sale. Availability of any listing should always be independently verified. Listing information is provided for consumer personal, non-commercial use, solely to identify potential properties for potential purchase. All other use is strictly prohibited and may violate relevant federal and state law. Data last updated on