4101 W Mango Avenue, Tampa, FL 33616
- $1,295,000
- 4
- BD
- 4
- BA
- 3,197
- SqFt


















- List Price
- $1,295,000
- Status
- Active
- Days on Market
- 474
- MLS#
- TB8389545
- Property Style
- Single Family
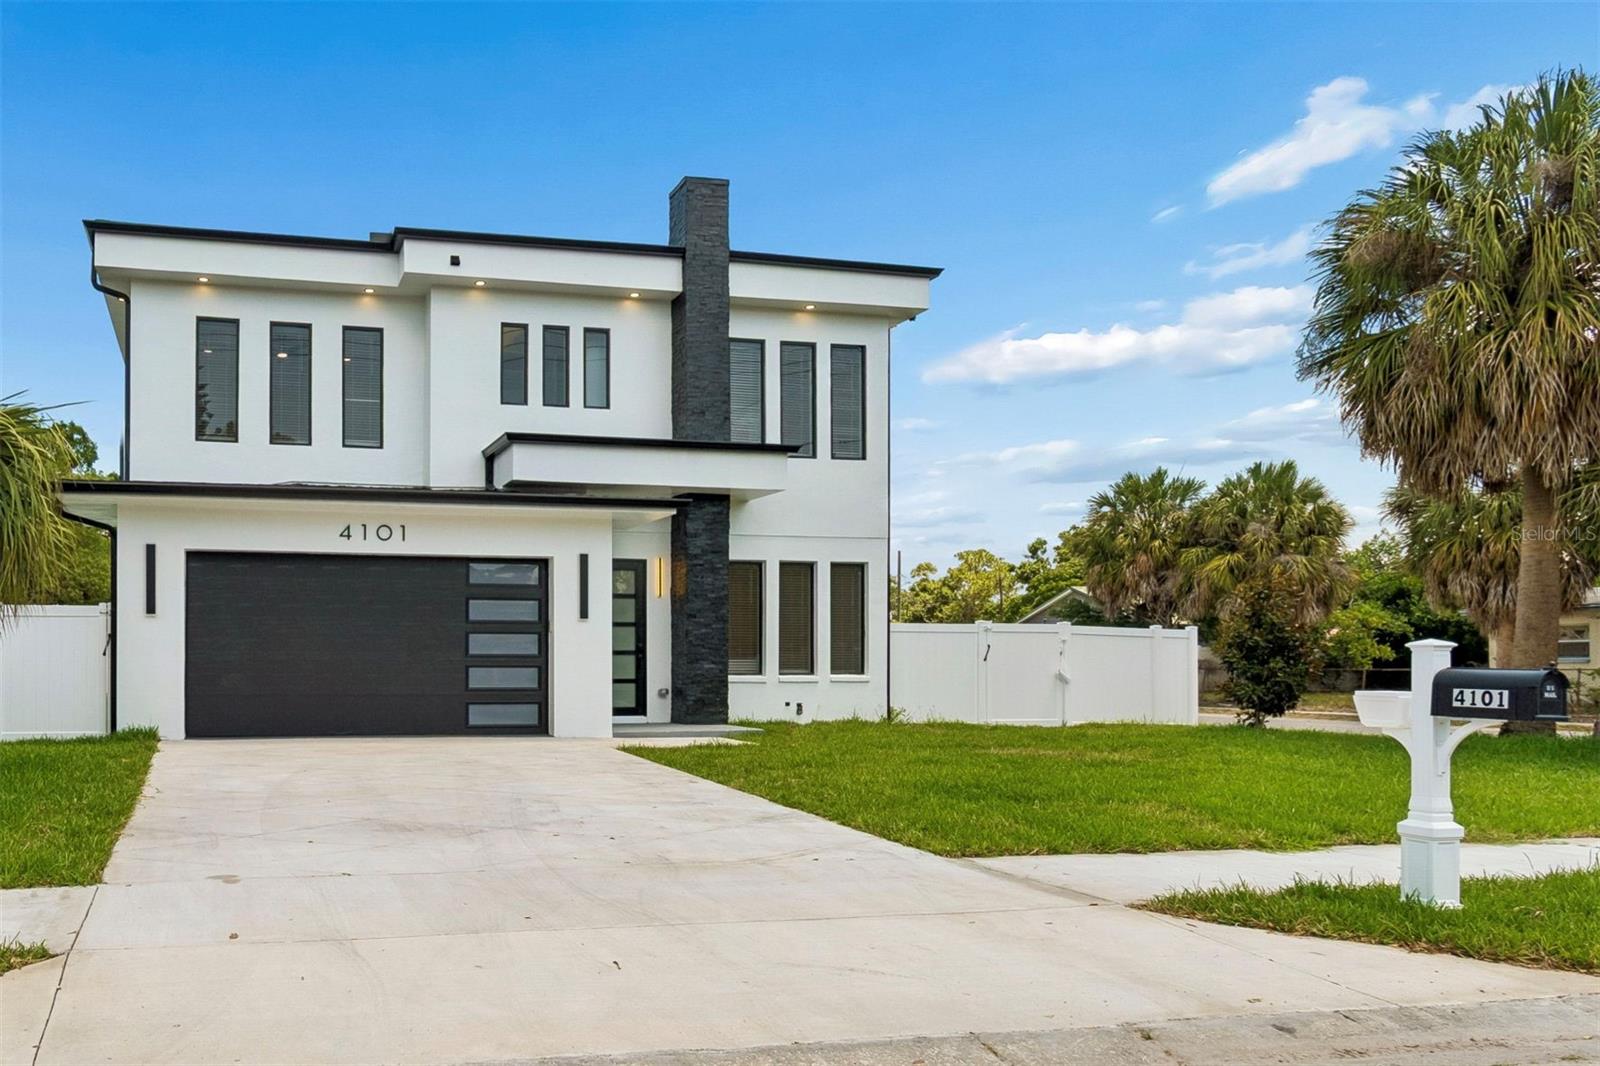
- New Construction
- Yes
- Year Built
- 2026
- Bedrooms
- 4
- Bathrooms
- 4
- Baths Half
- 1
- Living Area
- 3,197
- Lot Size
- 7,107
- Acres
- 0.16
- Total Acreage
- 0 to less than 1/4
- Legal Subdivision Name
- Bay Breeze
- MLS Area Major
- Tampa
Property Description
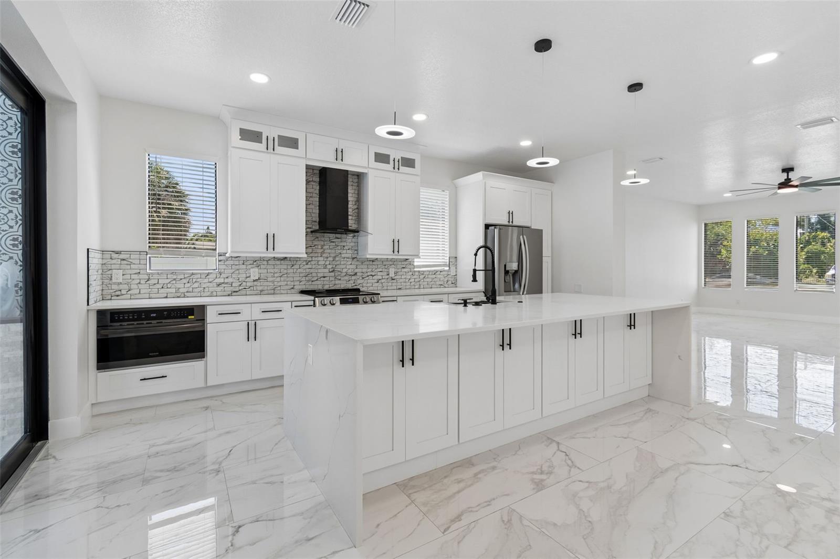
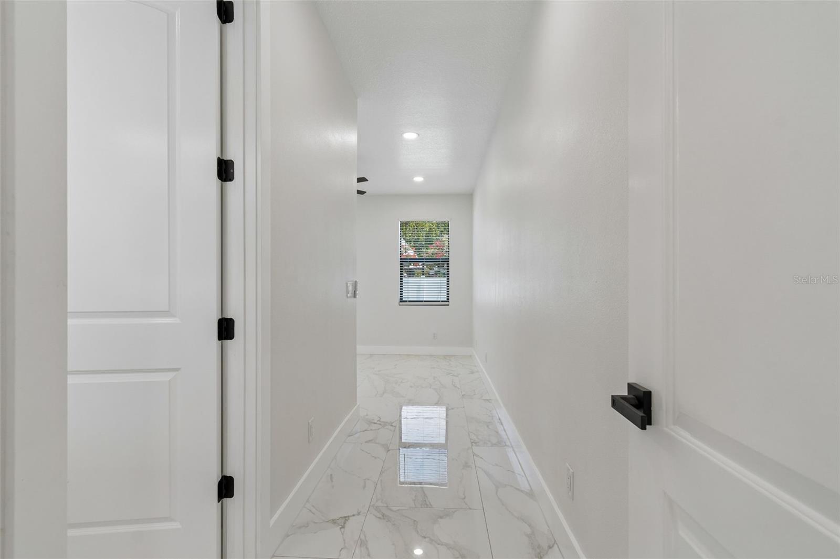
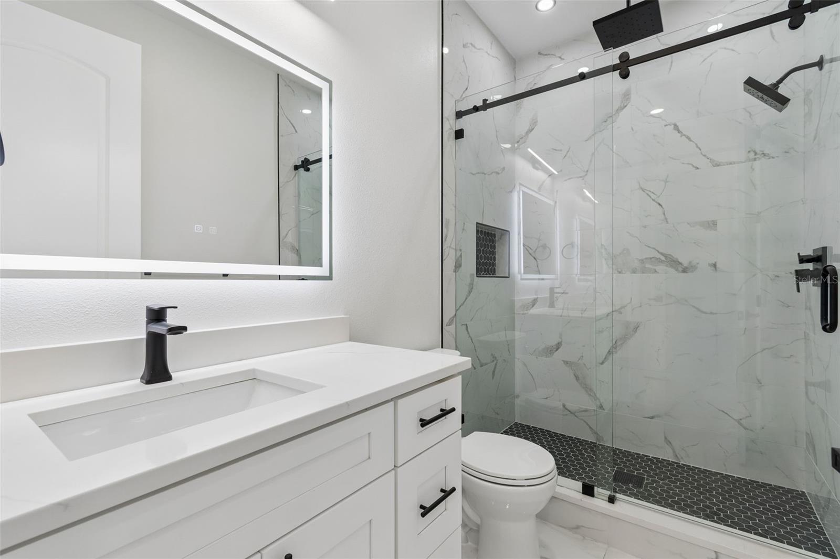
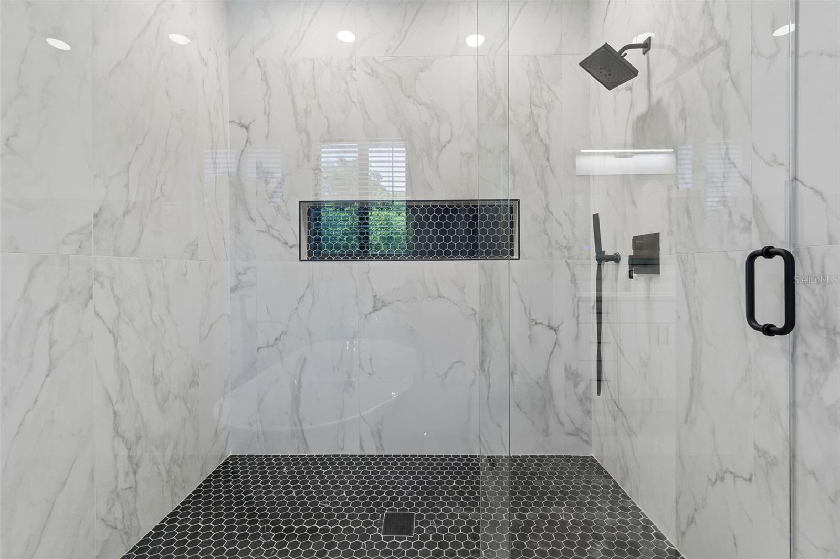
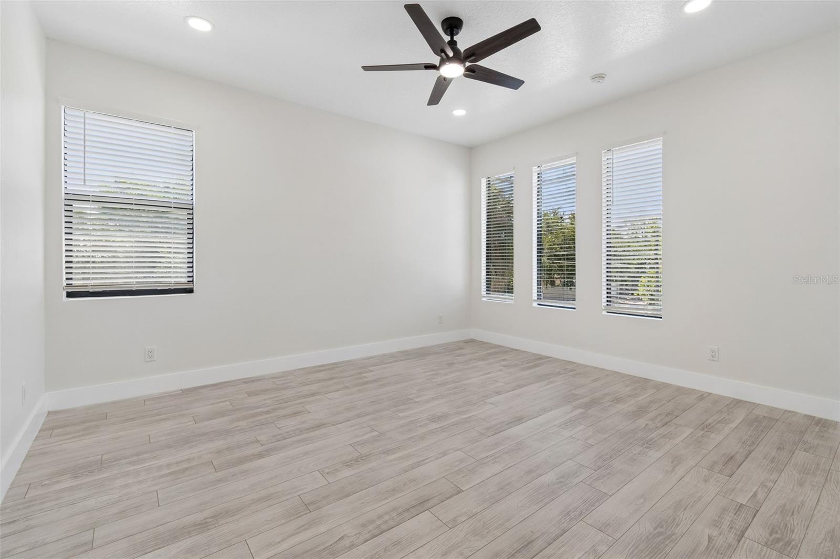
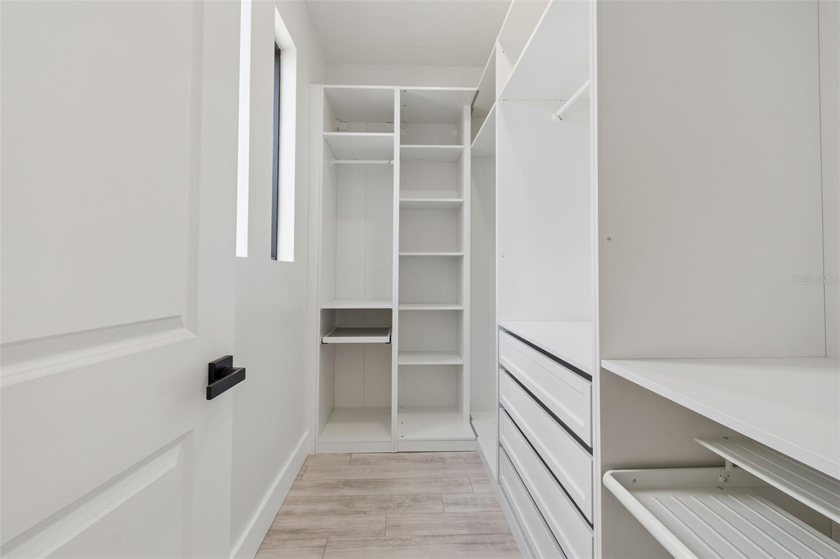
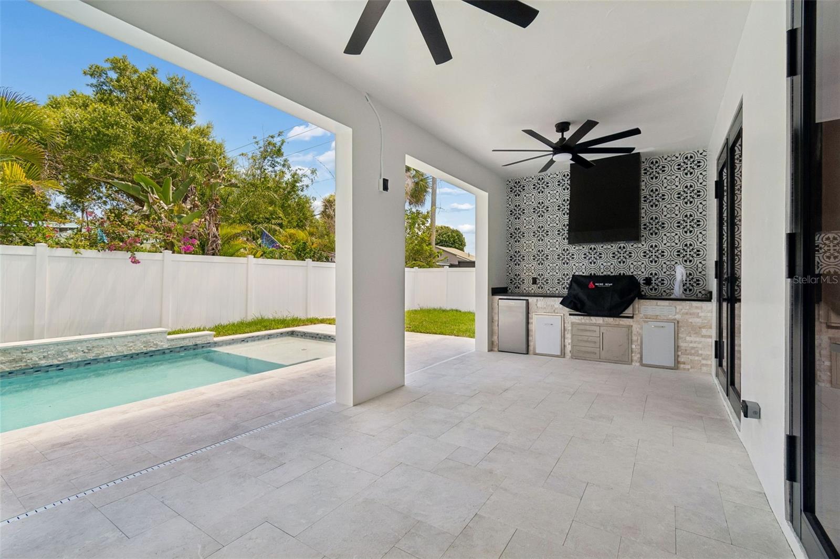
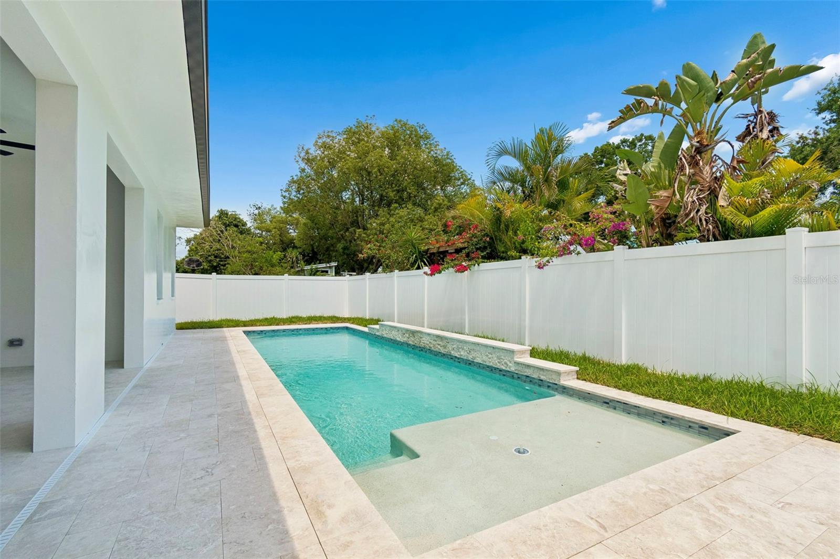
COMPLETED NEW CONSTRUCTION + PRIVATE POOL IN SOUTH TAMPA! Why wait to build when you can move right into this stunning 2026 home offering 3,197 sq. ft. of beautifully designed living space, a private pool, flexible floor plan, and two-car garage? Step inside to a bright, open-concept layout designed for both everyday living and entertaining. The chef-inspired kitchen flows seamlessly into the dining area and spacious great room, while large living spaces and elegant finishes create a modern home. Outside, your private pool creates the perfect setting for relaxing, entertaining, and enjoying the Florida lifestyle year-round. One of the home’s standout features is the first-floor bedroom with a walk-in closet and full bath, offering exceptional flexibility as a private guest suite, home office, or multigenerational living space. A separate powder room is also conveniently located on the main level. Upstairs, retreat to the spacious primary suite featuring a spa-inspired bath with soaking tub, separate shower, and oversized walk-in closet. Two additional bedrooms each has their own walk-in closets, while the generous bonus room provides endless possibilities as a media room, playroom, home gym, office, or second living area. A dedicated laundry room with built-in cabinetry and abundant storage throughout add everyday convenience. Skip the construction wait and start enjoying your new home now. Schedule your private showing today! Virtually staged. Back on market due to buyer financing.
/u.realgeeks.media/josephsullivan/Logo_1-min.png)
Additional Information
- Minimum Lease
- 1-7 Days
- Community Features
- No Deed Restriction
- Property Description
- Two Story
- Zoning
- RS-75
- Interior Layout
- Ceiling Fans(s), High Ceilings, Open Floorplan, PrimaryBedroom Upstairs, Walk-In Closet(s)
- Interior Features
- Ceiling Fans(s), High Ceilings, Open Floorplan, PrimaryBedroom Upstairs, Walk-In Closet(s)
- Floor
- Luxury Vinyl, Tile
- Appliances
- Dishwasher, Microwave, Range, Refrigerator
- Utilities
- Electricity Connected, Public, Sewer Connected, Water Connected
- Heating
- Heat Pump
- Air Conditioning
- Central Air
- Exterior Construction
- Stucco
- Exterior Features
- Lighting, Rain Gutters, Sidewalk
- Roof
- Shingle
- Foundation
- Block, Slab
- Pool
- Private
- Pool Type
- In Ground
- Garage Carport
- 2 Car Garage
- Garage Spaces
- 2
- High School
- Robinson-HB
Listing Courtesy Of CHARLES RUTENBERG REALTY INC, Contact: 866-580-6402
Mortgage Calculator
MFR MLS is the source of this information via Internet Data Exchange Program. All listing information is deemed reliable but not guaranteed and should be independently verified through personal inspection by appropriate professionals. Listings displayed on this website may be subject to prior sale or removal from sale. Availability of any listing should always be independently verified. Listing information is provided for consumer personal, non-commercial use, solely to identify potential properties for potential purchase. All other use is strictly prohibited and may violate relevant federal and state law. Data last updated on