404 Dickman Drive Sw, Ruskin, FL 33570
- $750,000
- 4
- BD
- 4
- BA
- 4,400
- SqFt










- List Price
- $750,000
- Status
- Active
- Days on Market
- 378
- Price Change
- ▼ $39,000 1780536437
- MLS#
- TB8406999
- Property Style
- Single Family
- Architectural Style
- Traditional
- Year Built
- 1968
- Bedrooms
- 4
- Bathrooms
- 4
- Living Area
- 4,400
- Lot Size
- 22,800
- Acres
- 0.52
- Total Acreage
- 1/2 to less than 1
- Legal Subdivision Name
- Ruskin City Map Of
- MLS Area Major
- Ruskin/Apollo Beach
Property Description
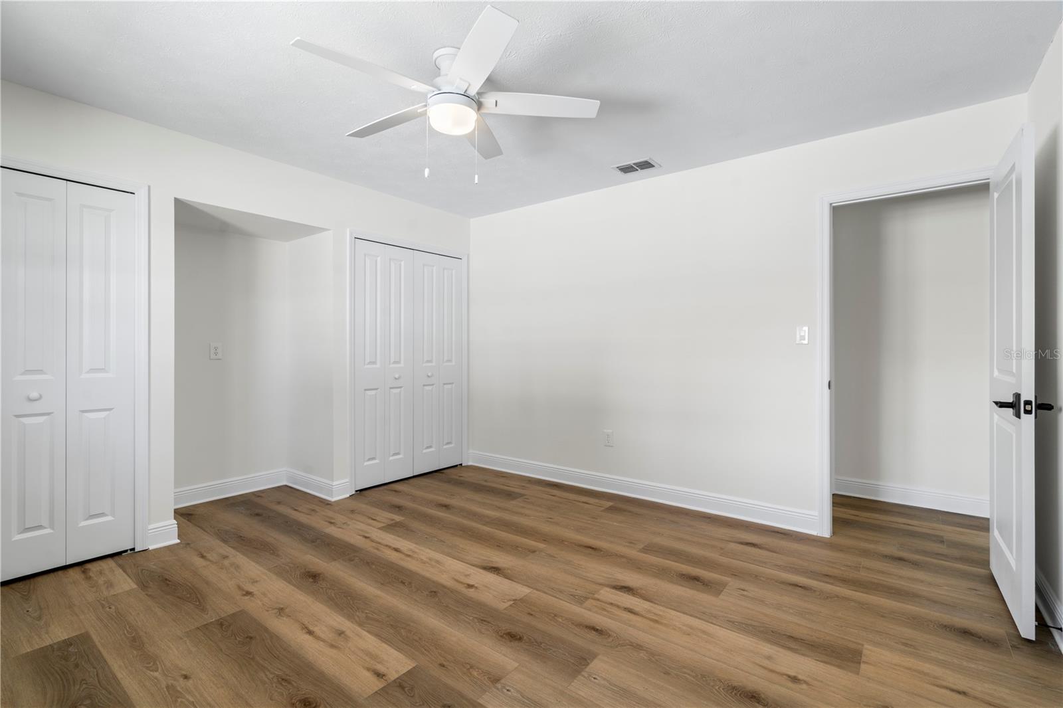
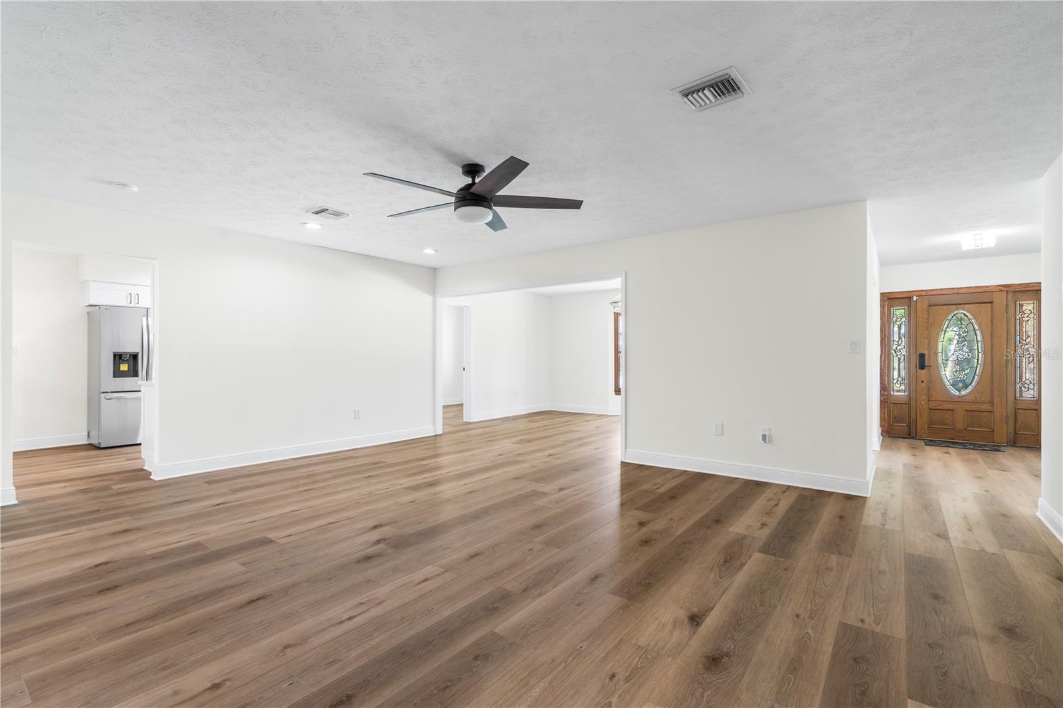
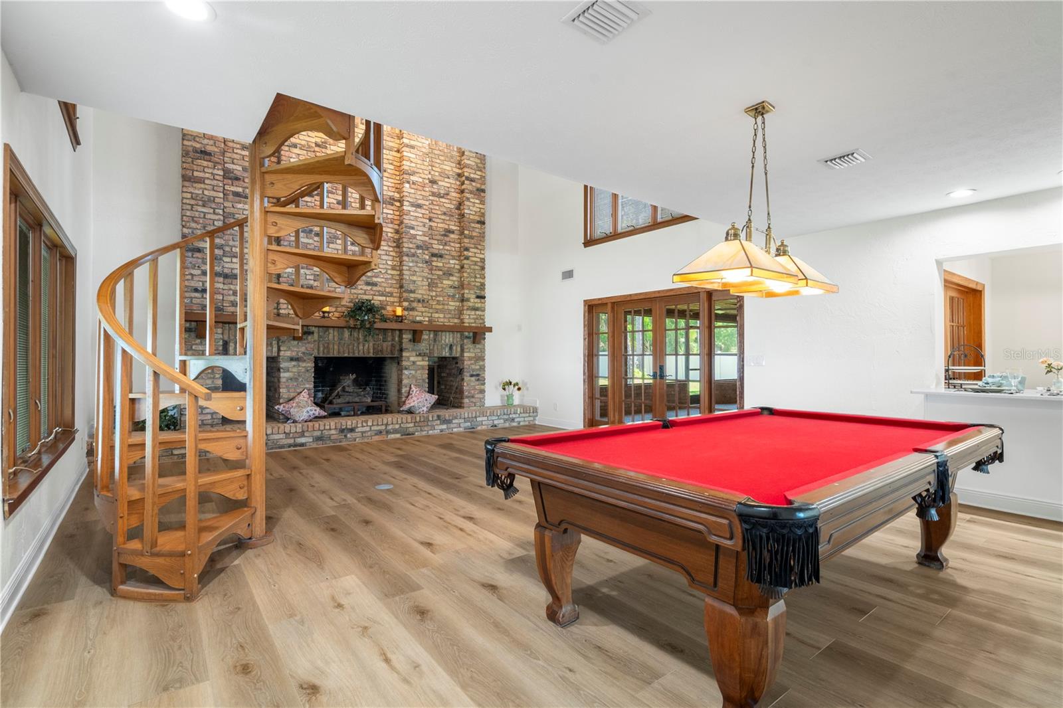
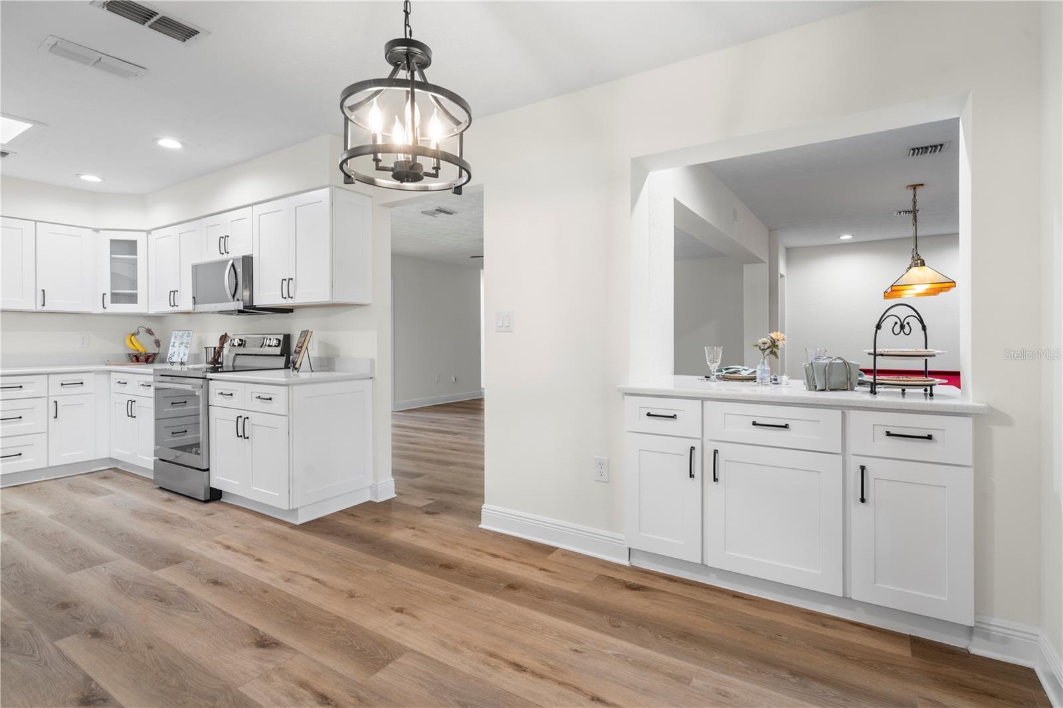
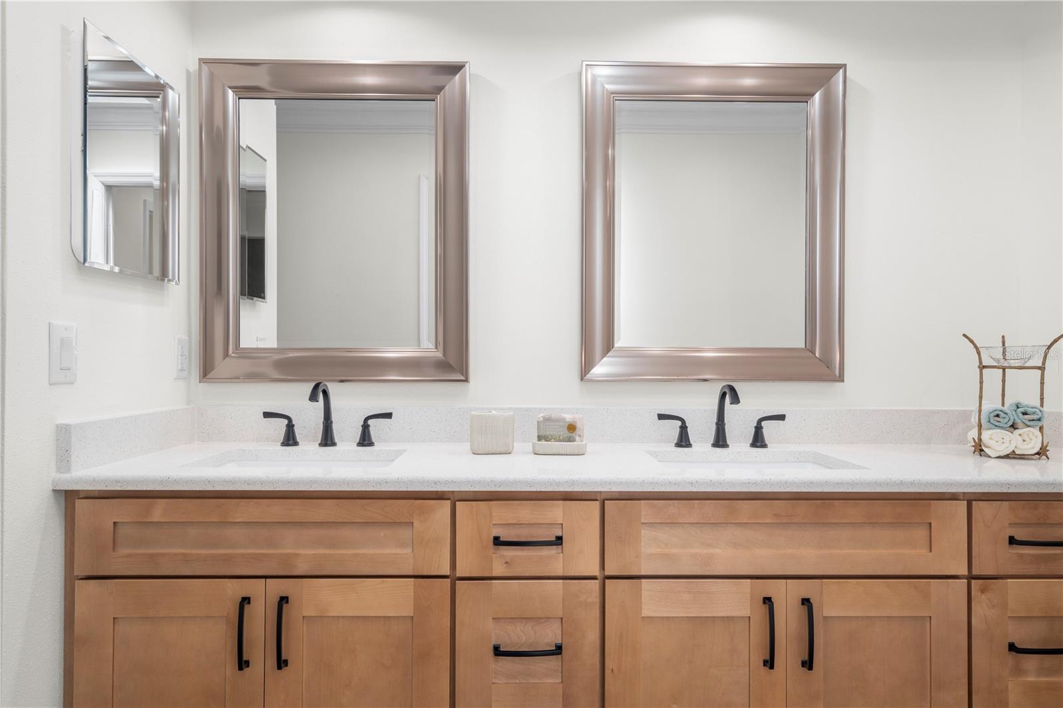
You won't find any other home like this one! NO HOA OR CDD! NO BACKYARD NEIGHBOR! Discover the perfect blend of space, comfort and flexibility in this newly remodeled 4 bedroom, 4 bathroom home in the heart of Ruskin. You will enjoy a relaxing water view at the front of the home and gorgeous sunrises and sunsets from the property. Inside you will find an expansive layout that includes two spacious primary bedrooms, each with its own ensuite bathroom, two large bedrooms, an office, dining room, family room, game area, and a two story great room centered around a Chicago Brick wood burning fireplace (with outside loading wood bins) and an open loft with oak spiral staircase and railing. This room creates an especially cozy and inviting space for gathering. The kitchen features a breakfast nook and bar area for ample seating. There are new LG stainless steel appliances and abundant cabinetry, ready for daily meals and entertaining. A spacious laundry/utility room adjoins the kitchen and the large three car garage. The house opens to the massive covered lanai through french doors in the great room, kitchen/breakfast nook, laundry area, master bedroom and bathroom. This access makes the lanai perfect for parties , outdoor dining, relaxing with your morning coffee or just hanging out in a hammock with a good book! Throughout the home, fresh updates and a functional layout support a variety of lifestyles or multiple-generational living. The three new air conditioning units allow for convenient temperature control in different areas of the house. Re-piping of all incoming water supply lines with Uponor (PEX) is complete. A new roof will be installed prior to closing, giving the buyer color choice options. Current owners Flood Insurance policy and Termite Protection Policy Warranty are transferrable. Located by the Ruskin Inlet, the home is near the scenic Little Manatee River and Tampa Bay with easy access to boat launches including Common Good Park, E.G. Simmons Park, and Cockroach Bay Aquatic Preserve. The property places you both near nature and convenience to local shopping and dining. In addition, there is a vacant parcel located directly behind the home available for purchase separately offering a unique opportunity for expansion, storage or investment. (This parcel is not currently listed for sale.). Schedule a showing today and explore all the possibilities this unique Ruskin property has to offer.
/u.realgeeks.media/josephsullivan/Logo_1-min.png)
Additional Information
- Minimum Lease
- No Minimum
- Location
- Flood Insurance Required, In County, Landscaped, Paved, Unincorporated
- Community Features
- No Deed Restriction
- Property Description
- One Story
- Zoning
- RSC-6
- Interior Layout
- Cathedral Ceiling(s), Ceiling Fans(s), Crown Molding, Eat-in Kitchen, High Ceilings, Open Floorplan, Primary Bedroom Main Floor, Solid Wood Cabinets, Split Bedroom, Stone Counters, Thermostat, Vaulted Ceiling(s), Walk-In Closet(s), Window Treatments
- Interior Features
- Cathedral Ceiling(s), Ceiling Fans(s), Crown Molding, Eat-in Kitchen, High Ceilings, Open Floorplan, Primary Bedroom Main Floor, Solid Wood Cabinets, Split Bedroom, Stone Counters, Thermostat, Vaulted Ceiling(s), Walk-In Closet(s), Window Treatments
- Floor
- Tile, Wood
- Appliances
- Dishwasher, Microwave, Range, Refrigerator
- Utilities
- BB/HS Internet Available, Cable Available, Electricity Connected, Phone Available, Water Connected
- Heating
- Central
- Air Conditioning
- Central Air
- Fireplace Description
- Family Room, Wood Burning
- Exterior Construction
- Block, Brick, Stucco
- Exterior Features
- Lighting, Private Mailbox
- Roof
- Shingle
- Foundation
- Slab
- Pool
- No Pool
- Garage Carport
- 3 Car Garage
- Garage Spaces
- 3
- Garage Features
- Driveway, Garage Door Opener
- Garage Dimensions
- 401x24
- Elementary School
- Ruskin-Hb
- Middle School
- Shields-Hb
- High School
- Lennard-HB
- Water Name
- Ruskin Inlet
- Water View
- Intracoastal Waterway
- Pets
- Allowed
Listing Courtesy Of LPT REALTY, LLC, Contact: 877-366-2213
Mortgage Calculator
MFR MLS is the source of this information via Internet Data Exchange Program. All listing information is deemed reliable but not guaranteed and should be independently verified through personal inspection by appropriate professionals. Listings displayed on this website may be subject to prior sale or removal from sale. Availability of any listing should always be independently verified. Listing information is provided for consumer personal, non-commercial use, solely to identify potential properties for potential purchase. All other use is strictly prohibited and may violate relevant federal and state law. Data last updated on