121 Seahorse Drive Se Unit A, St Petersburg, FL 33705
- $289,000
- 2
- BD
- 2
- BA
- 1,018
- SqFt















- List Price
- $289,000
- Status
- Active
- Days on Market
- 375
- Price Change
- ▼ $5,000 1768606003
- MLS#
- TB8407897
- Property Style
- Condo
- Architectural Style
- Florida, Key West
- Year Built
- 1979
- Bedrooms
- 2
- Bathrooms
- 2
- Living Area
- 1,018
- Total Acreage
- Non-Applicable
- Building Name
- 88
- Legal Subdivision Name
- Waterside At Coquina Key North
- MLS Area Major
- St Pete
Property Description
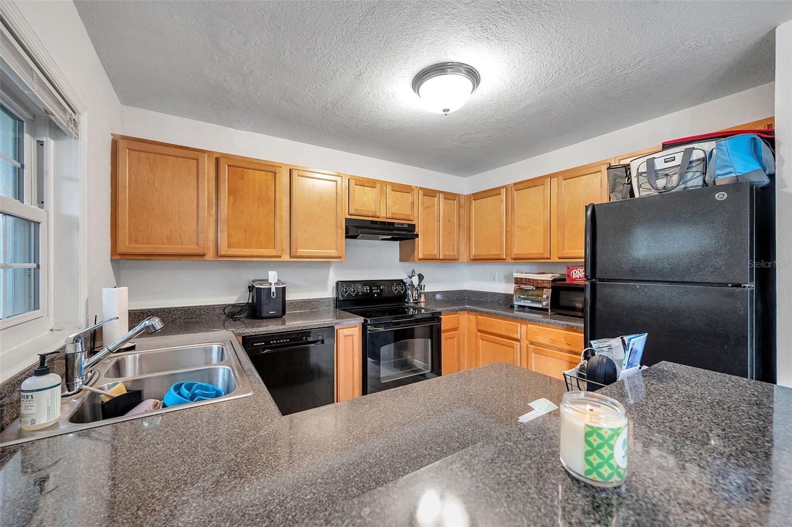
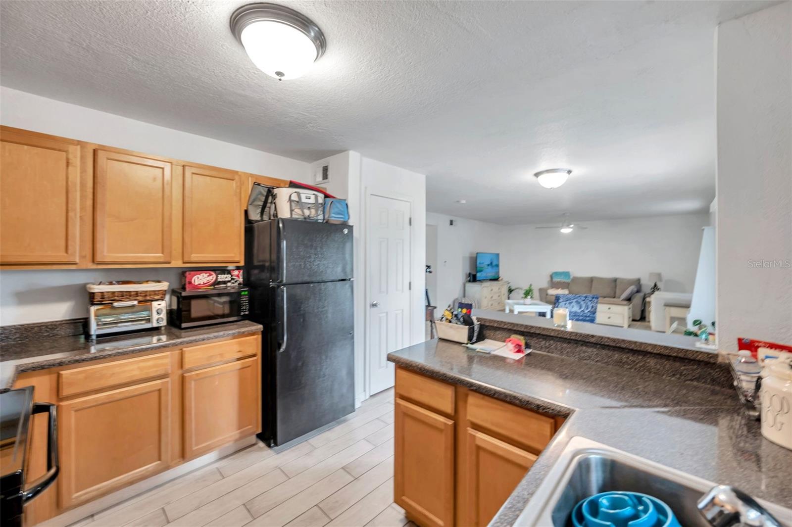
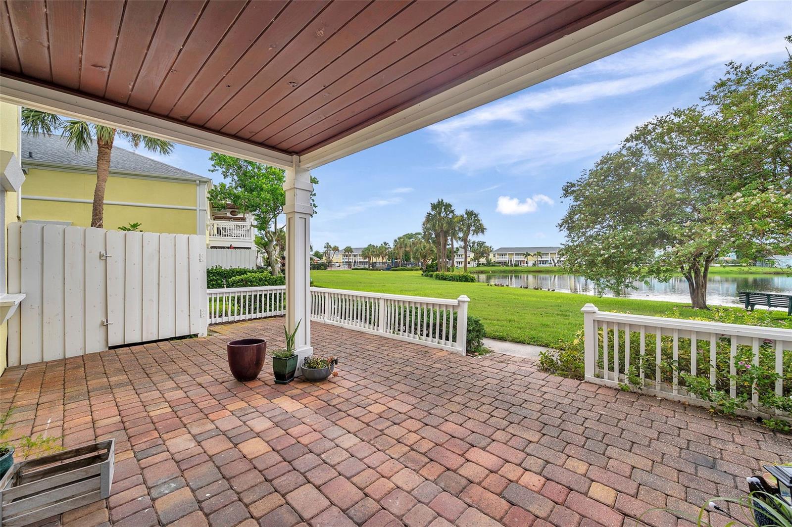
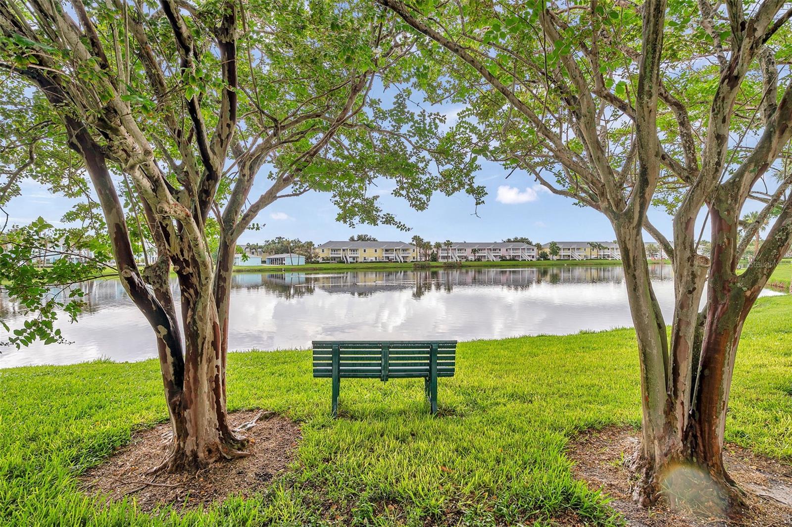
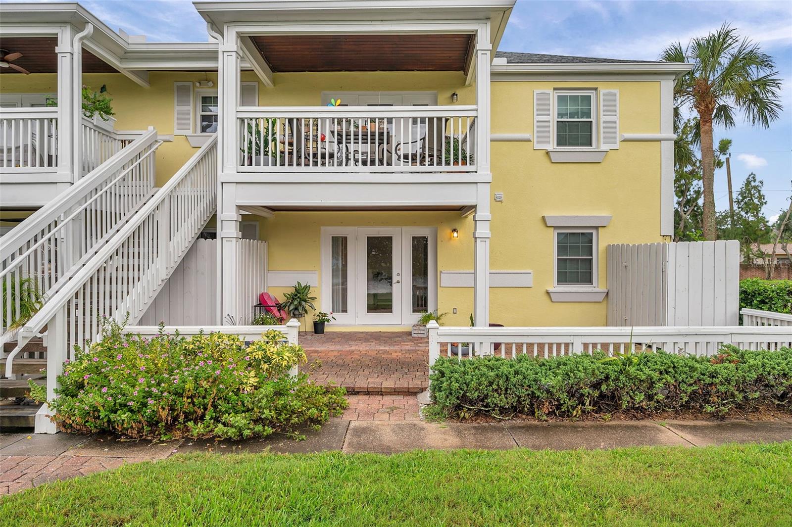
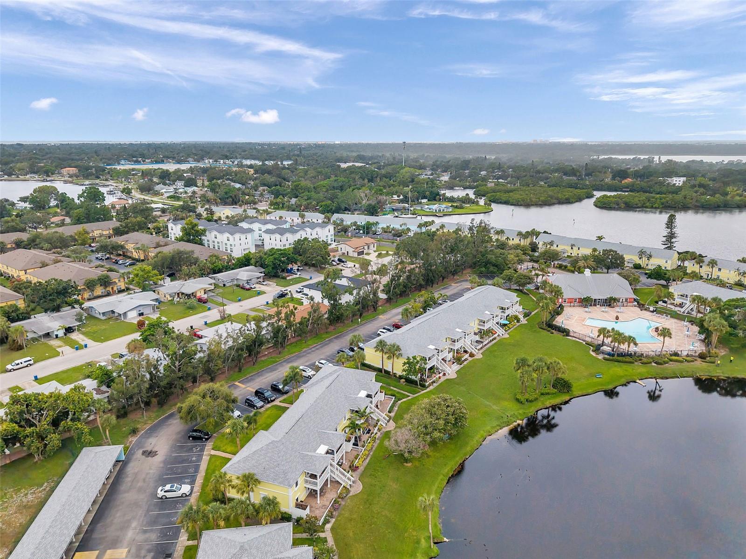
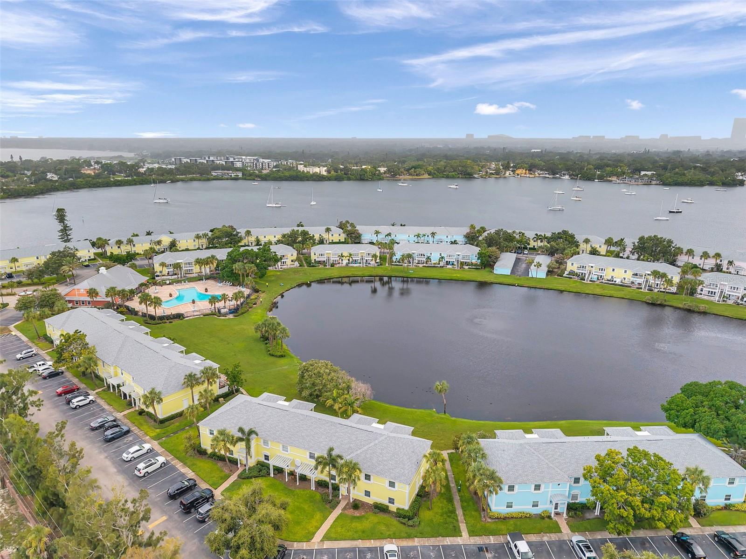
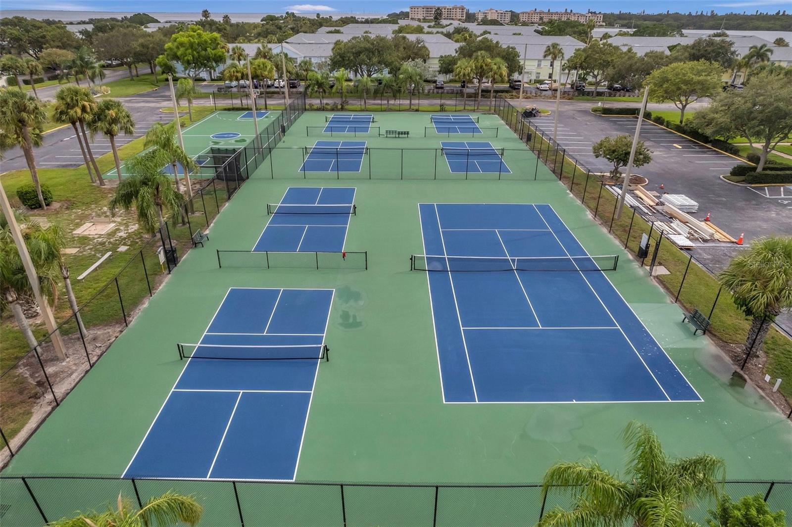
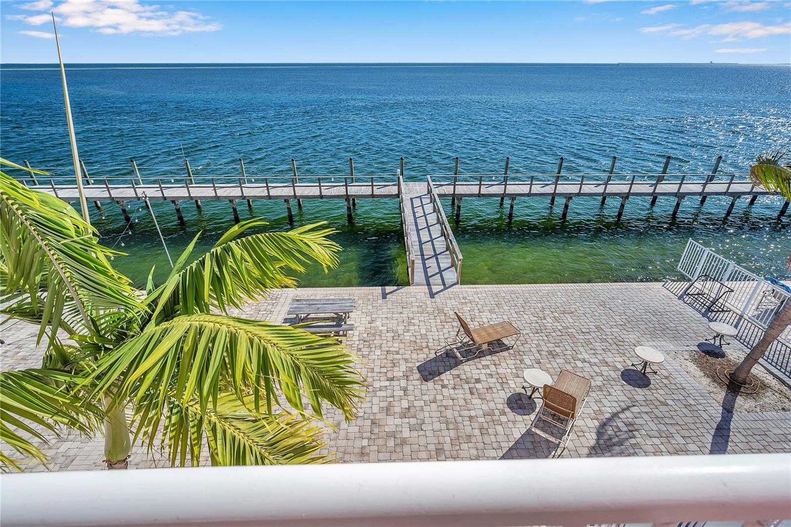
Waterfront Living at Its Best –Price includes a carport Welcome to your slice of paradise! This beautifully maintained 2-bedroom, 2-bath first-floor condo offers peaceful pond views and the perfect blend of comfort and convenience. With tile flooring throughout, a spacious kitchen with a pantry, and abundant closet space, this home is move-in ready. The primary suite features a walk-in shower, walk-in closet. Enjoy the oversized private patio is ideal for morning coffee or evening relaxation. Located in a gated resort-style community, you’ll enjoy incredible amenities including multiple pools, two fitness centers, a clubhouse, and a waterfront yacht club. Just minutes from vibrant downtown St. Pete and only 20 minutes to the beaches and Tampa International Airport. Whether you're looking for a full-time residence, a seasonal getaway, or a fantastic rental investment, this condo checks all the boxes. Don’t miss your chance to own a piece of Florida’s waterfront lifestyle!
/u.realgeeks.media/josephsullivan/Logo_1-min.png)
Additional Information
- Minimum Lease
- 1 Month
- HOA Payment Schedule
- Monthly
- Maintenance Includes
- Cable TV, Pool, Escrow Reserves Fund, Internet, Maintenance Structure, Maintenance Grounds, Management, Recreational Facilities, Security, Sewer, Trash, Water
- Condo Fees
- $854
- Condo Fees Term
- Monthly
- Community Features
- Buyer Approval Required, Clubhouse, Dog Park, Fitness Center, Gated Community - No Guard, Golf Carts OK, Pool, Sidewalks, Tennis Court(s), No Deed Restriction
- Property Description
- One Story
- Interior Layout
- Ceiling Fans(s), Eat-in Kitchen, Open Floorplan, Window Treatments
- Interior Features
- Ceiling Fans(s), Eat-in Kitchen, Open Floorplan, Window Treatments
- Floor
- Vinyl
- Appliances
- Dishwasher, Disposal, Dryer, Microwave, Range, Refrigerator
- Utilities
- Public
- Heating
- Central
- Air Conditioning
- Central Air
- Exterior Construction
- Brick, Stucco, Frame
- Exterior Features
- Dog Run, Sidewalk, Tennis Court(s)
- Roof
- Shingle
- Foundation
- Slab
- Pool
- Community
- Water Extras
- Sailboat Water, Seawall - Concrete
- Water View
- Pond
- Water Frontage
- Pond
- Pets
- Allowed
- Pet Size
- Extra Large (101+ Lbs.)
- Floor Number
- 1
Listing Courtesy Of LUXURY & BEACH REALTY INC, Contact: 727-800-5906
Mortgage Calculator
MFR MLS is the source of this information via Internet Data Exchange Program. All listing information is deemed reliable but not guaranteed and should be independently verified through personal inspection by appropriate professionals. Listings displayed on this website may be subject to prior sale or removal from sale. Availability of any listing should always be independently verified. Listing information is provided for consumer personal, non-commercial use, solely to identify potential properties for potential purchase. All other use is strictly prohibited and may violate relevant federal and state law. Data last updated on