3892 Capri Coast Drive, Plant City, FL 33565
- $409,999
- 4
- BD
- 3
- BA
- 2,416
- SqFt






- List Price
- $409,999
- Status
- Active
- Days on Market
- 361
- Price Change
- ▼ $10,000 1773164646
- MLS#
- TB8412841
- Property Style
- Single Family
- Year Built
- 2023
- Bedrooms
- 4
- Bathrooms
- 3
- Baths Half
- 1
- Living Area
- 2,416
- Lot Size
- 6,262
- Acres
- 0.14
- Total Acreage
- 0 to less than 1/4
- Legal Subdivision Name
- North Park Isle Ph 1a
- MLS Area Major
- Plant City
Property Description
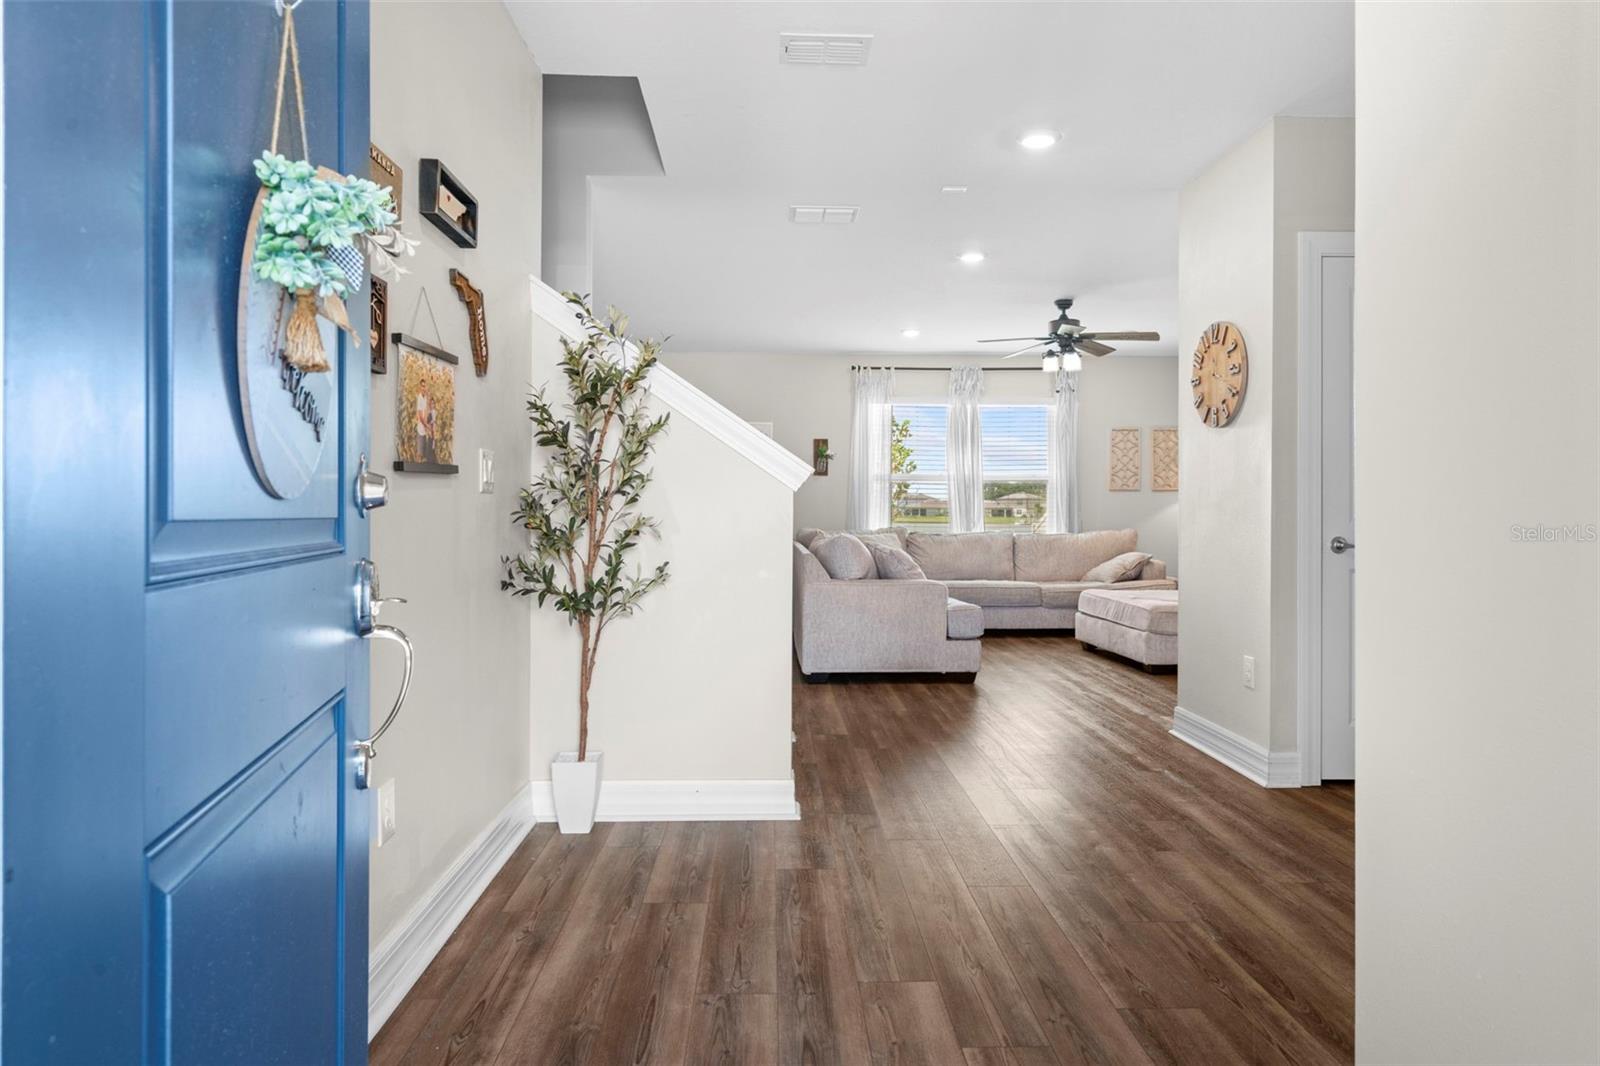
Imagine waking up every day to peaceful lake views right from your backyard. This stunning two-story home offers not just space—but lifestyle. With 4 bedrooms, a dedicated office or den, and an upstairs loft, there’s room for everyone and every need. Whether you’re working from home, homeschooling, or just want a separate play area, this layout delivers flexibility. The screened-in lanai with ceiling fan invites you to relax, entertain, or simply soak in the water view, and the oversized backyard gives you direct access to the private community lake—perfect for kayaking or enjoying quiet afternoons by the water. Homes like this don’t come around often. Designed for comfort, space, and connection with nature, it’s a rare find that feels like a retreat—yet it’s ready for you to move right in.
/u.realgeeks.media/josephsullivan/Logo_1-min.png)
Additional Information
- Taxes
- $2,447
- Minimum Lease
- 7 Months
- Hoa Fee
- $9
- HOA Payment Schedule
- Monthly
- Community Features
- No Deed Restriction
- Property Description
- Two Story
- Zoning
- PD
- Interior Layout
- Ceiling Fans(s), Open Floorplan, PrimaryBedroom Upstairs, Walk-In Closet(s)
- Interior Features
- Ceiling Fans(s), Open Floorplan, PrimaryBedroom Upstairs, Walk-In Closet(s)
- Floor
- Carpet, Tile, Vinyl
- Appliances
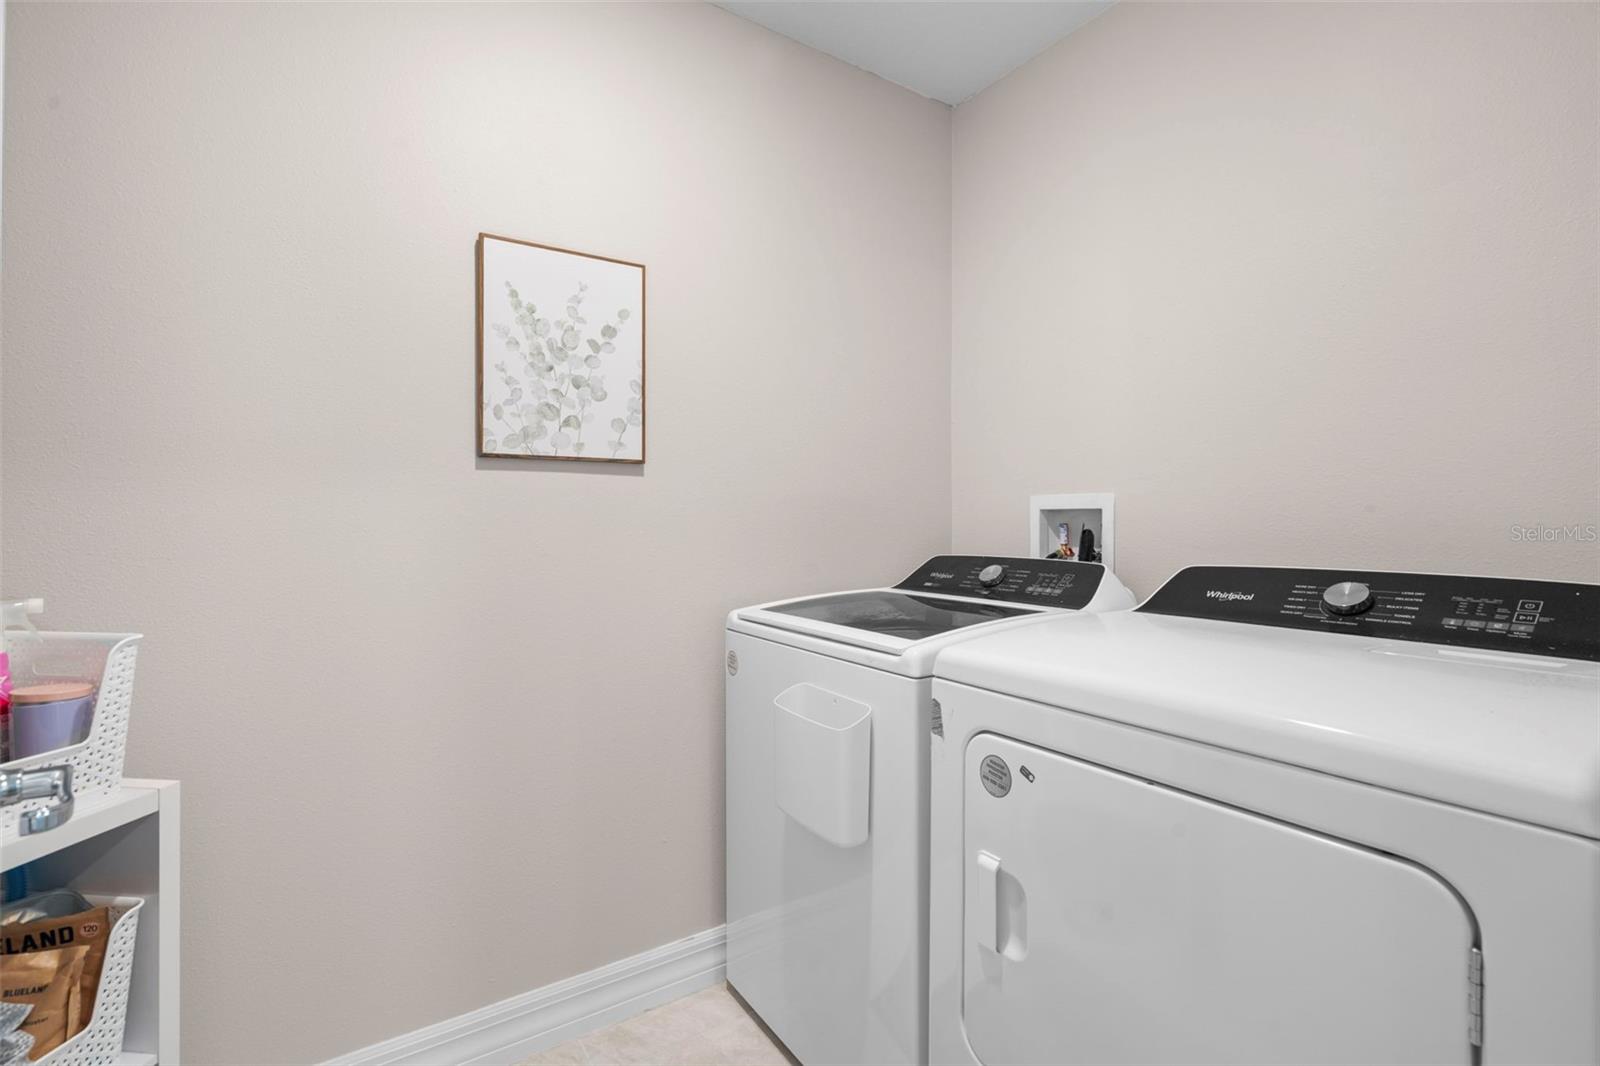
- Convection Oven, Dishwasher, Electric Water Heater, Microwave
- Utilities
- Public
- Heating
- Central
- Air Conditioning
- Central Air
- Exterior Construction
- Stucco
- Exterior Features
- Hurricane Shutters, Sliding Doors
- Roof
- Shingle
- Foundation
- Slab
- Pool
- No Pool
- Garage Carport
- 2 Car Garage
- Garage Spaces
- 2
- Water Frontage
- Lake Front
- Pets
- Allowed
Listing Courtesy Of MY REALTY GROUP, LLC., Contact: 786-847-7421
Mortgage Calculator
MFR MLS is the source of this information via Internet Data Exchange Program. All listing information is deemed reliable but not guaranteed and should be independently verified through personal inspection by appropriate professionals. Listings displayed on this website may be subject to prior sale or removal from sale. Availability of any listing should always be independently verified. Listing information is provided for consumer personal, non-commercial use, solely to identify potential properties for potential purchase. All other use is strictly prohibited and may violate relevant federal and state law. Data last updated on