450 Knights Run Avenue Unit 502, Tampa, FL 33602
- $1,389,000
- 3
- BD
- 3
- BA
- 2,400
- SqFt








- List Price
- $1,389,000
- Status
- Active
- Days on Market
- 347
- Price Change
- ▼ $56,000 1777687910
- MLS#
- TB8417325
- Property Style
- Condo
- Year Built
- 2007
- Bedrooms
- 3
- Bathrooms
- 3
- Living Area
- 2,400
- Lot Size
- 2
- Total Acreage
- Non-Applicable
- Building Name
- The Plaza Harbour Island
- Legal Subdivision Name
- The Plaza Harbour Island A Con
- MLS Area Major
- Tampa
Property Description
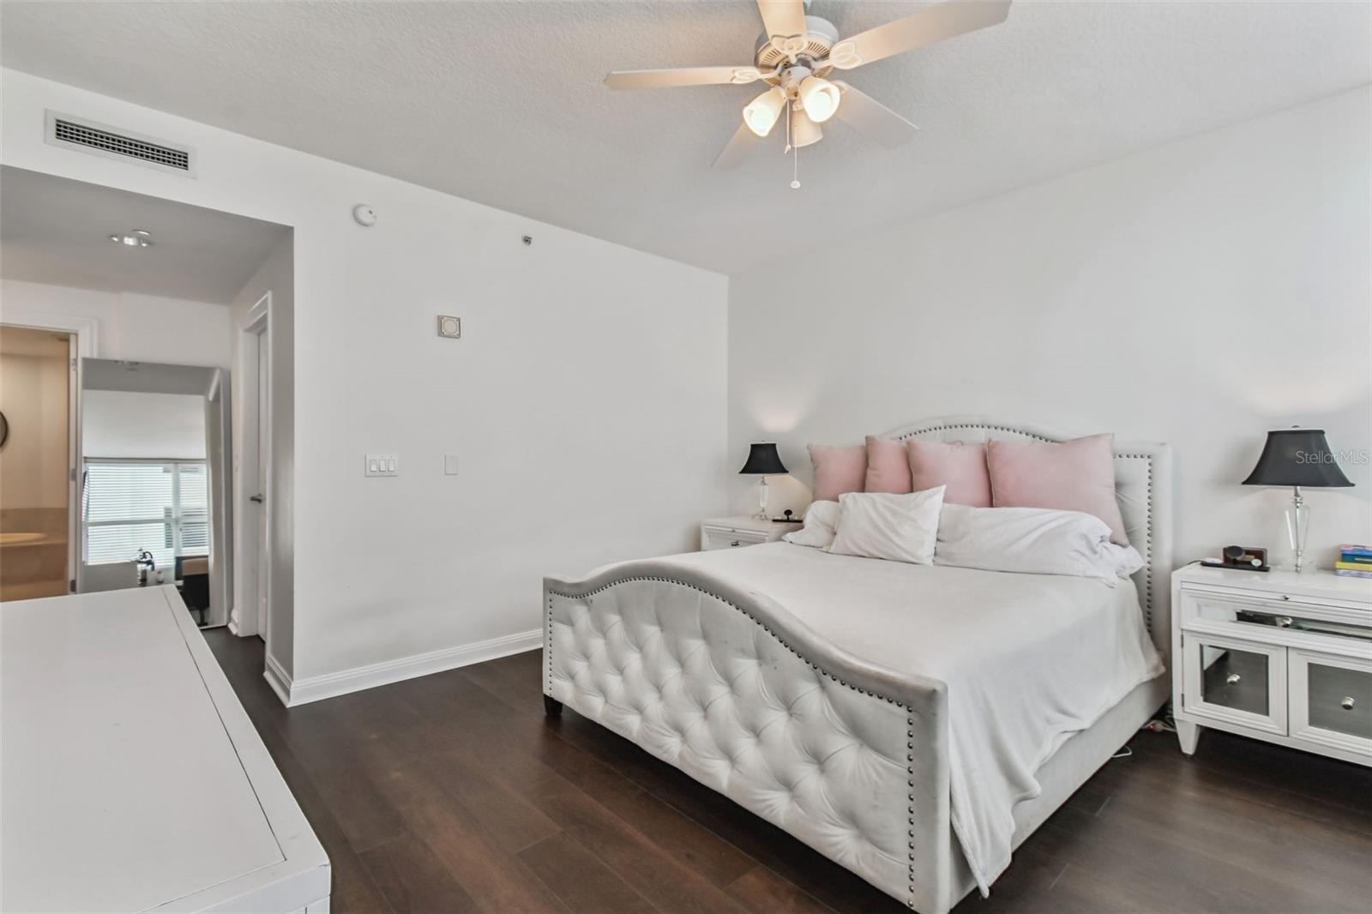
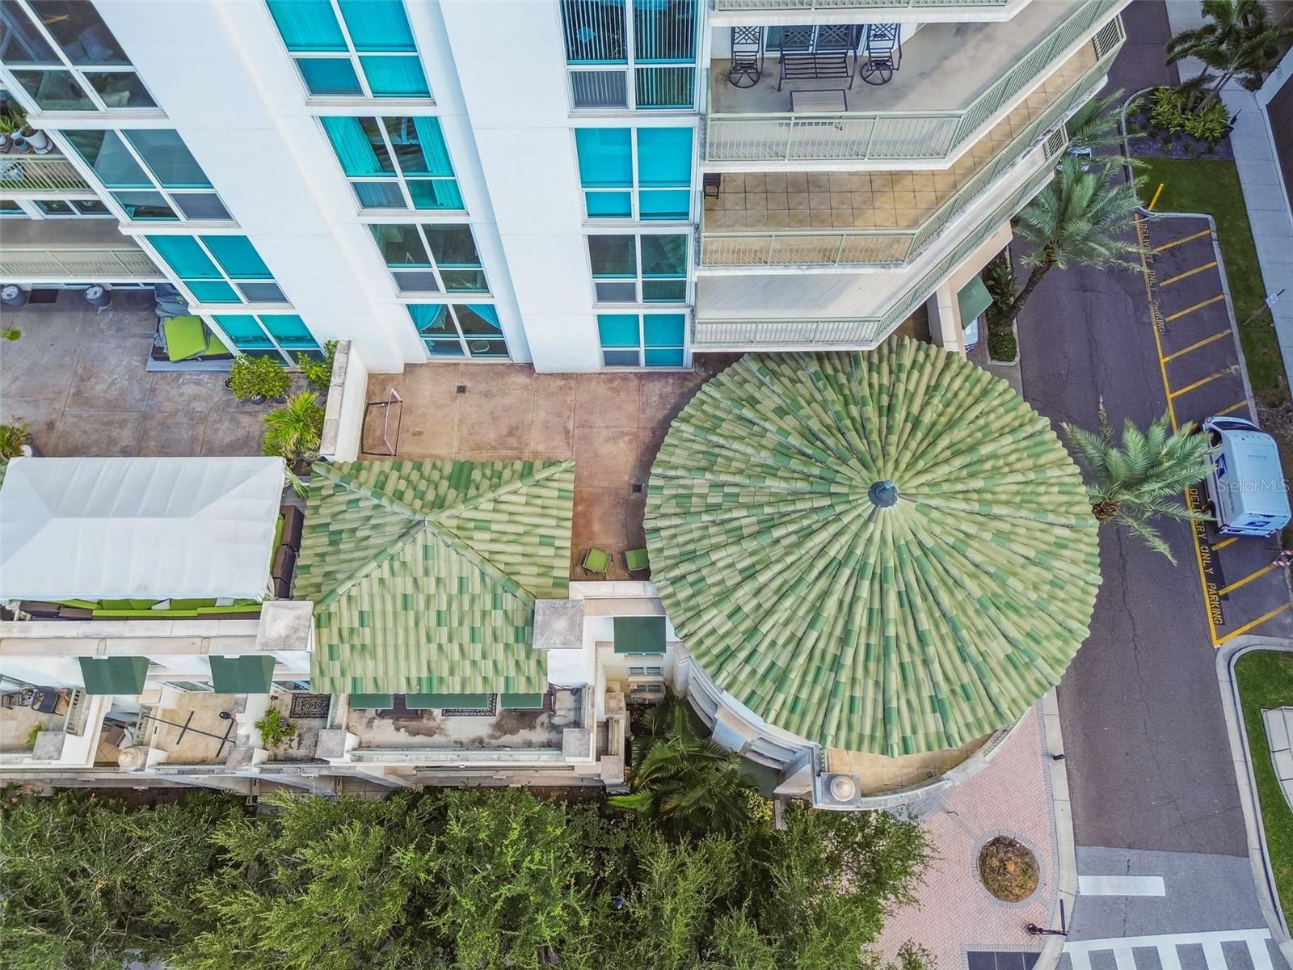
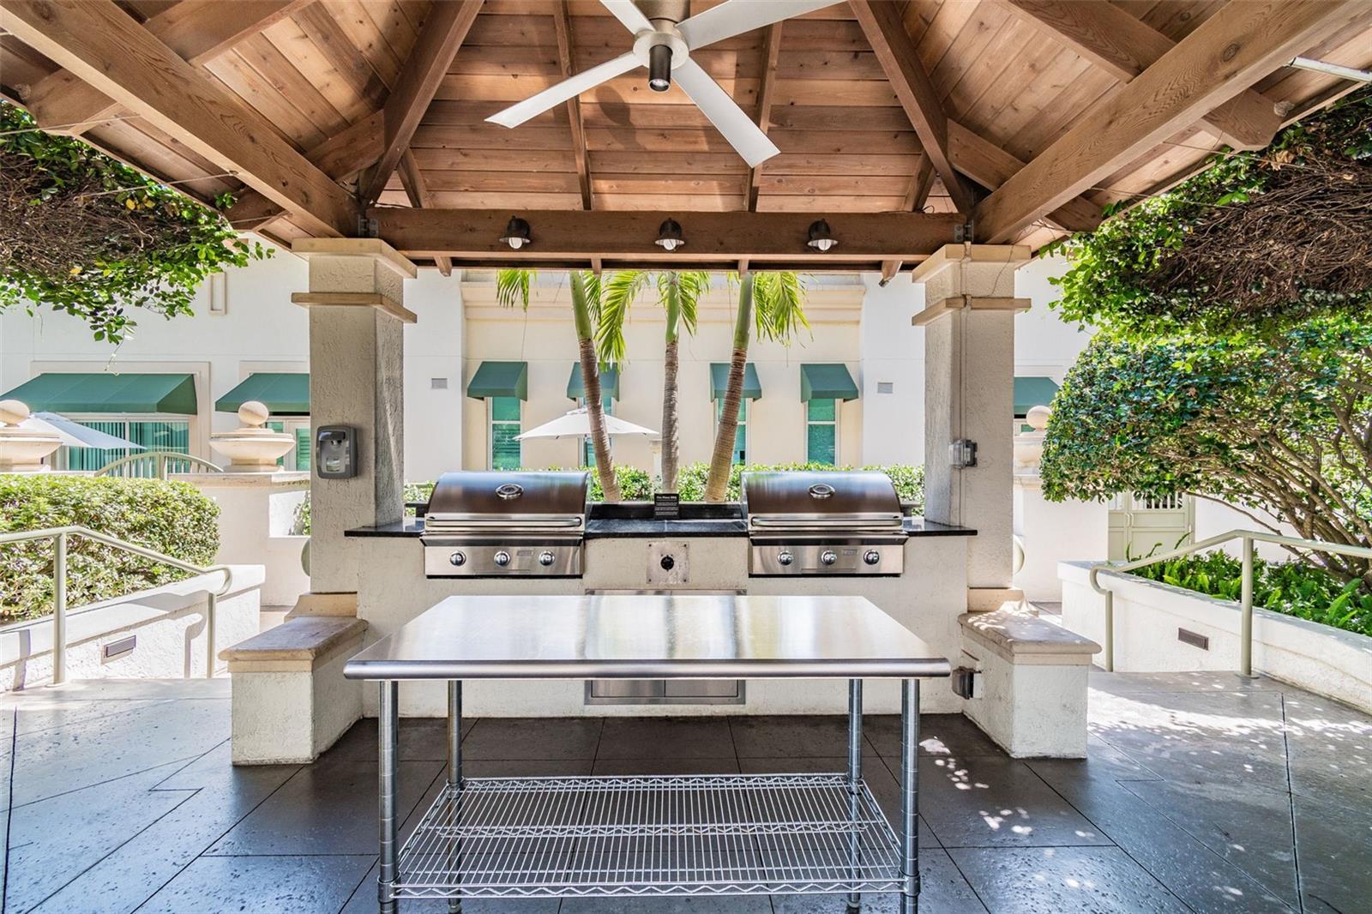
Set on the 5th floor of The Plaza on Harbour Island, this 3-bedroom, 3-bath residence offers the perfect blend of elevated city living and a connected, walkable lifestyle. From its rare expansive wraparound terrace, enjoy a unique perspective—high enough for sweeping views, yet close enough to feel part of the vibrant Harbour Island community. Inside, natural light pours through floor-to-ceiling windows, highlighting the open layout, modern finishes, and seamless indoor-outdoor flow. The kitchen, fully renovated in 2021, is both stylish and functional with custom white shaker soft-close cabinetry, marble waterfall countertops, and a matching backsplash. GE Café appliances include a 5-burner gas range with hood, microwave/convection oven with WiFi connect, second full-size oven with Wifi connect, dishwasher, wine fridge, and pot filler. A bar-style eat-in counter adds an inviting, casual touch. The primary suite offers a serene retreat with a large bedroom, a walk-in closet, and a spa-like bath featuring a dual-sink stone vanity, walk-in shower, and garden tub. The second bedroom enjoys its own floor-to-ceiling windows, custom lighting, and walk-in closet, with a hall bath nearby offering an extended stone vanity and walk-in shower. The third bedroom includes a private ensuite with a shower/tub combo and stone vanity. A dedicated laundry room with a stackable Smart washer/dryer with Wifi features and utility closet adds convenience. Additional details— one of the few units with gas, solid core doors, tray ceilings, crown molding, recessed lighting, blinds throughout, and built-in fire sprinklers—underscore the home’s quality and comfort. The oversized wraparound terrace, framed by a solid parapet for privacy and a water faucet for easy upkeep, offers endless possibilities for use. Whether you're envisioning a lush garden retreat or a playful dog run, this versatile space is ready to bring your ideas to life. Additional updates for owner convenience include new wide plank flooring, AC 2022 and water heater 2014. Located in The Plaza Harbour Island—one of Tampa’s most prestigious high-rises—residents enjoy resort-style amenities including a heated infinity-edge pool with cabanas, state-of-the-art fitness center, and a beautifully appointed club lounge. The building offers a full-time concierge, 24-hour doorman, valet parking, and private elevator access for select units. All in a peaceful Harbour Island setting, just steps from Downtown Tampa’s best dining, entertainment, and the Riverwalk.
/u.realgeeks.media/josephsullivan/Logo_1-min.png)
Additional Information
- Minimum Lease
- 1-2 Years
- Hoa Fee
- $2,300
- HOA Payment Schedule
- Monthly
- Maintenance Includes
- Guard - 24 Hour, Cable TV, Pool, Insurance, Maintenance Structure, Maintenance Grounds, Maintenance, Management, Recreational Facilities, Security, Sewer, Trash, Water
- Location
- City Limits, In County, Sidewalk, Paved
- Community Features
- Association Recreation - Owned, Clubhouse, Community Mailbox, Fitness Center, Pool, Sidewalks, No Deed Restriction, Security
- Property Description
- One Story
- Zoning
- PD
- Interior Layout
- Ceiling Fans(s), Crown Molding, Eat-in Kitchen, Living Room/Dining Room Combo, Open Floorplan, Solid Wood Cabinets, Split Bedroom, Stone Counters, Walk-In Closet(s), Window Treatments
- Interior Features
- Ceiling Fans(s), Crown Molding, Eat-in Kitchen, Living Room/Dining Room Combo, Open Floorplan, Solid Wood Cabinets, Split Bedroom, Stone Counters, Walk-In Closet(s), Window Treatments
- Floor
- Recycled/Composite Flooring, Tile
- Appliances
- Dishwasher, Disposal, Microwave, Range, Range Hood, Refrigerator, Wine Refrigerator
- Utilities
- BB/HS Internet Available, Electricity Available, Electricity Connected, Natural Gas Available, Natural Gas Connected, Sewer Connected, Water Connected
- Heating
- Natural Gas
- Air Conditioning
- Central Air
- Exterior Construction
- Block, Concrete, Metal Frame, Stucco
- Exterior Features
- Balcony, Lighting, Sidewalk, Sliding Doors, Storage
- Roof
- Built-Up, Concrete
- Foundation
- Slab, Stilt/On Piling
- Pool
- Community
- Pool Type
- Gunite, Heated, In Ground, Infinity, Lighting, Outside Bath Access
- Garage Carport
- 2 Car Garage
- Garage Spaces
- 2
- Garage Features
- Assigned, Covered, Electric Vehicle Charging Station(s), Garage Door Opener, Reserved
- Elementary School
- Gorrie-Hb
- Middle School
- Wilson-Hb
- High School
- Plant-HB
- Pets
- Allowed
- Max Pet Weight
- 99
- Pet Size
- Large (61-100 Lbs.)
- Floor Number
- 5
Listing Courtesy Of SMITH & ASSOCIATES REAL ESTATE, Contact: 813-839-3800
Mortgage Calculator
MFR MLS is the source of this information via Internet Data Exchange Program. All listing information is deemed reliable but not guaranteed and should be independently verified through personal inspection by appropriate professionals. Listings displayed on this website may be subject to prior sale or removal from sale. Availability of any listing should always be independently verified. Listing information is provided for consumer personal, non-commercial use, solely to identify potential properties for potential purchase. All other use is strictly prohibited and may violate relevant federal and state law. Data last updated on