8743 Sanders Tree Loop, Wesley Chapel, FL 33545
- $1,074,000
- 6
- BD
- 4
- BA
- 4,854
- SqFt




- List Price
- $1,074,000
- Status
- Active
- Days on Market
- 313
- Price Change
- ▼ $25,000 1780860856
- MLS#
- TB8427291
- Property Style
- Single Family
- Year Built
- 2022
- Bedrooms
- 6
- Bathrooms
- 4
- Living Area
- 4,854
- Lot Size
- 9,517
- Acres
- 0.22
- Total Acreage
- 0 to less than 1/4
- Legal Subdivision Name
- Epperson North Village D-2
- MLS Area Major
- Wesley Chapel
Property Description
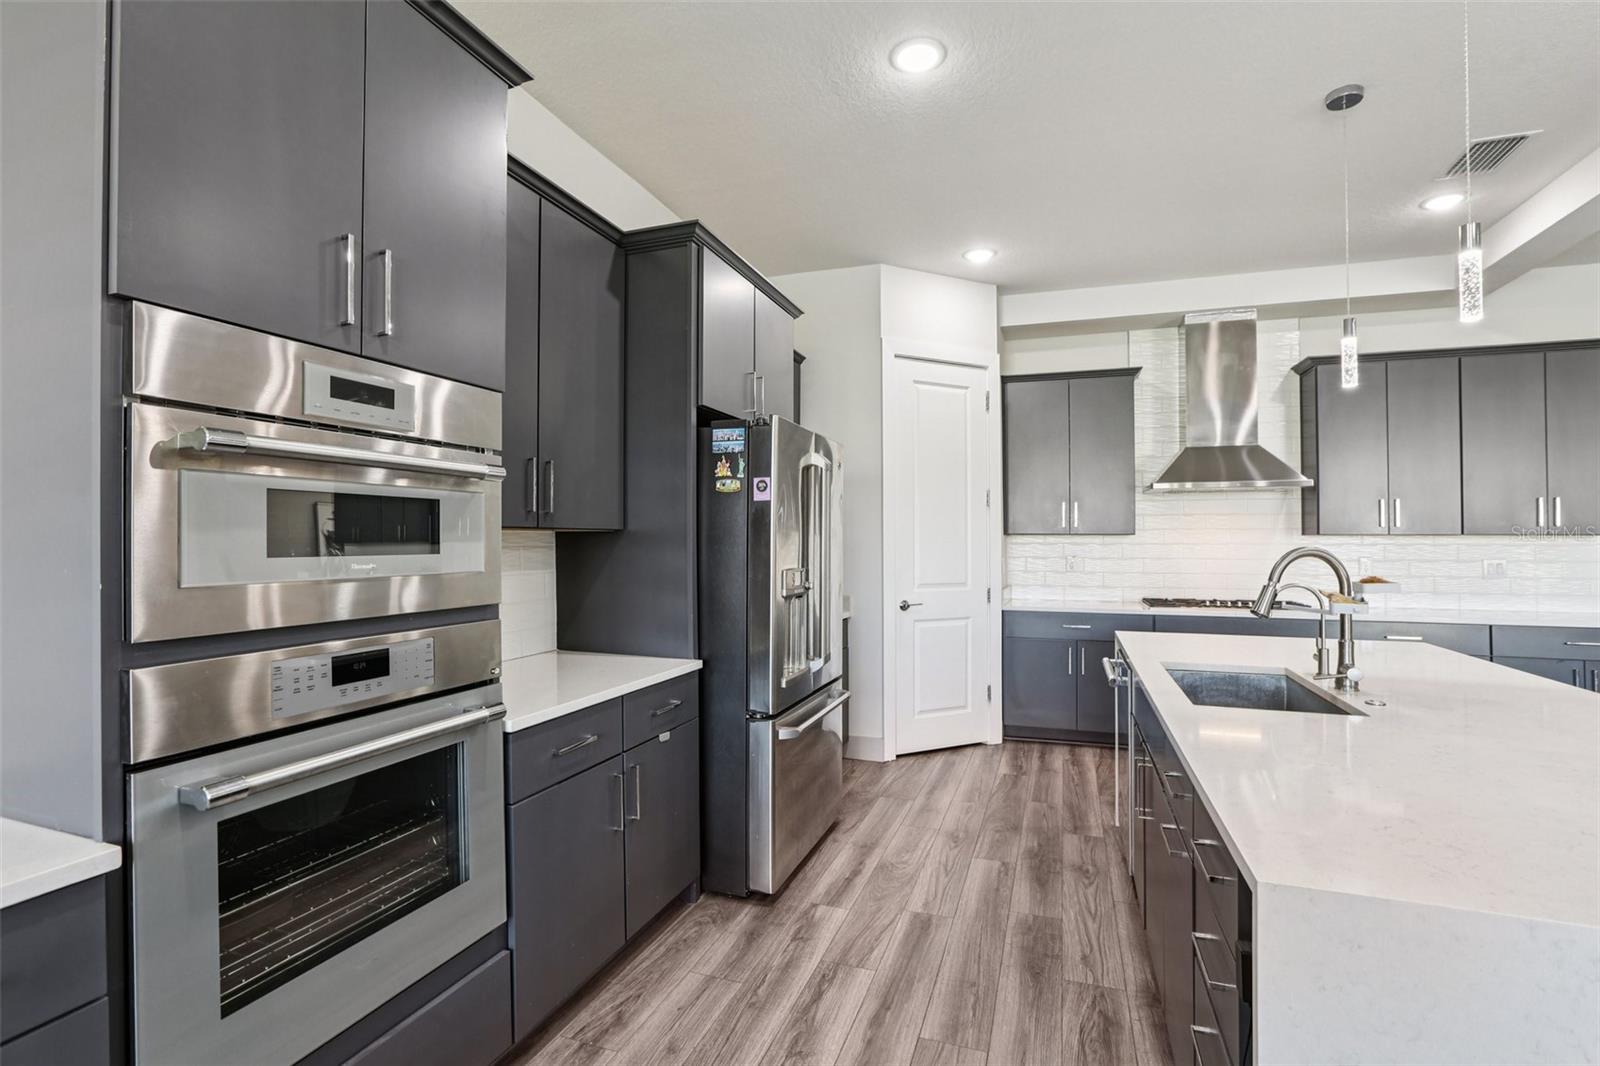
Virtually Staged. Seller very motivated!!!! STUNNING WATERFRONT HOME in exclusive gated community! This exceptional 6BR/4BA residence sits on one of the most desirable water-view lots in this 80-home enclave. Open floor plan showcases a gourmet kitchen with upgraded Thermador appliances (range, oven, microwave, dishwasher), stone counters, wall oven, extended cabinetry with coffee/wine station, and buffet bar perfect for entertaining. First-floor primary suite features water views, a large walk-in closet, and a spa-like ensuite with dual sinks and a huge walk-in shower. Three additional bedrooms with walk-in closets are also on the main level. BONUS: Private in-law suite with kitchenette - perfect for multi-generational living or rental income. Upstairs loft connects two more bedrooms and a bath, plus a media room with a projector screen and balcony overlooking nature with no backyard neighbors. PREMIUM UPGRADES: 29KW solar panels, whole-home water softener/distilled water system, Cat 6 cabling throughout, 30 premium speakers with 3 subwoofers, mosquito mist system, custom cabinetry in mud room/laundry/office, luxury vinyl plank main level with carpet upstairs, complete gutter system, garage with Floortex Polyaspartic coating, overhead storage racks, slat walls, and bike racks. Home warranty through 2027 included. Covered paver patio with serene water views. VASTU COMPLIANT: Thoughtfully oriented to promote well-being, prosperity, and harmonious living. The Epperson community offers lagoon access with 7 acres of crystal-clear water, a swim-up bar, kayaking, paddleboarding, cabanas, live music, golf cart parades, top-rated schools, and included high-speed internet. Minutes from shopping/dining, 35 minutes to Tampa International Airport. KEY FEATURES *Gated waterfront community* Open floor plan* Gourmet kitchen with Thermador appliances* First floor primary suite* In-law suite with kitchenette* Media room with projector* 29KW owned solar system* Premium sound system (30 speakers/3 subs)* Whole-home water treatment* Professional garage organization system* No backyard neighbors* Resort-style community amenities* Home warranty included through 2027*- See attached floor plans and documents.
/u.realgeeks.media/josephsullivan/Logo_1-min.png)
Additional Information
- Taxes
- $3,548
- Minimum Lease
- 6 Months
- Hoa Fee
- $247
- HOA Payment Schedule
- Quarterly
- Community Features
- Pool, Street Lights, No Deed Restriction
- Property Description
- Two Story
- Zoning
- MPUD
- Interior Layout
- Built-in Features, Ceiling Fans(s), Eat-in Kitchen, High Ceilings, Kitchen/Family Room Combo, Open Floorplan, Primary Bedroom Main Floor, Stone Counters, Thermostat, Walk-In Closet(s)
- Interior Features
- Built-in Features, Ceiling Fans(s), Eat-in Kitchen, High Ceilings, Kitchen/Family Room Combo, Open Floorplan, Primary Bedroom Main Floor, Stone Counters, Thermostat, Walk-In Closet(s)
- Floor
- Carpet, Luxury Vinyl, Tile
- Appliances
- Cooktop, Dishwasher, Disposal, Dryer, Gas Water Heater, Range, Refrigerator, Water Filtration System, Water Softener
- Utilities
- Electricity Connected, Propane, Public, Sewer Connected, Underground Utilities, Water Connected
- Heating
- Central
- Air Conditioning
- Central Air
- Exterior Construction
- Block
- Exterior Features
- Balcony, Outdoor Grill, Rain Gutters, Sidewalk, Sliding Doors
- Roof
- Shingle
- Foundation
- Slab
- Pool
- Community
- Garage Carport
- 2 Car Garage
- Garage Spaces
- 2
- Garage Features
- Covered, Driveway, Garage Door Opener
- Elementary School
- Watergrass Elementary-Po
- Middle School
- Thomas E Weightman Middle-Po
- High School
- Wesley Chapel High-PO
- Water View
- Pond
- Pets
- Allowed
Listing Courtesy Of REDFIN CORPORATION, Contact: 813-518-8756
Mortgage Calculator
MFR MLS is the source of this information via Internet Data Exchange Program. All listing information is deemed reliable but not guaranteed and should be independently verified through personal inspection by appropriate professionals. Listings displayed on this website may be subject to prior sale or removal from sale. Availability of any listing should always be independently verified. Listing information is provided for consumer personal, non-commercial use, solely to identify potential properties for potential purchase. All other use is strictly prohibited and may violate relevant federal and state law. Data last updated on