3215 Gulf City Road, Ruskin, FL 33570
- $3,250,000
- 7
- BD
- 9
- BA
- 8,769
- SqFt










- List Price
- $3,250,000
- Status
- Active
- Days on Market
- 291
- Price Change
- ▼ $200,000 1778119243
- MLS#
- TB8429656
- Property Style
- Single Family
- Architectural Style
- Ranch, Mediterranean
- Year Built
- 2011
- Bedrooms
- 7
- Bathrooms
- 9
- Baths Half
- 1
- Living Area
- 8,769
- Lot Size
- 98,769
- Acres
- 2.27
- Total Acreage
- 2 to less than 5
- Legal Subdivision Name
- Lost River Preserve Ph I
- MLS Area Major
- Ruskin/Apollo Beach
Property Description
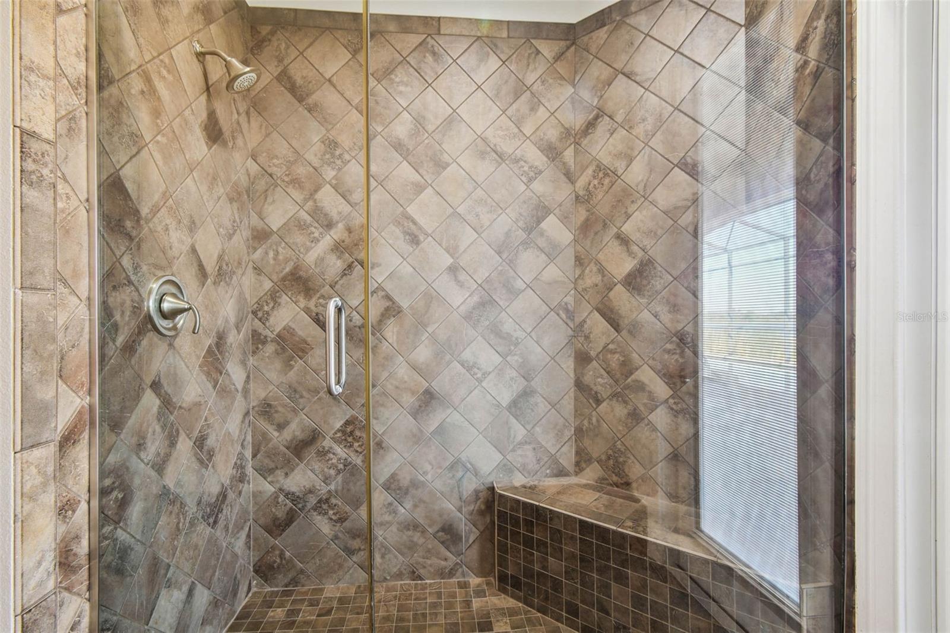
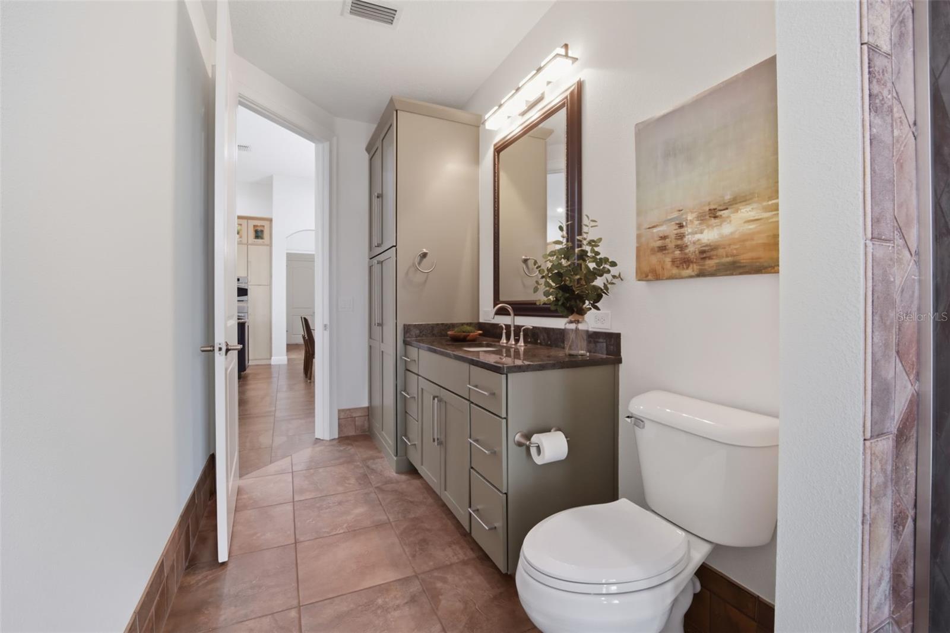
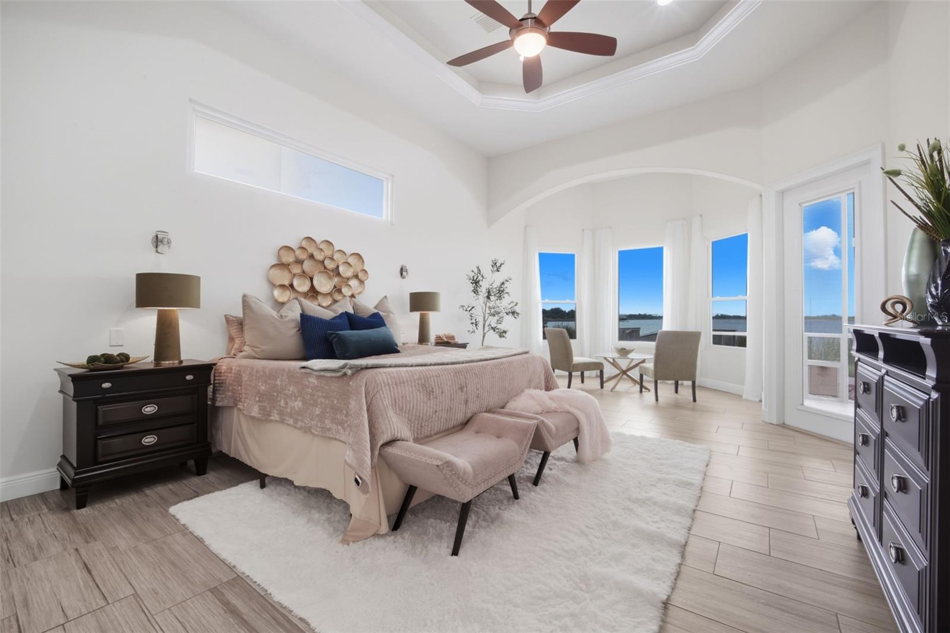
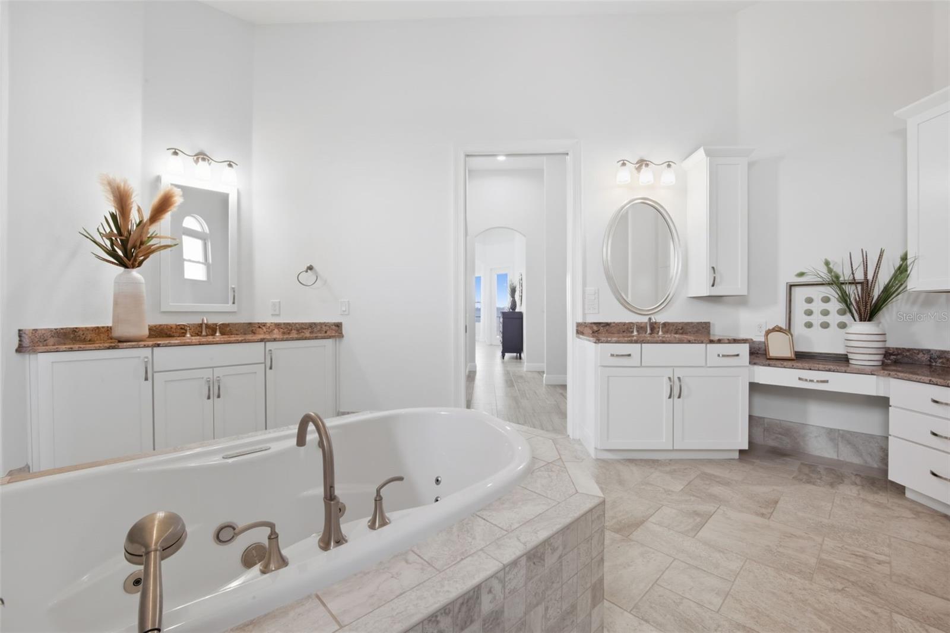
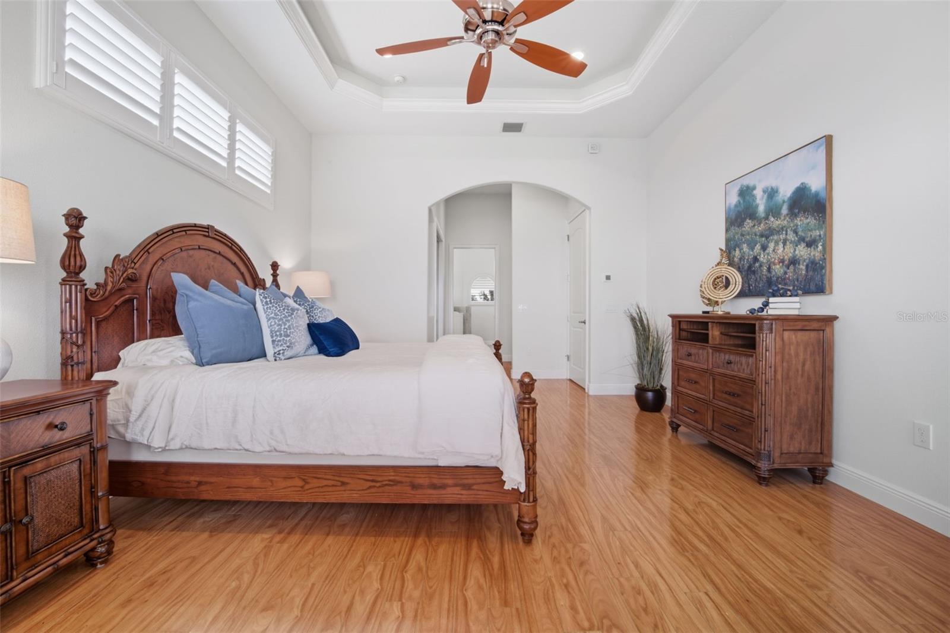
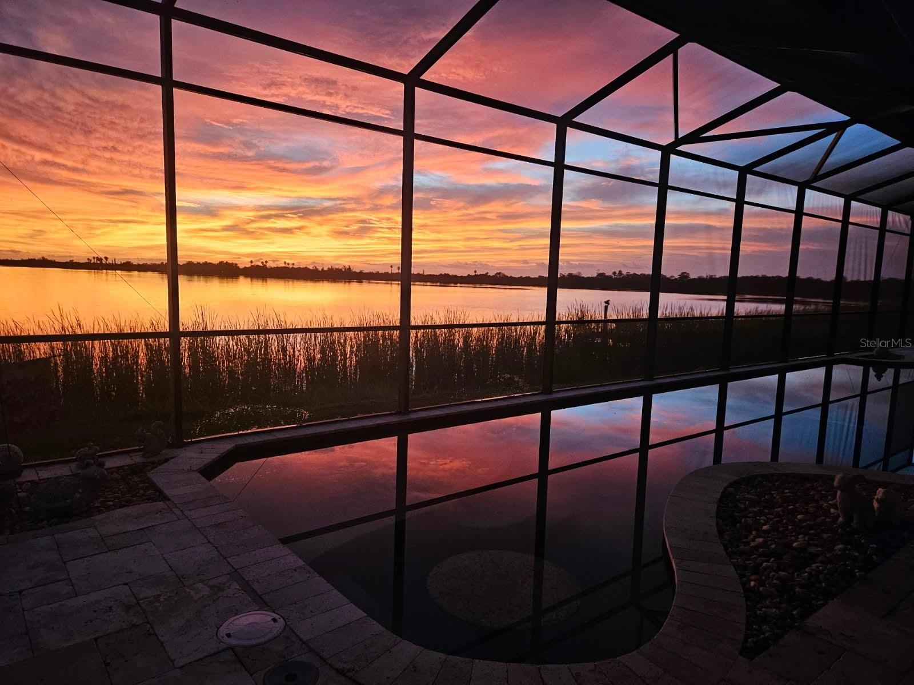
Tucked away within the exclusive enclave of Lost River Preserve, this custom-built Mediterranean-inspired waterfront estate offers a rare opportunity for multigenerational living without compromise. Newly repositioned to reflect exceptional value within Tampa Bay’s luxury market, this legacy property spans more than 2.25 acres across four addresses with over 300 feet of water frontage—thoughtfully designed to bring generations together while preserving connection and independence. From the moment you enter through the landscaped paver courtyard, the estate feels like a secluded waterfront sanctuary. Constructed with poured concrete tilt walls, impact-rated windows and doors, and a Galvalume aluminum tile-look roof, the home offers exceptional durability while positioned high and dry in Flood Zone X. Inside, nearly 6,700 square feet of refined living space unfolds across two distinct yet connected residences joined by a sunlit foyer—an ideal layout for extended family, aging parents, adult children, caregivers, or long-term guests. Soaring tray ceilings, arched architectural details, and walls of glass frame sweeping lake views throughout the home. The primary living areas and both primary suites were positioned to embrace the waterfront setting. Designed as a family compound, both primary suites feature spa-inspired baths, dual closets, and bay window seating overlooking the lake. Each residence offers its own office, ensuite bedrooms, generous storage, and dedicated laundry room. A flexible bonus suite with kitchenette and full bath opens directly to the pool terrace, ideal as a private suite, fitness studio, creative workspace, or independent living space. Outdoor living is equally impressive with a custom saltwater pool, 9-person spa, outdoor kitchen, and expansive screened lanai overlooking the water. The covered boat dock features a ski boat hoist and filleting station, while a second dock accommodates kayaks and paddleboards and is topped with a sunset bell. The detached villa offers approximately 1,200 square feet with a full kitchen and private accommodations, while the three-bay garage provides ample storage for boats and recreational equipment. An approximately 800-square-foot lakefront entertainment space with full bath and double French doors leading to a private screened lanai creates endless possibilities for gatherings, wellness experiences, family reunions, executive retreats, and extended-stay guests. Completing the estate is a fourth parcel pre-plumbed for a future residence, creating opportunities for expansion, guest accommodations, or a custom lakefront home. Set within the breathtaking 900-acre Lost River Preserve community, residents enjoy boating, trophy bass fishing, and an unmatched connection to nature surrounded by protected shoreline, scenic waterways, and native wildlife including roseate spoonbills, ospreys, and herons. Rich in history, the community is also home to the renowned Leisey Shell Pit fossil discovery, with artifacts showcased at the nearby Paleo Preserve Fossil Museum. Offering privacy without sacrificing convenience, this waterfront estate is located just 35 minutes from Downtown Tampa and within reach of fine dining, luxury shopping, championship sports, and world-class entertainment. Whether envisioned as a family compound, multigenerational estate, executive escape, or legacy property, this extraordinary waterfront residence delivers a lifestyle few properties can match!!
/u.realgeeks.media/josephsullivan/Logo_1-min.png)
Additional Information
- Minimum Lease
- 1-7 Days
- Hoa Fee
- $224
- HOA Payment Schedule
- Quarterly
- Maintenance Includes
- Escrow Reserves Fund, Maintenance Grounds
- Location
- Cleared, Oversized Lot, Paved
- Community Features
- No Deed Restriction
- Property Description
- One Story
- Zoning
- PD
- Interior Layout
- Accessibility Features, Ceiling Fans(s), Central Vaccum, Crown Molding, Eat-in Kitchen, High Ceilings, In Wall Pest System, Kitchen/Family Room Combo, L Dining, Open Floorplan, Pest Guard System, Primary Bedroom Main Floor, Solid Surface Counters, Solid Wood Cabinets, Split Bedroom, Stone Counters, Tray Ceiling(s), Walk-In Closet(s)
- Interior Features
- Accessibility Features, Ceiling Fans(s), Central Vaccum, Crown Molding, Eat-in Kitchen, High Ceilings, In Wall Pest System, Kitchen/Family Room Combo, L Dining, Open Floorplan, Pest Guard System, Primary Bedroom Main Floor, Solid Surface Counters, Solid Wood Cabinets, Split Bedroom, Stone Counters, Tray Ceiling(s), Walk-In Closet(s)
- Floor
- Ceramic Tile, Hardwood, Tile
- Appliances
- Built-In Oven, Convection Oven, Cooktop, Dishwasher, Disposal, Exhaust Fan, Gas Water Heater, Microwave, Range Hood, Refrigerator, Tankless Water Heater, Water Filtration System, Water Purifier, Water Softener
- Utilities
- BB/HS Internet Available, Cable Available, Cable Connected, Electricity Connected, Fiber Optics, Phone Available, Propane, Underground Utilities, Water Connected
- Heating
- Central, Electric, Propane
- Air Conditioning
- Central Air, Humidity Control, Zoned
- Exterior Construction
- Concrete, Stucco, Tilt up Walls
- Exterior Features
- French Doors, Lighting, Outdoor Grill, Outdoor Kitchen, Outdoor Shower, Private Mailbox, Sliding Doors
- Roof
- Metal
- Foundation
- Stem Wall
- Pool
- Private
- Pool Type
- Child Safety Fence, Fiber Optic Lighting, Gunite, Heated, In Ground, Lap, Lighting, Outside Bath Access, Salt Water, Screen Enclosure
- Garage Carport
- 5+ Car Garage, RV Garage
- Garage Spaces
- 8
- Garage Features
- Bath In Garage, Boat, Circular Driveway, Driveway, Garage Faces Side, Ground Level, Oversized, RV Garage, Garage
- Elementary School
- Ruskin-Hb
- Middle School
- Shields-Hb
- High School
- Lennard-HB
- Water Extras
- Lift, Lift - Covered, Skiing Allowed
- Water View
- Lake
- Water Access
- Lake, Lake - Chain of Lakes
- Water Frontage
- Lake Front
- Pets
- Allowed
Listing Courtesy Of GULF SHORES REALTY ERA POWERED LLC, Contact: 813-636-0700
Mortgage Calculator
MFR MLS is the source of this information via Internet Data Exchange Program. All listing information is deemed reliable but not guaranteed and should be independently verified through personal inspection by appropriate professionals. Listings displayed on this website may be subject to prior sale or removal from sale. Availability of any listing should always be independently verified. Listing information is provided for consumer personal, non-commercial use, solely to identify potential properties for potential purchase. All other use is strictly prohibited and may violate relevant federal and state law. Data last updated on