205 Orange Mill Ave, Ruskin, FL 33570
- $575,000
- 4
- BD
- 4
- BA
- 3,858
- SqFt















- List Price
- $575,000
- Status
- Active
- Days on Market
- 344
- Price Change
- ▼ $10,000 1788208507
- MLS#
- TB8433326
- Property Style
- Single Family
- Architectural Style
- Contemporary
- Year Built
- 2013
- Bedrooms
- 4
- Bathrooms
- 4
- Living Area
- 3,858
- Lot Size
- 9,000
- Acres
- 0.21
- Total Acreage
- 0 to less than 1/4
- Legal Subdivision Name
- Spyglass At River Bend
- MLS Area Major
- Ruskin/Apollo Beach
Property Description
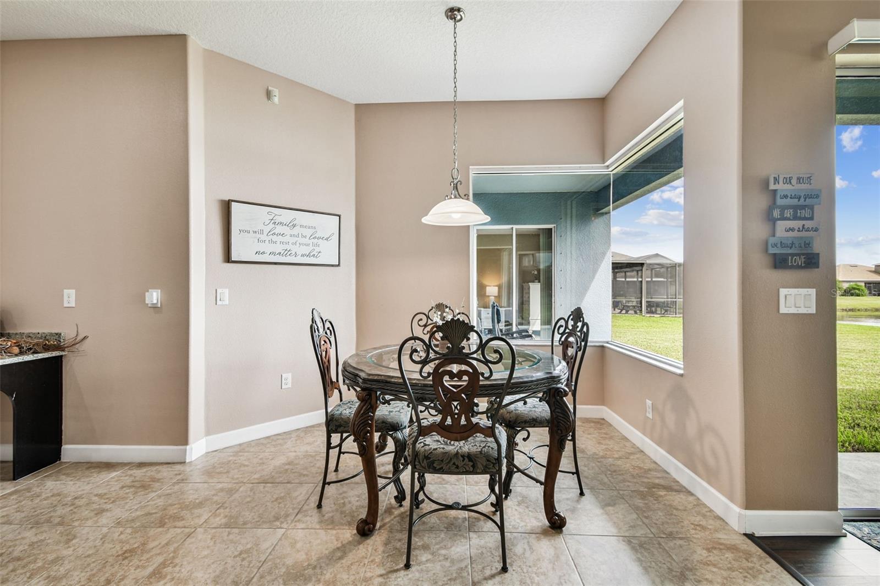
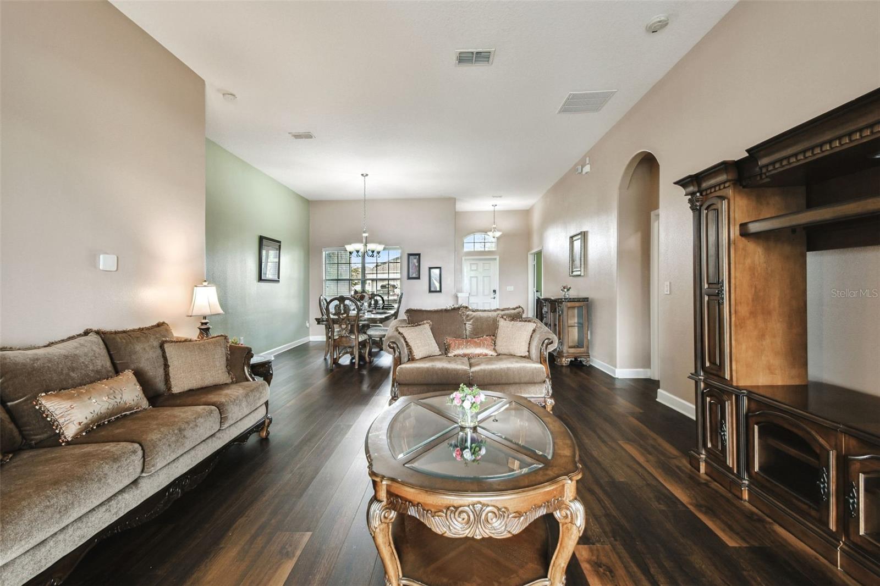
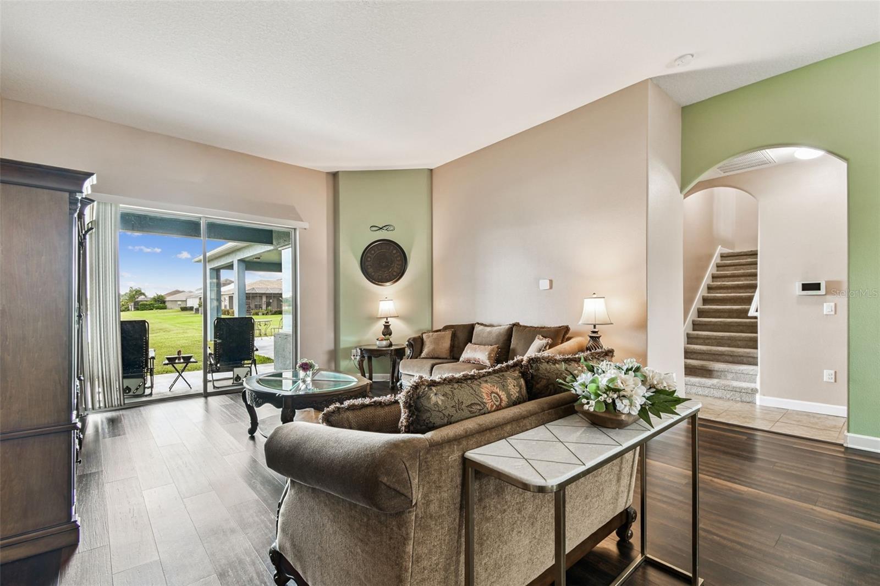
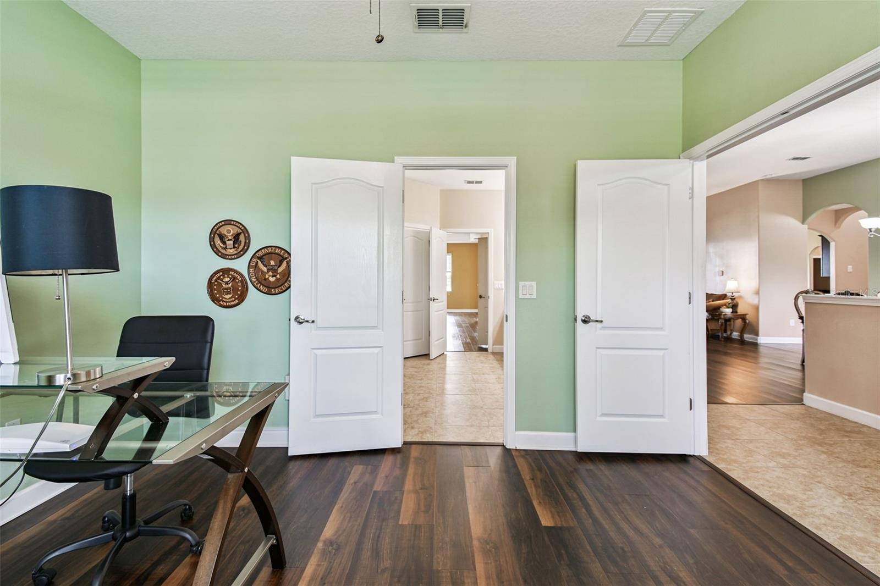
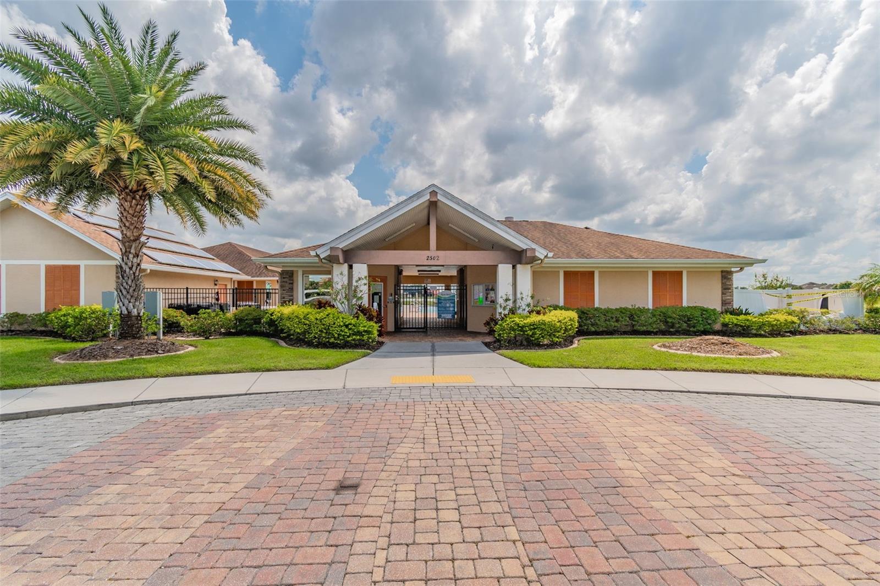
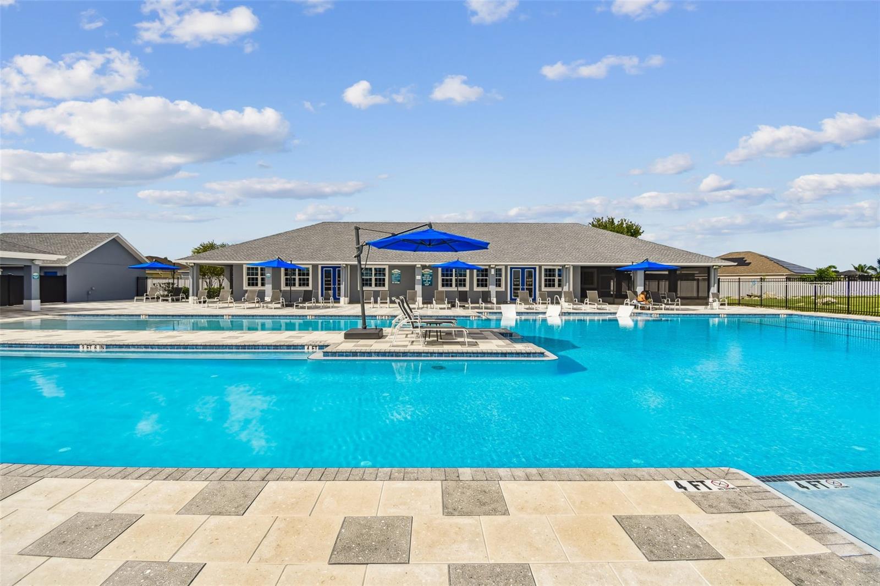
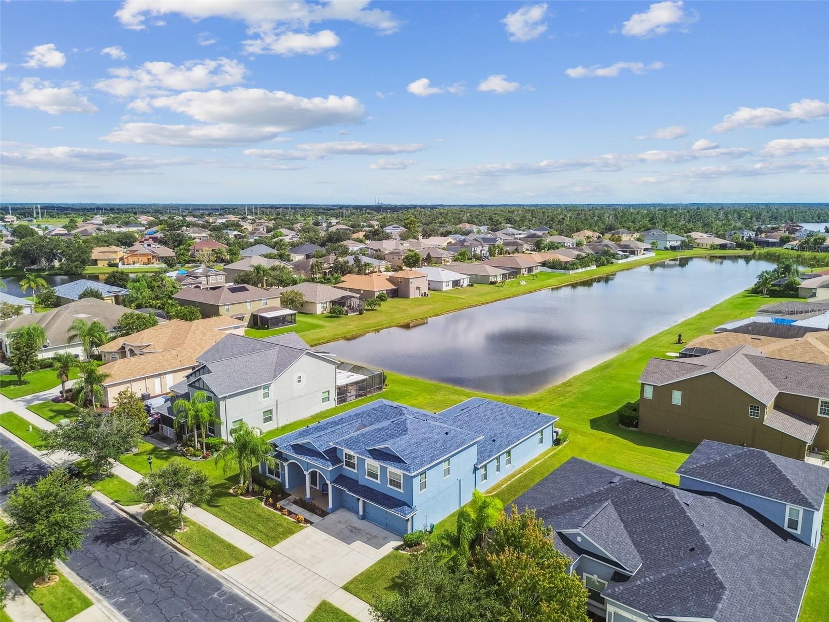
Welcome to the peaceful gated community at River Bend, an area in the vibrant South Tampa area! This gorgeous home is perfectly aligned on a HUGE pond within the gated community of Spyglass-River Bend! This home features 4 spacious bedrooms, 4 baths, plus a bonus room/loft, and huge living space with 3,858 sqft heated. This home is move in ready upon closing! Walk inside to discover the first floor that features a living room, a dining room, a welcoming family room, an open kitchen, a master bedroom with a full bath, three additional bedrooms all on the main floor. The second floor impresses with a HUGE bonus loft. The open living areas provide endless possibilities for personalization. The grand living area, welcomes you as you enter the home. The seamless flow from the front door to the family room, with sliders leading to the wrap-around lanai which also fills the inside space with natural light and creates an inviting atmosphere. The kitchen features stone countertops, rich dark cabinets, an island, and a walk-in pantry. Upstairs, the bonus loft offers additional living space perfect for relaxation or entertainment with a FULL size bath. The primary suite is a serene retreat with a stylish tray ceiling and a private bath complete with dual sinks, a shower, and a garden tub for ultimate relaxation. The secondary bedrooms are spacious, and the secondary bathrooms also feature dual sinks, making morning routines a breeze. The three-car garage provides ample parking and storage space. Step outside to the stunning outdoor area with an L-shaped covered lanai equipped with a ceiling fan, perfect for outdoor grilling and dining. All your outdoor activities and relaxation, complete with a calming water view. The GATED area of the River Bend community enriches your lifestyle with fantastic amenities, including a community pool, gym, a playground, basketball and volleyball courts, sports fields, and miles of scenic walking trails and community access to the river. Conveniently located near I-75 for commuting to Tampa or Sarasota. Don’t miss the opportunity to make this exceptional house your forever home!
/u.realgeeks.media/josephsullivan/Logo_1-min.png)
Additional Information
- Taxes
- $3,743
- Minimum Lease
- 1-2 Years
- Hoa Fee
- $159
- HOA Payment Schedule
- Quarterly
- Maintenance Includes
- Pool, Maintenance Grounds, Recreational Facilities
- Location
- In County, Landscaped, Level, Oversized Lot, Sidewalk, Paved
- Community Features
- Clubhouse, Deed Restrictions, Fitness Center, Gated Community - No Guard, Park, Pool, Tennis Court(s)
- Property Description
- Two Story
- Zoning
- PD
- Interior Layout
- Ceiling Fans(s), Eat-in Kitchen, Kitchen/Family Room Combo, Split Bedroom, Stone Counters, Walk-In Closet(s)
- Interior Features
- Ceiling Fans(s), Eat-in Kitchen, Kitchen/Family Room Combo, Split Bedroom, Stone Counters, Walk-In Closet(s)
- Floor
- Carpet, Ceramic Tile, Laminate
- Appliances
- Dishwasher, Dryer, Electric Water Heater, Microwave, Range, Refrigerator, Washer
- Utilities
- Public
- Heating
- Central, Natural Gas
- Air Conditioning
- Central Air
- Exterior Construction
- Block, Stucco, Frame
- Exterior Features
- Lighting, Sidewalk
- Roof
- Shingle
- Foundation
- Slab
- Pool
- Community
- Garage Carport
- 3 Car Garage
- Garage Spaces
- 3
- Garage Features
- Driveway, Garage Door Opener
- Garage Dimensions
- 28x22
- Elementary School
- Ruskin-Hb
- Middle School
- Shields-Hb
- High School
- Lennard-HB
- Water Access
- Pond
- Water Frontage
- Pond
- Pets
- Allowed
Listing Courtesy Of RE/MAX BAYSIDE REALTY LLC, Contact: 813-938-1781
Mortgage Calculator
MFR MLS is the source of this information via Internet Data Exchange Program. All listing information is deemed reliable but not guaranteed and should be independently verified through personal inspection by appropriate professionals. Listings displayed on this website may be subject to prior sale or removal from sale. Availability of any listing should always be independently verified. Listing information is provided for consumer personal, non-commercial use, solely to identify potential properties for potential purchase. All other use is strictly prohibited and may violate relevant federal and state law. Data last updated on