12500 Green Oak Lane, Dade City, FL 33525
- $649,900
- 4
- BD
- 3
- BA
- 2,815
- SqFt








- List Price
- $649,900
- Status
- Active
- Days on Market
- 292
- Price Change
- ▼ $30,000 1772513867
- MLS#
- TB8434698
- Property Style
- Single Family
- New Construction
- Yes
- Year Built
- 2025
- Bedrooms
- 4
- Bathrooms
- 3
- Living Area
- 2,815
- Lot Size
- 26,970
- Acres
- 0.62
- Total Acreage
- 1/2 to less than 1
- Legal Subdivision Name
- Hickory Hill Acres
- MLS Area Major
- Dade City/Richland
Property Description
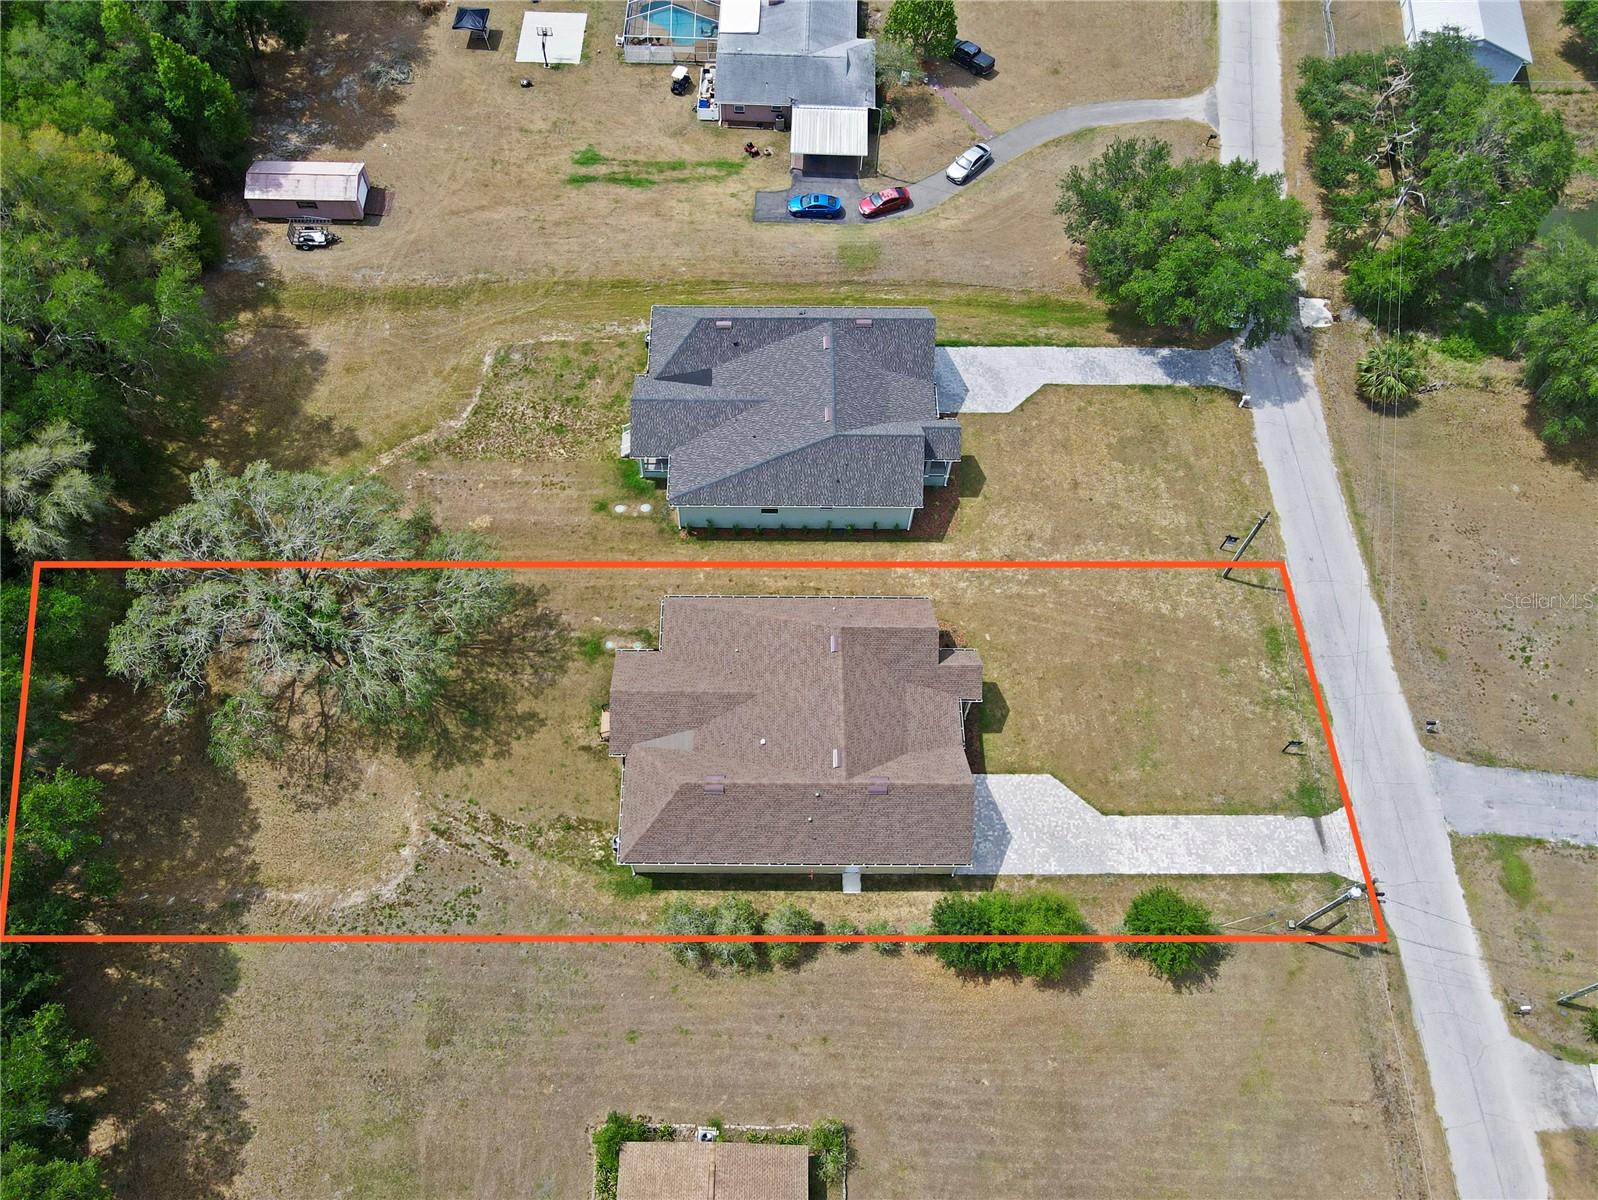
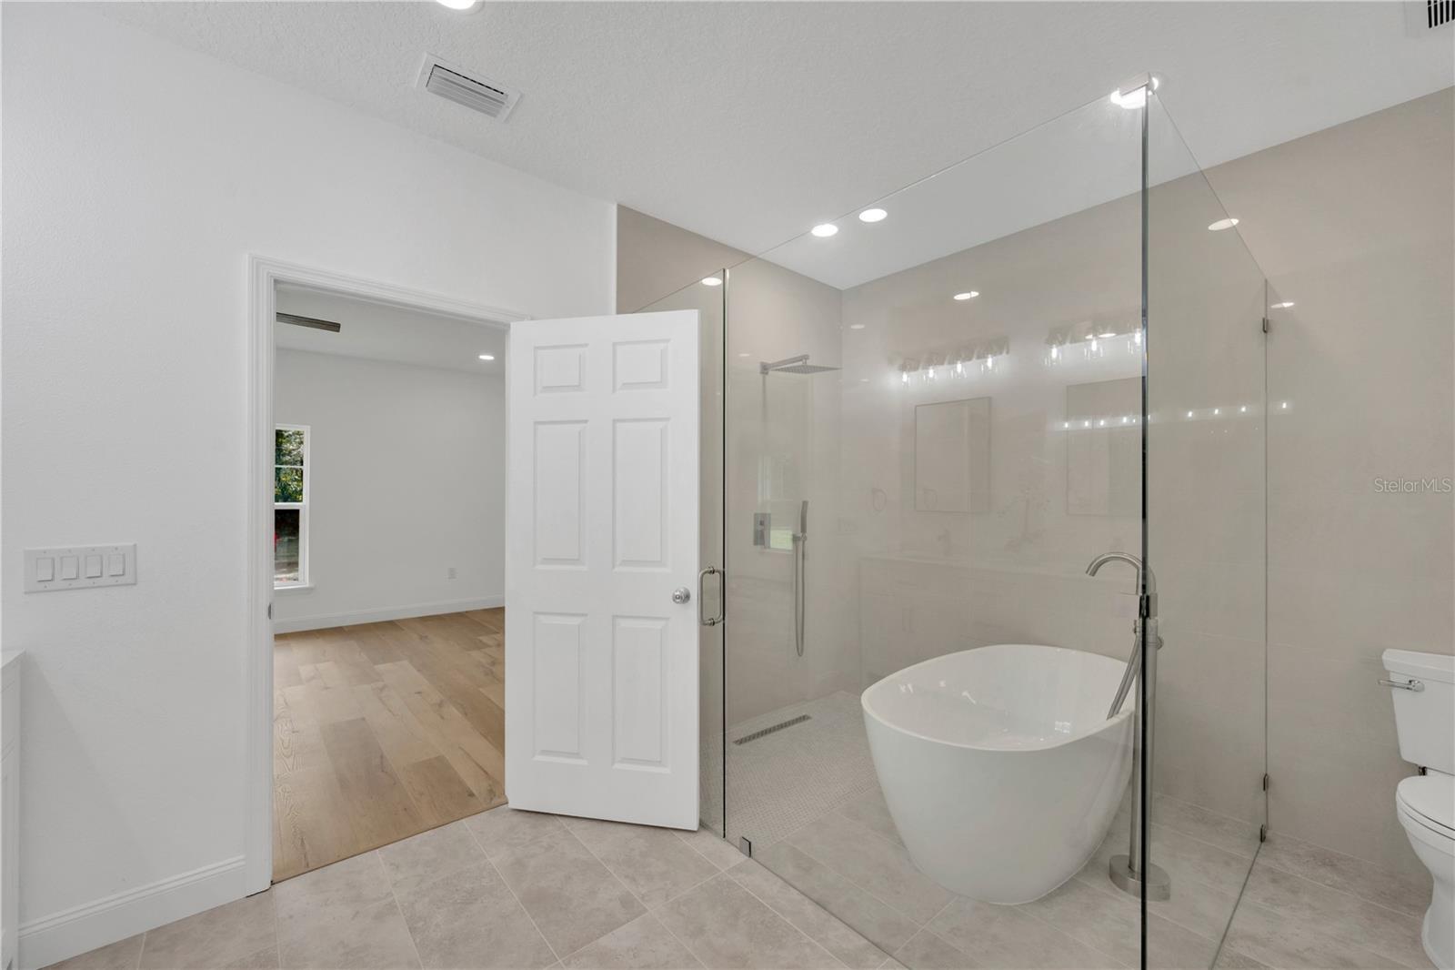
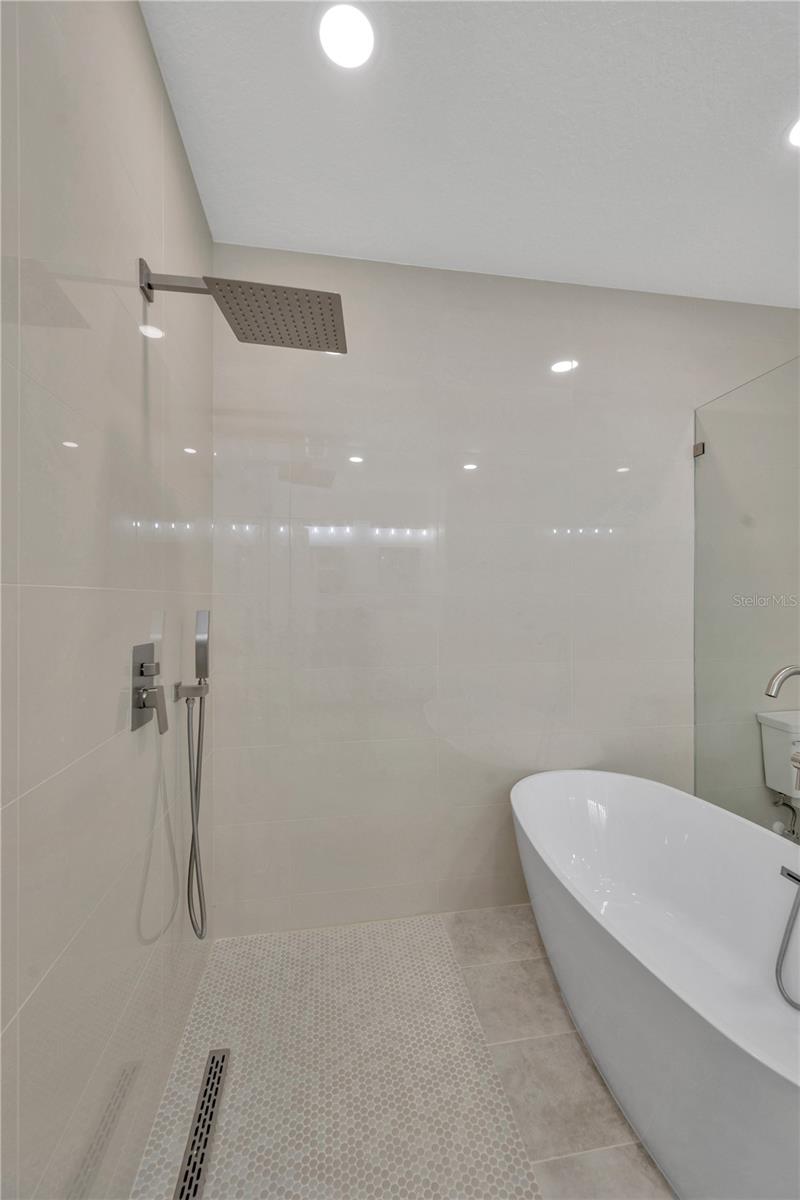
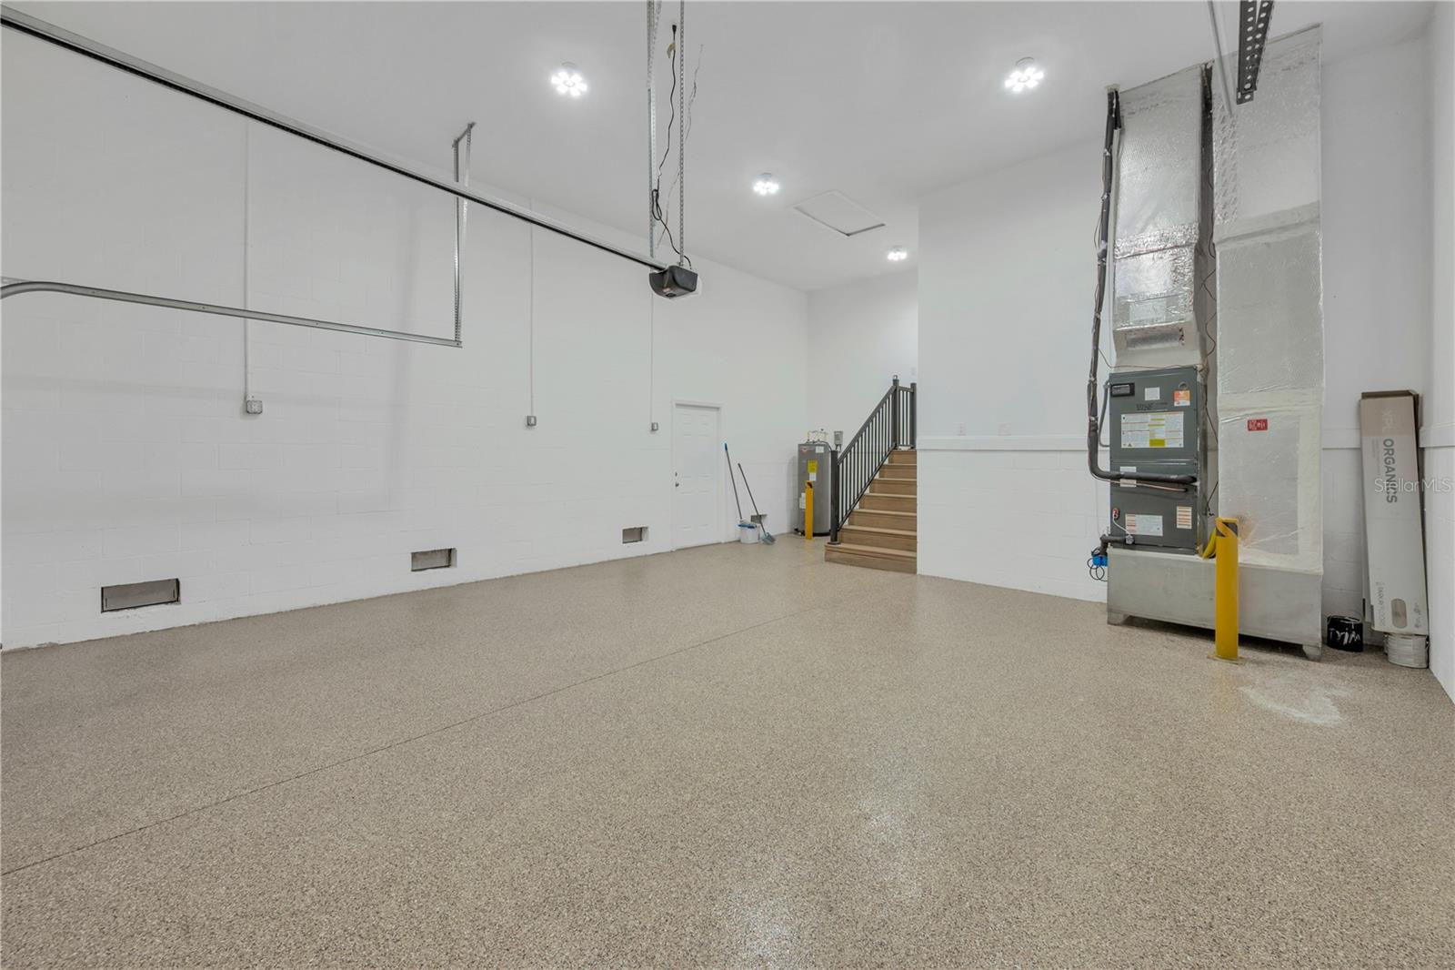
One or more photo(s) has been virtually staged. CUSTOM NEW HOME • NO HOA • OPEN-CONCEPT LIVING • DOUBLE PRIMARY SUITES • BONUS FLEX ROOM • OUTDOOR KITCHEN • EXPANSIVE COVERED LANAI Experience the freedom of elevated country living in this beautifully crafted 2,815-square-foot custom home designed for space, comfort, and effortless entertaining just minutes from historic downtown Dade City. Situated on a generous .62-acre homesite in a quiet, established neighborhood, this property offers a rare combination of privacy, flexibility, and upscale living with no HOA or CDD restrictions. The open-concept design creates a seamless flow between the chef’s kitchen, dining area, and light-filled great room, offering an inviting setting for both everyday living and memorable gatherings. A large island anchors the kitchen, complemented by stone countertops, custom cabinetry, premium appliances, and abundant natural light. Sliding doors extend the living space outdoors to an expansive covered lanai and full outdoor kitchen—creating the perfect backdrop for entertaining, outdoor dining, or peaceful evenings overlooking the spacious backyard beneath open skies and mature trees. Thoughtfully designed with flexibility in mind, the home features double primary suites ideal for multi-generational living, extended guests, or a private retreat. The spa-inspired main suite includes a wet room with soaking tub, walk-in shower, and dual vanities. Bedrooms three and four are connected by a Jack-and-Jill bath, while a versatile bonus flex room provides ideal space for a home office, gym, media room, or play area. Built with quality craftsmanship and modern functionality throughout, the home also features a spacious laundry and mudroom, energy-efficient systems, and an oversized garage with epoxy flooring and impressive ceiling height for additional storage, hobby space, or future flexibility. The expansive homesite offers room for a future pool, garden, or additional outdoor living enhancements. Located just minutes from historic downtown Dade City, the property offers convenient access to boutique shopping, dining, golf, and outdoor recreation, including nearby Lake Jovita Golf & Country Club, Withlacoochee River Park, and the nationally recognized Mirada Lagoon, featuring resort-style beaches, kayaking, paddleboarding, waterslides, swim-up bars, and entertainment experiences—all while preserving the peace, privacy, and open space that define elevated country-style living. Seller may consider contributions toward buyer closing costs or interest rate buydown options with acceptable offer terms, providing additional financing flexibility for qualified buyers. For buyers seeking a rare side-by-side opportunity, a similar custom home featuring an alternative designer finish palette is also available next door at 12484 Green Oak Ln (TB8434695)—offering a unique opportunity for neighboring luxury living with extended family or friends in this peaceful, elevated setting.
/u.realgeeks.media/josephsullivan/Logo_1-min.png)
Additional Information
- Minimum Lease
- No Minimum
- Community Features
- No Deed Restriction
- Property Description
- One Story
- Zoning
- R2
- Interior Layout
- Cathedral Ceiling(s), Ceiling Fans(s), Open Floorplan, Primary Bedroom Main Floor, Solid Surface Counters, Stone Counters, Walk-In Closet(s)
- Interior Features
- Cathedral Ceiling(s), Ceiling Fans(s), Open Floorplan, Primary Bedroom Main Floor, Solid Surface Counters, Stone Counters, Walk-In Closet(s)
- Floor
- Luxury Vinyl, Tile
- Appliances
- Built-In Oven, Dishwasher, Disposal, Microwave, Range, Range Hood, Refrigerator
- Utilities
- Electricity Connected, Water Connected
- Heating
- Central, Electric
- Air Conditioning
- Central Air
- Exterior Construction
- Block, Stucco
- Exterior Features
- Outdoor Grill, Outdoor Kitchen, Sliding Doors
- Roof
- Shingle
- Foundation
- Slab, Stem Wall
- Pool
- No Pool
- Garage Carport
- 2 Car Garage
- Garage Spaces
- 2
Listing Courtesy Of COLDWELL BANKER REALTY, Contact: 813-977-3500
Mortgage Calculator
MFR MLS is the source of this information via Internet Data Exchange Program. All listing information is deemed reliable but not guaranteed and should be independently verified through personal inspection by appropriate professionals. Listings displayed on this website may be subject to prior sale or removal from sale. Availability of any listing should always be independently verified. Listing information is provided for consumer personal, non-commercial use, solely to identify potential properties for potential purchase. All other use is strictly prohibited and may violate relevant federal and state law. Data last updated on