3130 Great Oak Street, Zephyrhills, FL 33543
- $113,400
- 1
- BD
- 1
- BA
- 560
- SqFt









- List Price
- $113,400
- Status
- Active
- Days on Market
- 290
- Price Change
- ▼ $100 1783586023
- MLS#
- TB8436515
- Property Style
- Manufactured Home
- Year Built
- 1990
- Bedrooms
- 1
- Bathrooms
- 1
- Living Area
- 560
- Lot Size
- 4,122
- Acres
- 0.09
- Total Acreage
- 0 to less than 1/4
- Legal Subdivision Name
- Timber Lake Estates
- MLS Area Major
- Zephyrhills/Wesley Chapel
Property Description
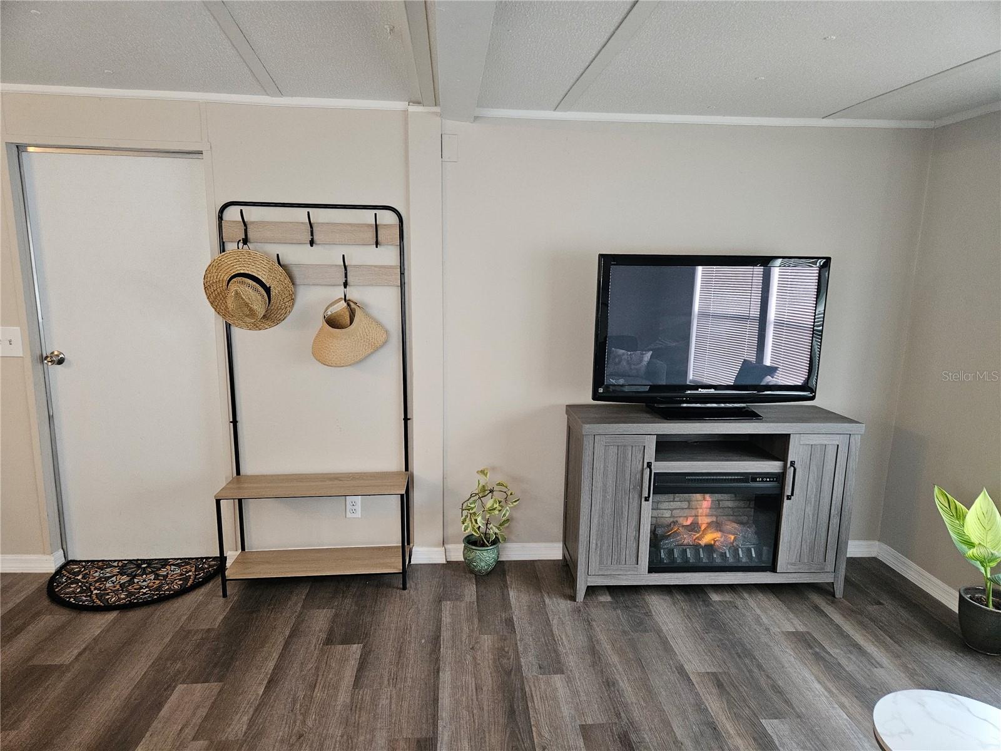
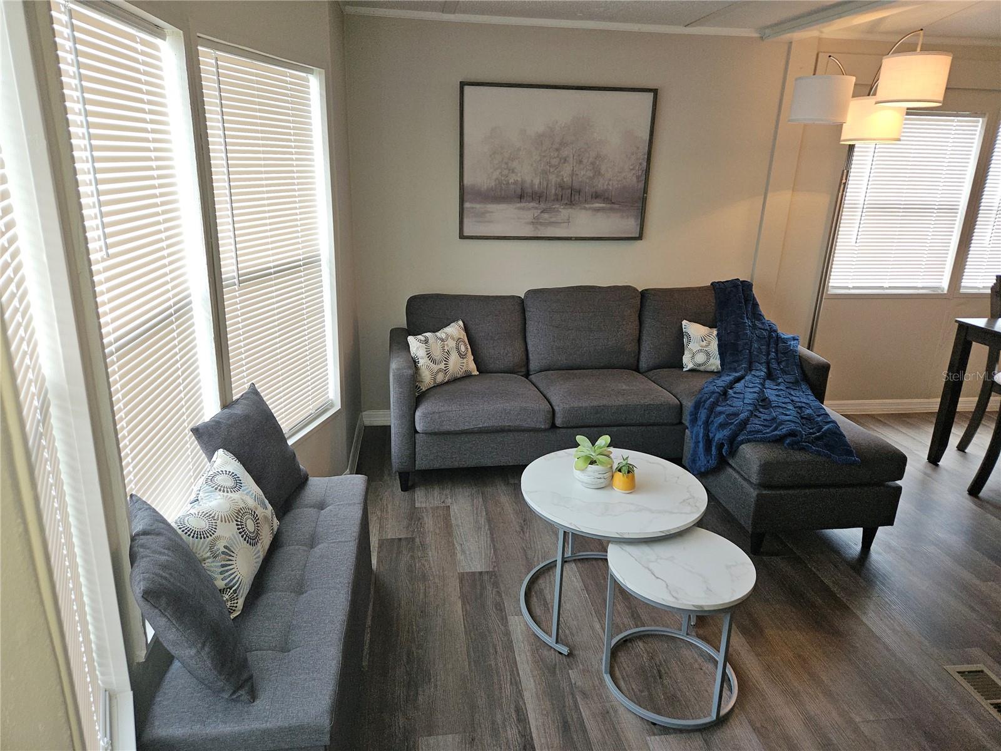
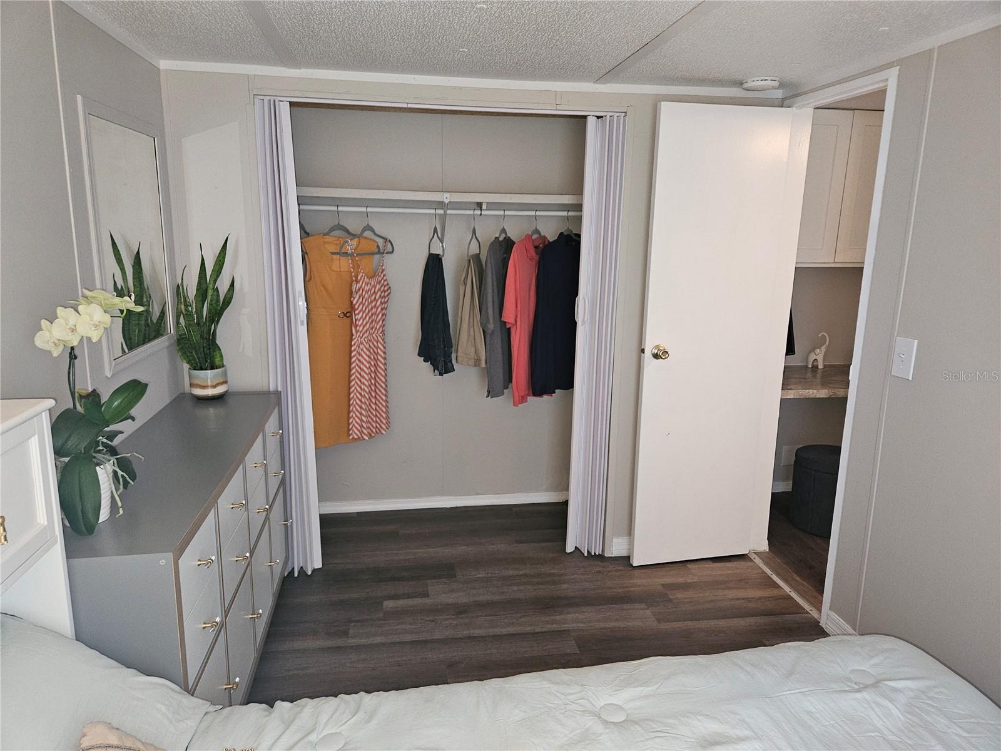
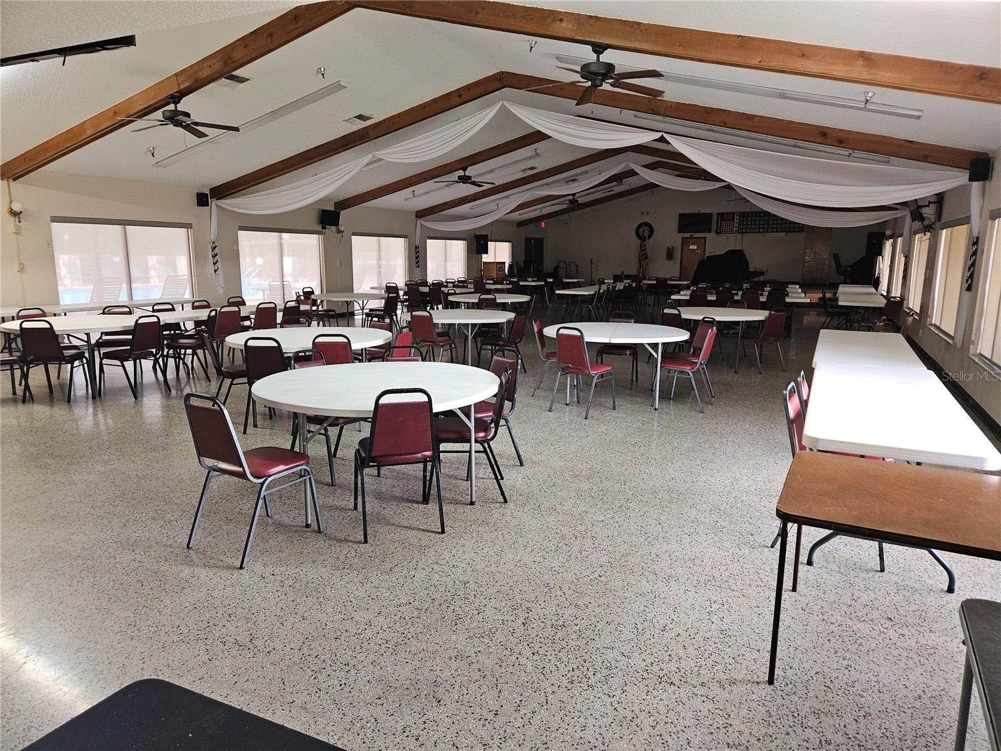
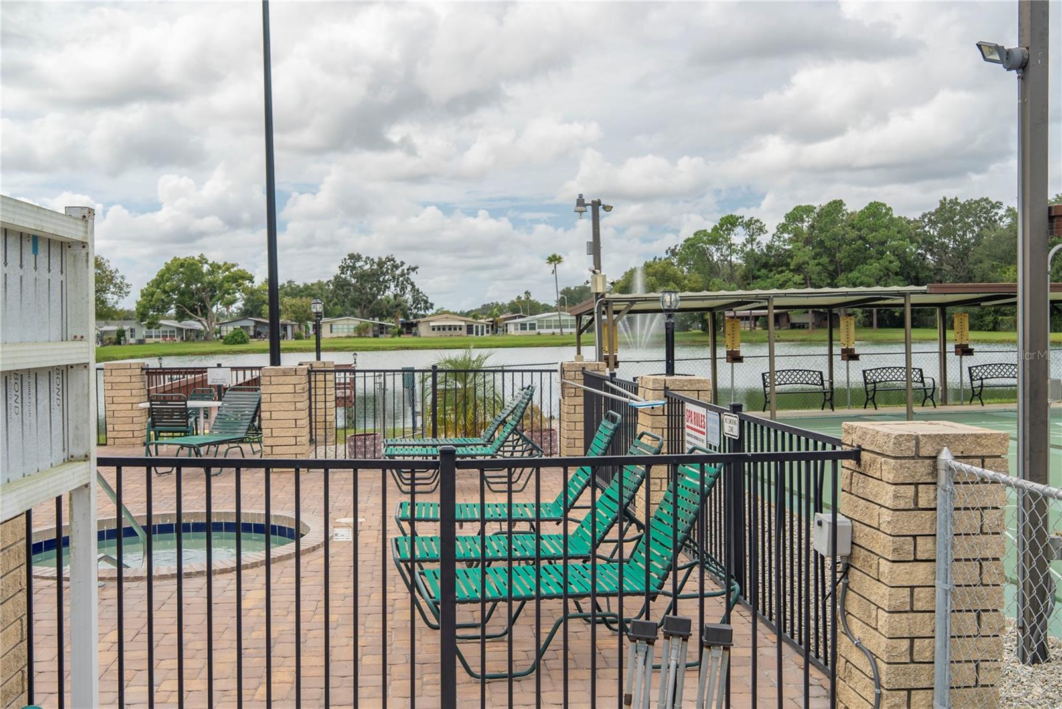
Beautifully remodeled one bed, one bath home (optionally furnished) in the private community of Timber Lake Estates in Wesley Chapel, a northeast suburb of Tampa. Your purchase of this home includes the land (no lot rental). As you enter, you'll notice the open feel of the living, dining and kitchen areas. The kitchen features stainless steel appliances, pantry and breakfast bar and a convenient built-in desk. The attached bonus room includes a laundry closet, additional storage and a nice sitting area. All appliances are included: Refrigerator, Range, Microwave, Washer & Dryer. A/C replaced in 2020, Roof in 2022. Your low monthly HOA fee of $217 provides for Water, Sewer, Trash and Basic Lawn Care. This community is well-maintained and offers these AMENITIES: 2 Clubhouses, 2 Pools, Hot Tub, Playground, Basketball Court and Shuffleboard. RV/Boat parking available at an additional nominal fee. LOCATION: Publix (5 mins), Walmart (15 mins), USF (25 mins), The Shops at Wiregrass (13 mins), Tampa International Airport (60 mins), Downtown Tampa (40 mins), and close to all the restaurants, shopping and entertainment for which the Tampa Bay area is famous. Schedule your showing today!
/u.realgeeks.media/josephsullivan/Logo_1-min.png)
Additional Information
- Minimum Lease
- 1 Month
- Hoa Fee
- $217
- HOA Payment Schedule
- Monthly
- Maintenance Includes
- Common Area Taxes, Pool, Maintenance Grounds, Recreational Facilities, Sewer, Trash, Water
- Community Features
- Buyer Approval Required, Clubhouse, Deed Restrictions, Gated Community - No Guard, Pool, Wheelchair Access, Security
- Property Description
- One Story
- Zoning
- RMH
- Interior Layout
- Living Room/Dining Room Combo, Open Floorplan
- Interior Features
- Living Room/Dining Room Combo, Open Floorplan
- Floor
- Luxury Vinyl
- Appliances
- Dryer, Electric Water Heater, Microwave, Range, Refrigerator, Washer
- Utilities
- Electricity Connected, Water Connected
- Heating
- Central
- Air Conditioning
- Central Air
- Exterior Construction
- Metal Siding
- Exterior Features
- Lighting, Rain Gutters
- Roof
- Shingle
- Foundation
- Crawlspace
- Pool
- Community
- Garage Carport
- 1 Car Carport
- Elementary School
- Chester W Taylor Elemen-Po
- Middle School
- Raymond B Stewart Middle-Po
- High School
- Zephryhills High School-PO
- Pets
- Allowed
Listing Courtesy Of HONOR REAL ESTATE, Contact: 813-803-2049
Mortgage Calculator
MFR MLS is the source of this information via Internet Data Exchange Program. All listing information is deemed reliable but not guaranteed and should be independently verified through personal inspection by appropriate professionals. Listings displayed on this website may be subject to prior sale or removal from sale. Availability of any listing should always be independently verified. Listing information is provided for consumer personal, non-commercial use, solely to identify potential properties for potential purchase. All other use is strictly prohibited and may violate relevant federal and state law. Data last updated on