5415 Miles Boulevard, Port Richey, FL 34668
- $480,000
- 4
- BD
- 3
- BA
- 2,520
- SqFt




- List Price
- $480,000
- Status
- Active
- Days on Market
- 304
- Price Change
- ▼ $40,000 1785800684
- MLS#
- TB8442649
- Property Style
- Single Family
- Year Built
- 1960
- Bedrooms
- 4
- Bathrooms
- 3
- Living Area
- 2,520
- Lot Size
- 7,009
- Acres
- 0.16
- Total Acreage
- 0 to less than 1/4
- Legal Subdivision Name
- Richey Cove
- MLS Area Major
- Port Richey
Property Description
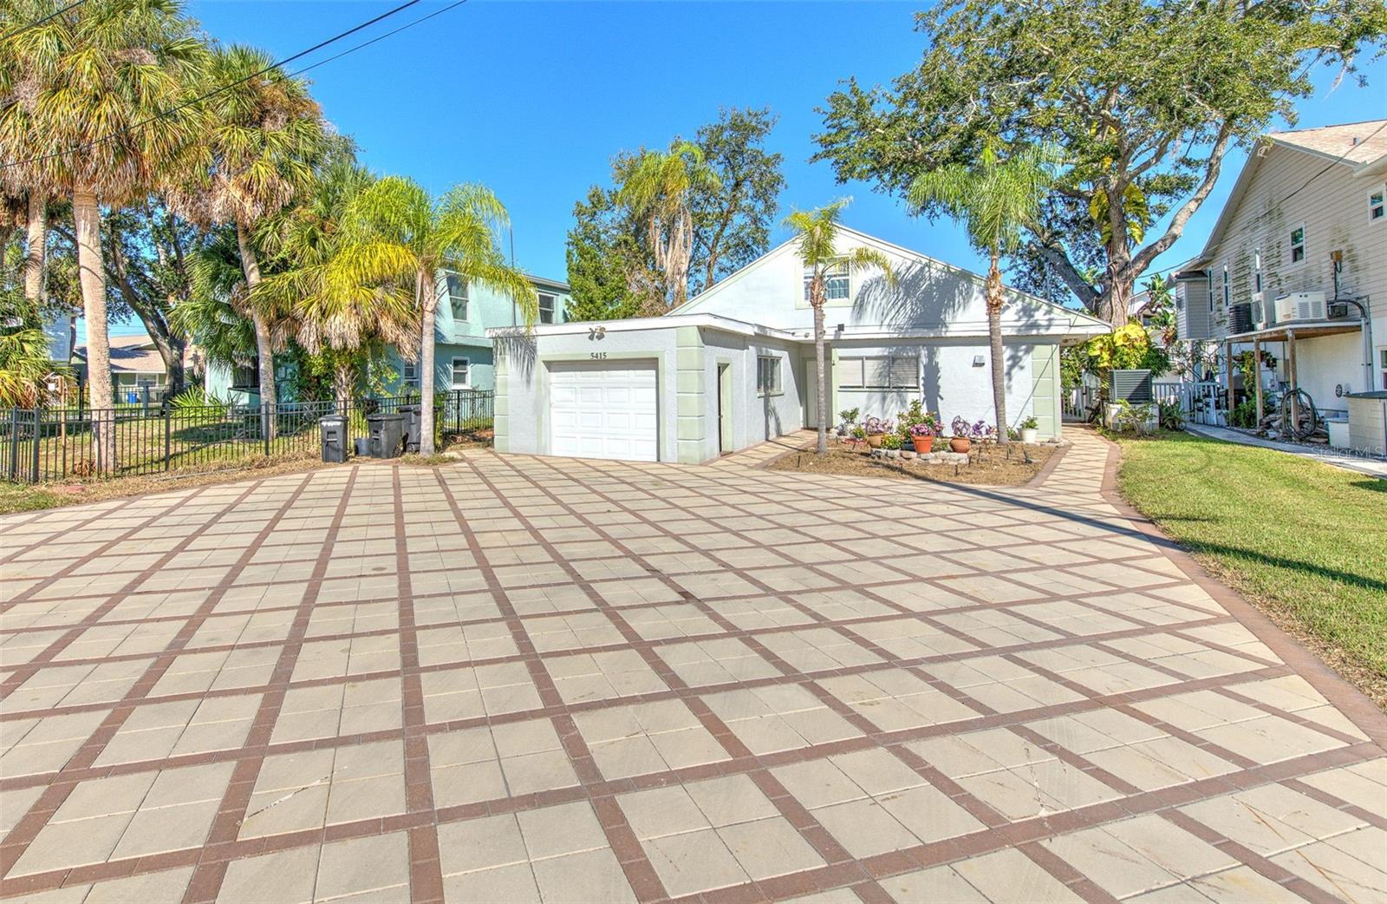
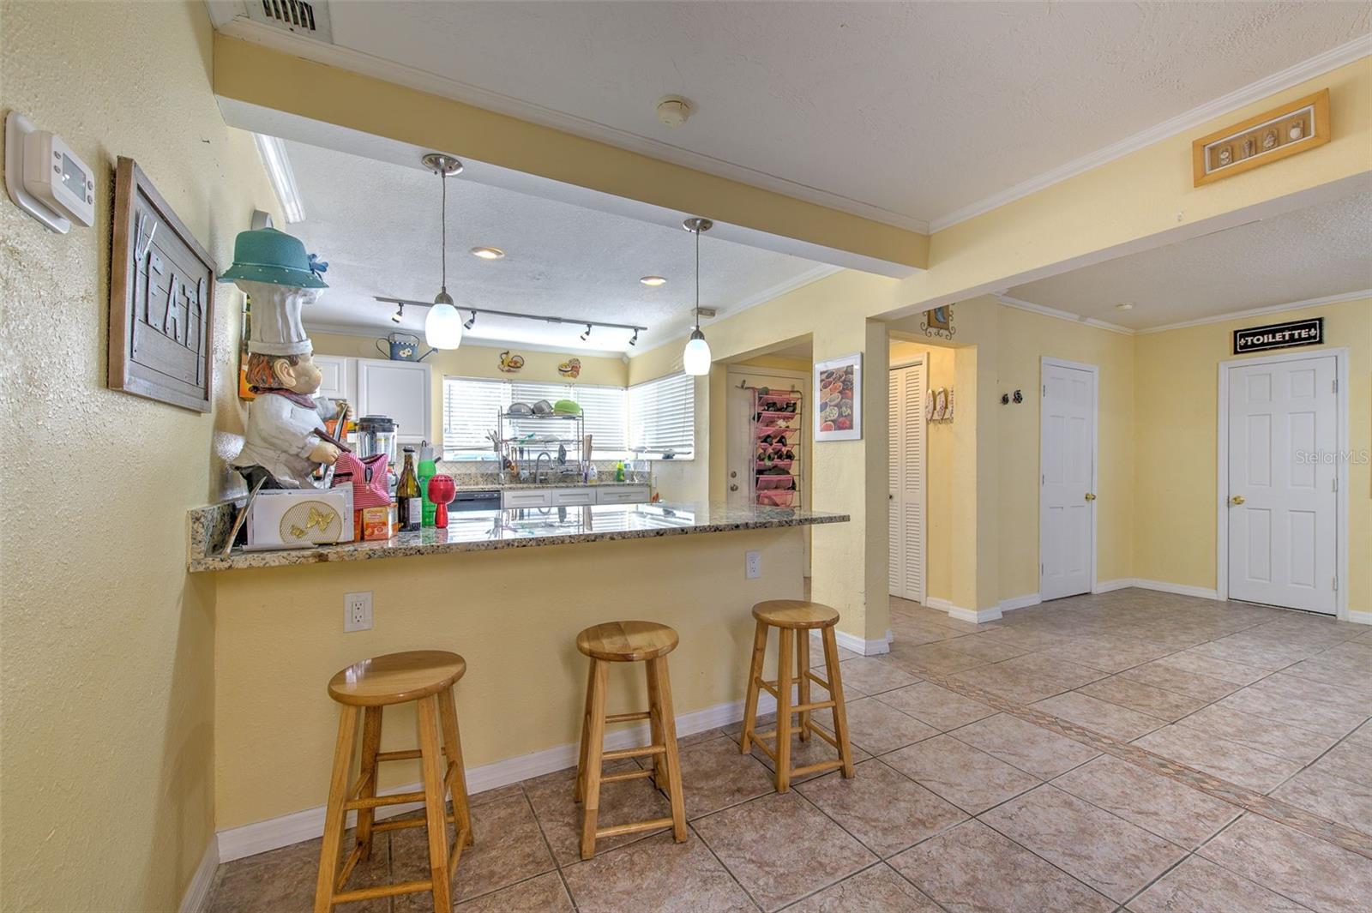
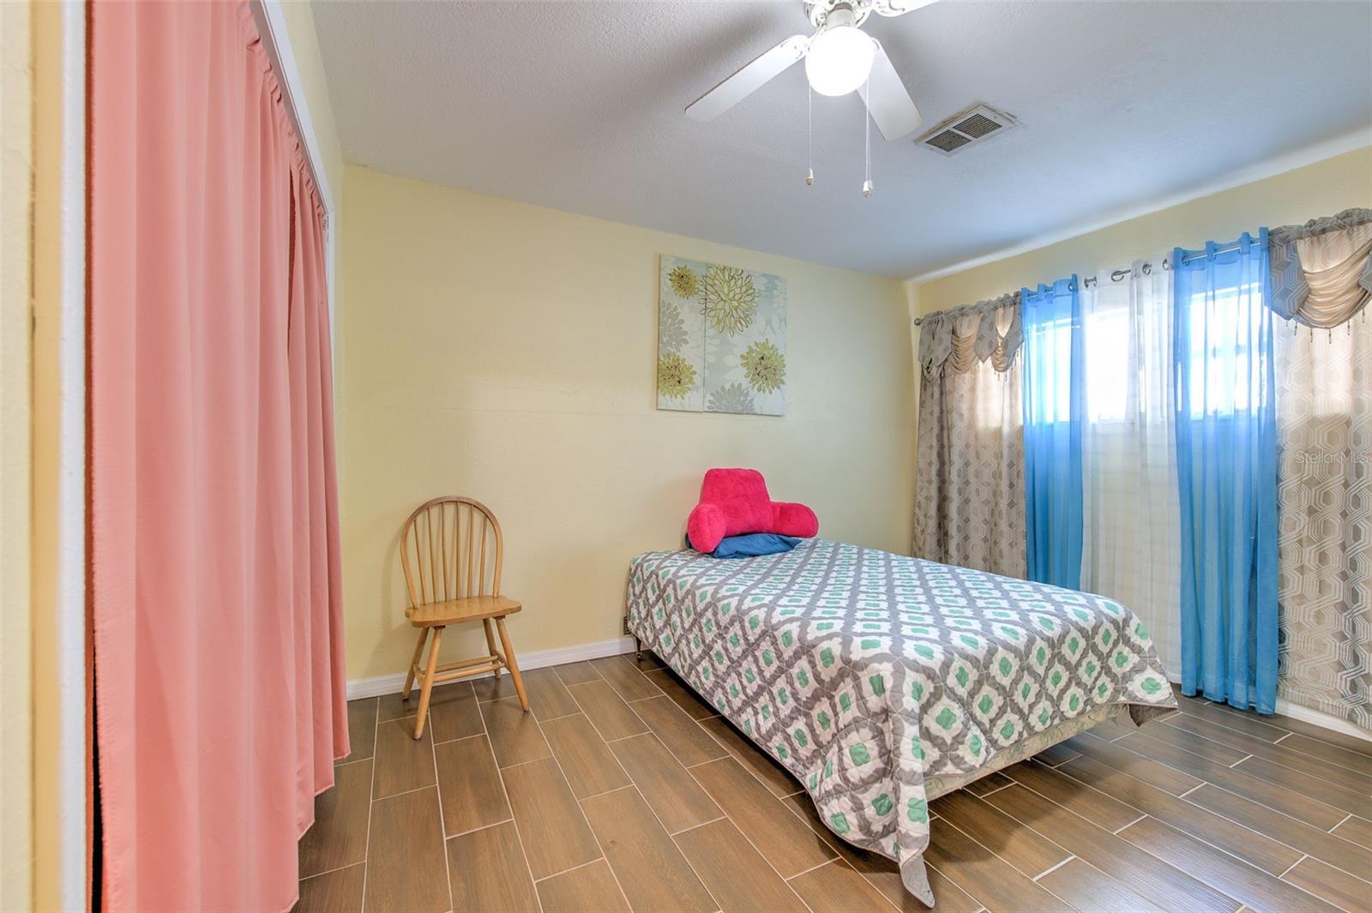
Beautiful Waterfront Home with Gulf Access This stunning waterfront residence features 4 bedrooms and 3 bathrooms, including one brand-new bath and two beautifully updated baths. The spacious open-concept layout offers a large, modern kitchen with stone countertops and ample space for entertaining. Expansive sliding glass doors open to a patio and fenced backyard—ideal for outdoor dining and relaxation. Enjoy 50 feet of seawall along the canal with private boat access and no bridges to the Gulf or Anclote Key. Upstairs, you’ll find a finished fourth bedroom and a rooftop deck with a balcony, perfect for taking in serene water views. This property also offers excellent potential as a vacation rental or long-term rental opportunity. Recent upgrades include a new A/C system with transferable warranty, paid-off solar panels, heated pool, unfinished boat lift, new marble pool deck, screened lanai, rooftop deck, tile flooring throughout the first floor, sprinkler system, and water softener. An oversized driveway and garage provide plenty of room for vehicles, a golf cart, and storage. Located on a quiet cul-de-sac in an HOA-free, golf cart–friendly neighborhood near parks, a dog park, playground, waterfront restaurants, and a public boat ramp. Move-in ready and perfect for boating enthusiasts!
/u.realgeeks.media/josephsullivan/Logo_1-min.png)
Additional Information
- Minimum Lease
- No Minimum
- Location
- City Limits, Street Dead-End
- Community Features
- Dog Park, Golf Carts OK, Park, Playground, Restaurant, No Deed Restriction
- Property Description
- Two Story
- Zoning
- R1
- Interior Layout
- Ceiling Fans(s), Eat-in Kitchen, Open Floorplan, Stone Counters, Thermostat
- Interior Features
- Ceiling Fans(s), Eat-in Kitchen, Open Floorplan, Stone Counters, Thermostat
- Floor
- Tile
- Appliances
- Dishwasher, Dryer, Electric Water Heater, Exhaust Fan, Microwave, Range, Range Hood, Refrigerator, Washer, Water Softener
- Utilities
- BB/HS Internet Available, Cable Available, Electricity Connected, Public, Sewer Connected
- Heating
- Central, Electric, Heat Pump, Solar
- Air Conditioning
- Central Air
- Fireplace Description
- Family Room, Wood Burning
- Exterior Construction
- Stucco
- Exterior Features
- Rain Gutters
- Roof
- Shingle
- Foundation
- Slab
- Pool
- Private
- Pool Type
- Deck, Gunite, Heated, In Ground, Lighting, Pool Alarm, Pool Sweep
- Garage Carport
- 1 Car Garage
- Garage Spaces
- 1
- Garage Features
- Boat, Driveway, Guest, Off Street, Oversized
- Garage Dimensions
- 23x15
- Fences
- Fenced, Vinyl
- Water Name
- Millers Bayou
- Water Extras
- Lift, Minimum Wake Zone, Seawall - Concrete, Skiing Allowed
- Water View
- Bay/Harbor - Partial, Bayou, Canal
- Water Access
- Bay/Harbor, Bayou, Beach, Canal - Saltwater, Gulf/Ocean
- Water Frontage
- Canal - Saltwater
- Pets
- Allowed
Listing Courtesy Of CHARLES RUTENBERG REALTY INC, Contact: 866-580-6402
Mortgage Calculator
MFR MLS is the source of this information via Internet Data Exchange Program. All listing information is deemed reliable but not guaranteed and should be independently verified through personal inspection by appropriate professionals. Listings displayed on this website may be subject to prior sale or removal from sale. Availability of any listing should always be independently verified. Listing information is provided for consumer personal, non-commercial use, solely to identify potential properties for potential purchase. All other use is strictly prohibited and may violate relevant federal and state law. Data last updated on