951 Greenway Avenue, Dunedin, FL 34698
- $585,000
- 3
- BD
- 2
- BA
- 1,886
- SqFt











- List Price
- $585,000
- Status
- Active
- Days on Market
- 234
- Price Change
- ▼ $5,000 1781899214
- MLS#
- TB8454209
- Property Style
- Single Family
- Architectural Style
- Contemporary, Florida
- Year Built
- 1957
- Bedrooms
- 3
- Bathrooms
- 2
- Living Area
- 1,886
- Lot Size
- 11,340
- Acres
- 0.26
- Total Acreage
- 1/4 to less than 1/2
- Legal Subdivision Name
- Dunedin Isles Country Club
- MLS Area Major
- Dunedin
Property Description
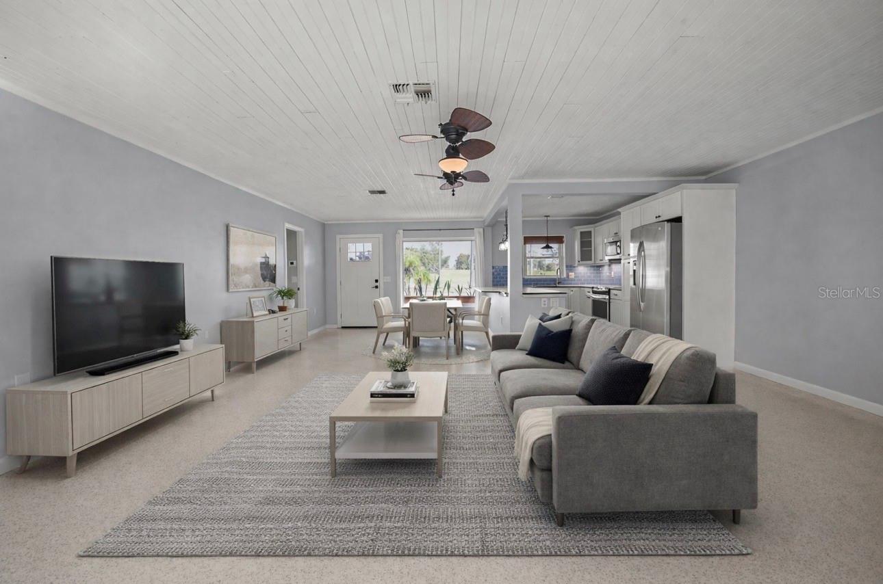
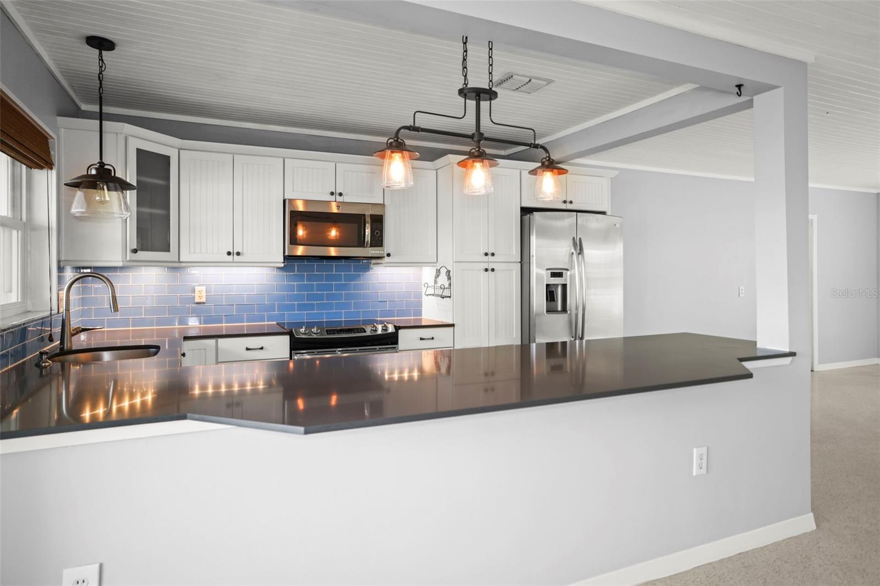
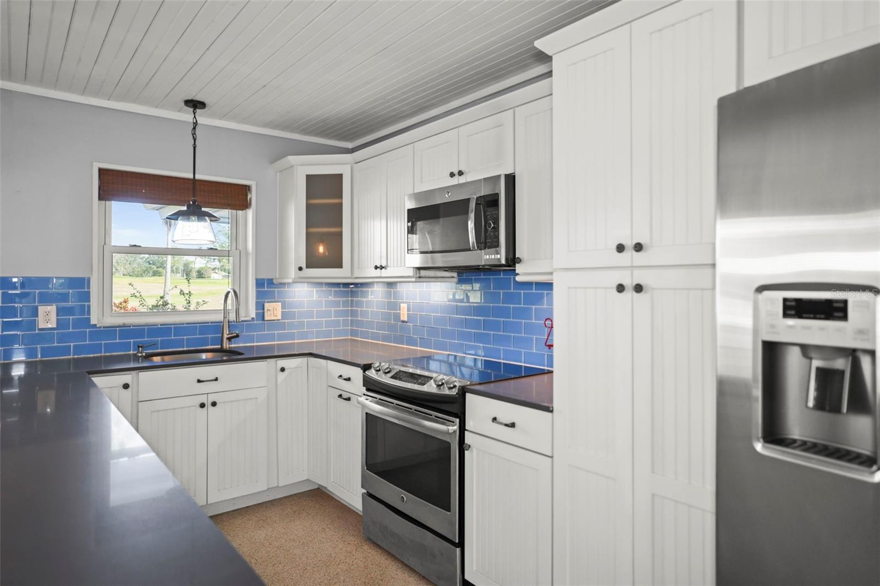
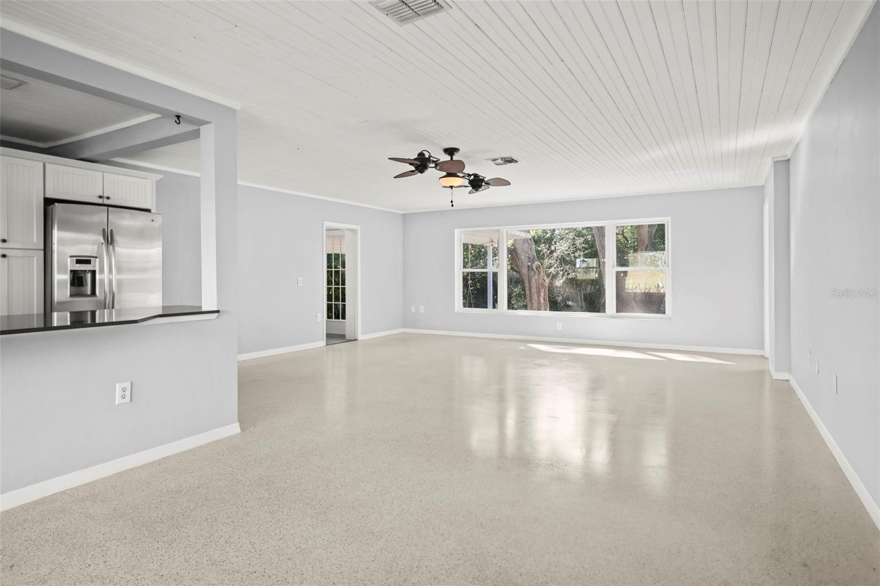
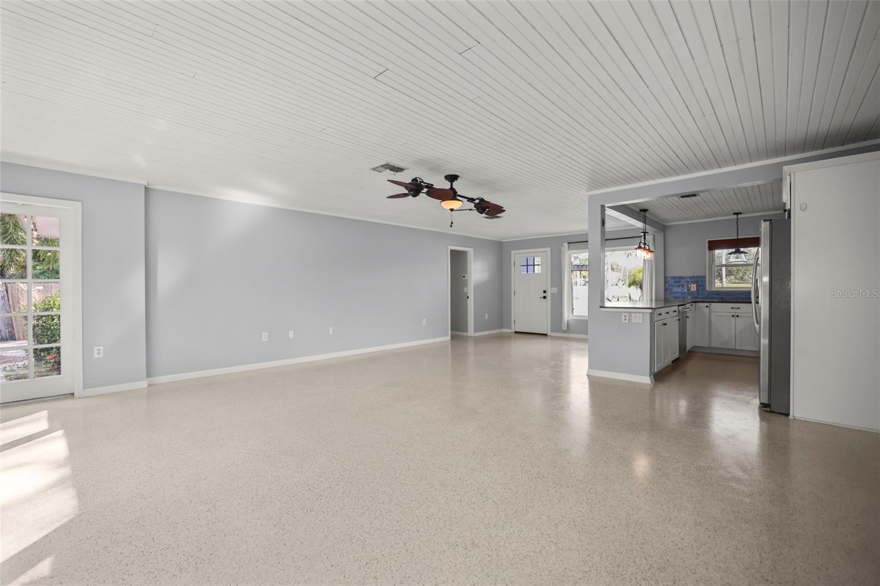
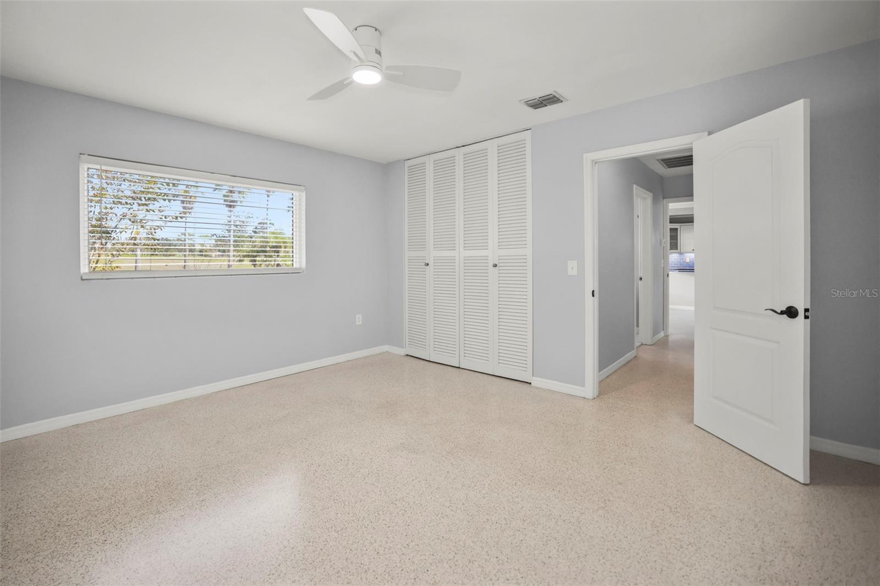
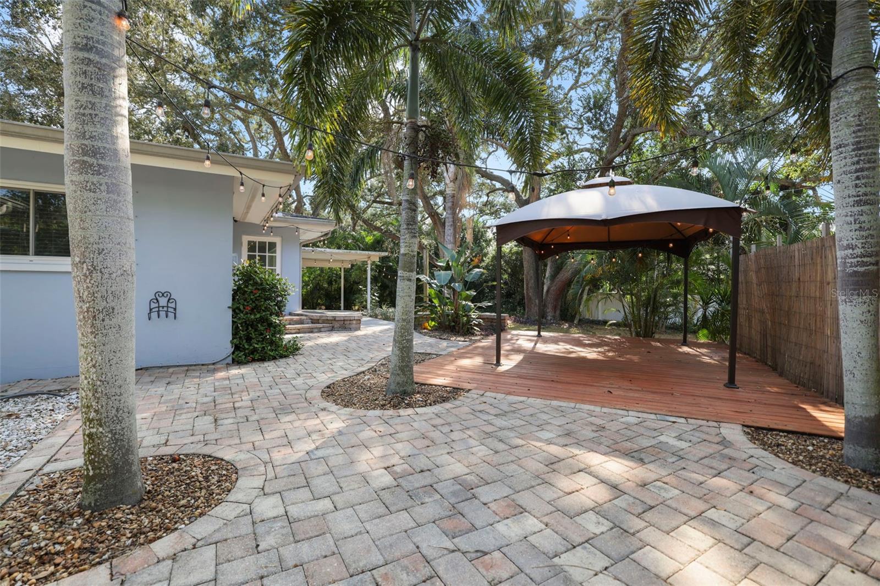
Welcome to 951 Greenway Ave in the heart of Dunedin’s coveted Fairway Estates. This exceptional home offers the ultimate golf course lifestyle, with the Dunedin Golf Club and its newly renovated Donald Ross course right across the street — giving you front-row views and effortless access to one of Florida’s most iconic courses. Step outside and experience a true Florida backyard oasis. Situated on over a quarter of an acre, this property offers endless possibilities: a spacious deck perfect for entertaining, a cozy fire pit area for evening gatherings, and plenty of room to add a pool, store a boat or RV, or create the magical garden you’ve always envisioned. Inside, the home is beautifully updated with polished terrazzo floors and a bright, open layout. The stunning kitchen flows seamlessly into the living and dining spaces, and the split floor plan provides privacy with three bedrooms and two full baths, plus a one-car garage. Additional peace of mind comes from the 2019 roof. Jump in your golf cart and head to Downtown Dunedin to enjoy incredible restaurants, shops, breweries, festivals, and everything that makes this town so special. This home is also not in a flood zone, providing added security and convenience. Golf course properties rarely come on the market in Fairway Estates, so don’t miss your chance to make 951 Greenway Ave yours. This is Dunedin living at its finest — scenic, peaceful, and truly one-of-a-kind.
/u.realgeeks.media/josephsullivan/Logo_1-min.png)
Additional Information
- Minimum Lease
- 3 Months
- Location
- City Limits, In County, Key Lot, Near Public Transit, Paved
- Community Features
- Street Lights, No Deed Restriction
- Property Description
- One Story
- Interior Layout
- Ceiling Fans(s), Primary Bedroom Main Floor, Solid Surface Counters, Split Bedroom, Walk-In Closet(s), Window Treatments
- Interior Features
- Ceiling Fans(s), Primary Bedroom Main Floor, Solid Surface Counters, Split Bedroom, Walk-In Closet(s), Window Treatments
- Floor
- Carpet, Ceramic Tile, Terrazzo
- Appliances
- Built-In Oven, Dishwasher, Dryer, Electric Water Heater, Microwave, Range, Range Hood, Refrigerator, Washer
- Utilities
- BB/HS Internet Available, Cable Available, Electricity Connected, Public, Sprinkler Meter
- Heating
- Central, Electric
- Air Conditioning
- Central Air
- Exterior Construction
- Block, Other, Stucco
- Exterior Features
- Rain Gutters
- Roof
- Shingle
- Foundation
- Slab
- Pool
- No Pool
- Garage Carport
- 2 Car Carport, 1 Car Garage
- Garage Spaces
- 1
- Garage Features
- Boat, On Street, Parking Pad
- High School
- Dunedin High-PN
- Pets
- Allowed
Listing Courtesy Of KATIE DUCHARME REALTY, LLC, Contact: 727-744-2214
Mortgage Calculator
MFR MLS is the source of this information via Internet Data Exchange Program. All listing information is deemed reliable but not guaranteed and should be independently verified through personal inspection by appropriate professionals. Listings displayed on this website may be subject to prior sale or removal from sale. Availability of any listing should always be independently verified. Listing information is provided for consumer personal, non-commercial use, solely to identify potential properties for potential purchase. All other use is strictly prohibited and may violate relevant federal and state law. Data last updated on