5413 Wishing Arch Drive, Apollo Beach, FL 33572
- $774,000
- 3
- BD
- 2
- BA
- 1,964
- SqFt













- List Price
- $774,000
- Status
- Active
- Days on Market
- 221
- Price Change
- ▼ $25,000 1775261430
- MLS#
- TB8457016
- Property Style
- Single Family
- Architectural Style
- Craftsman
- Year Built
- 2021
- Bedrooms
- 3
- Bathrooms
- 2
- Living Area
- 1,964
- Lot Size
- 6,165
- Acres
- 0.14
- Total Acreage
- 0 to less than 1/4
- Legal Subdivision Name
- Mirabay Prcl 8
- MLS Area Major
- Apollo Beach / Ruskin
Property Description
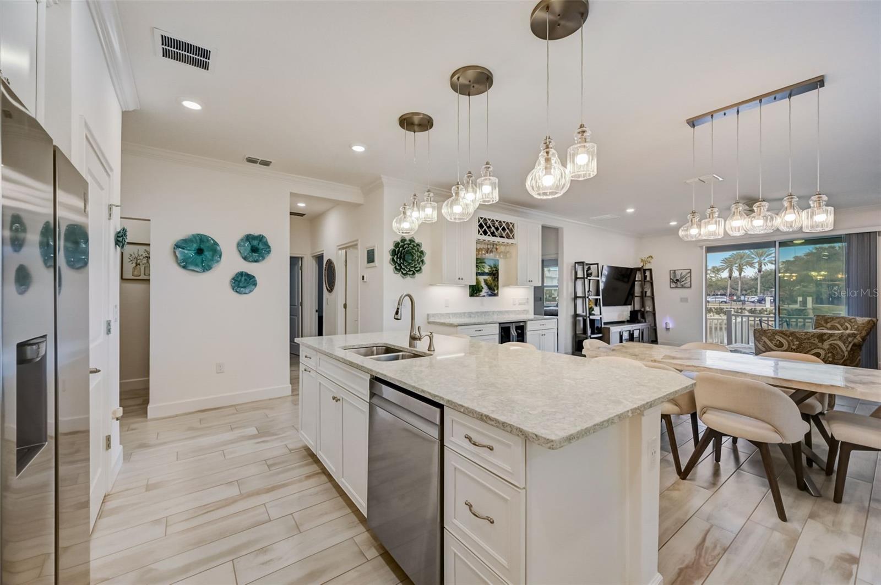
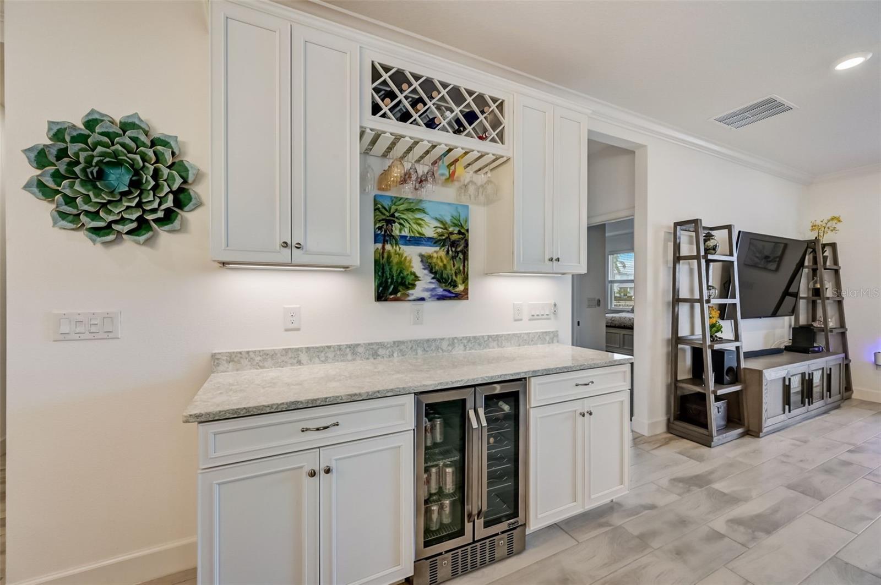
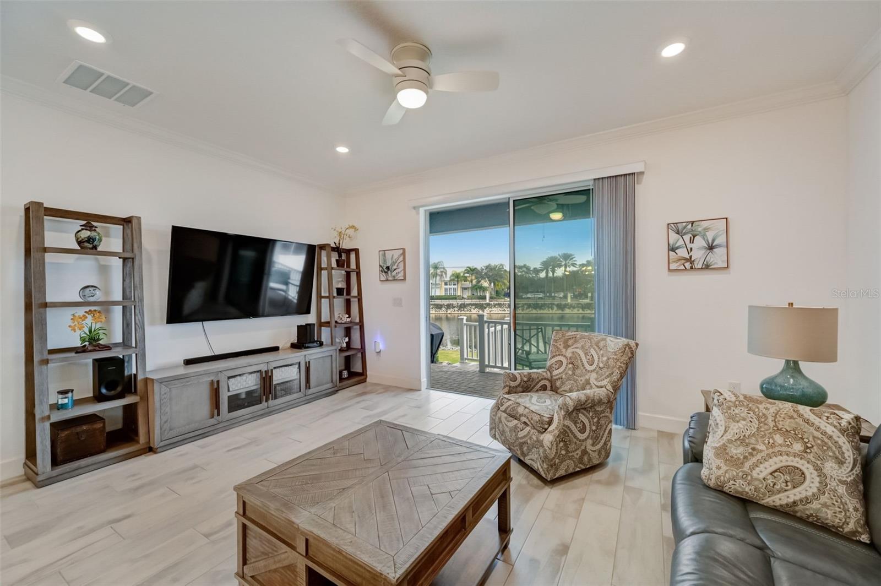
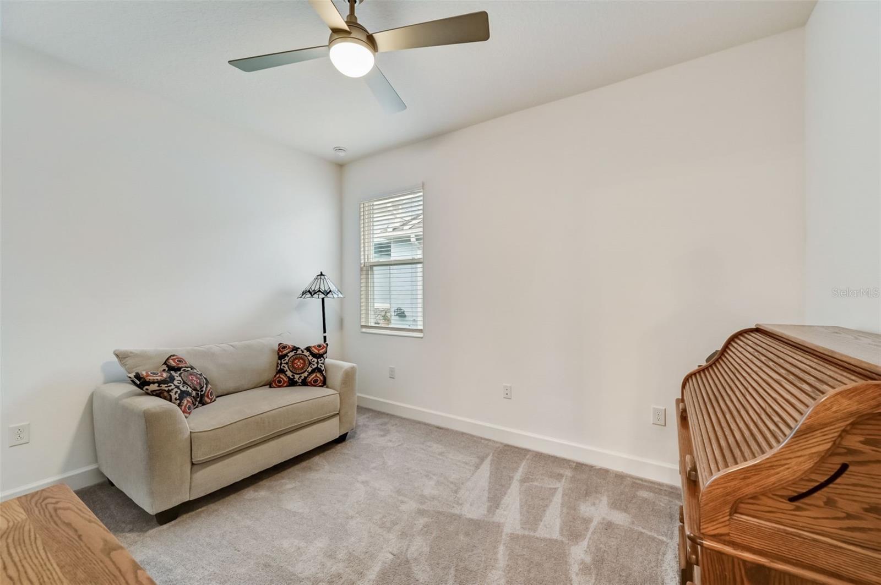
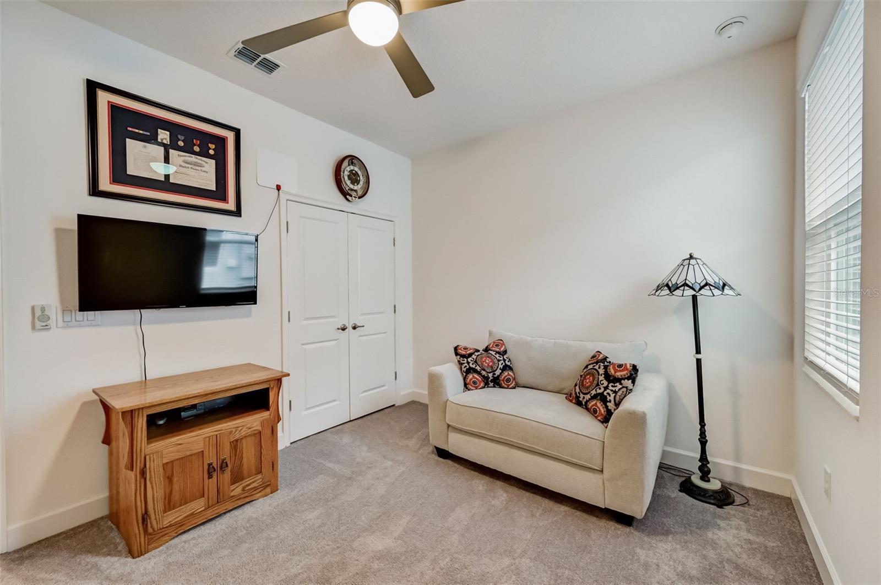
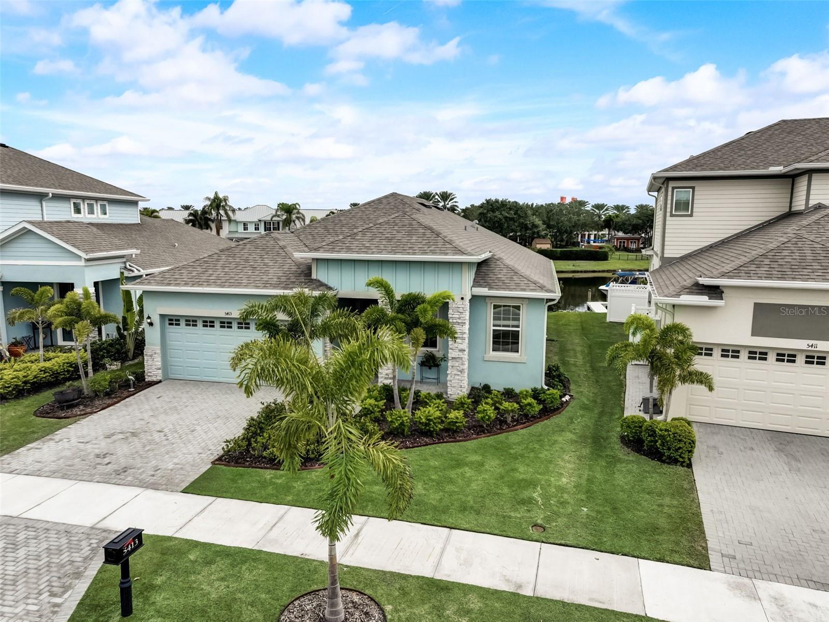
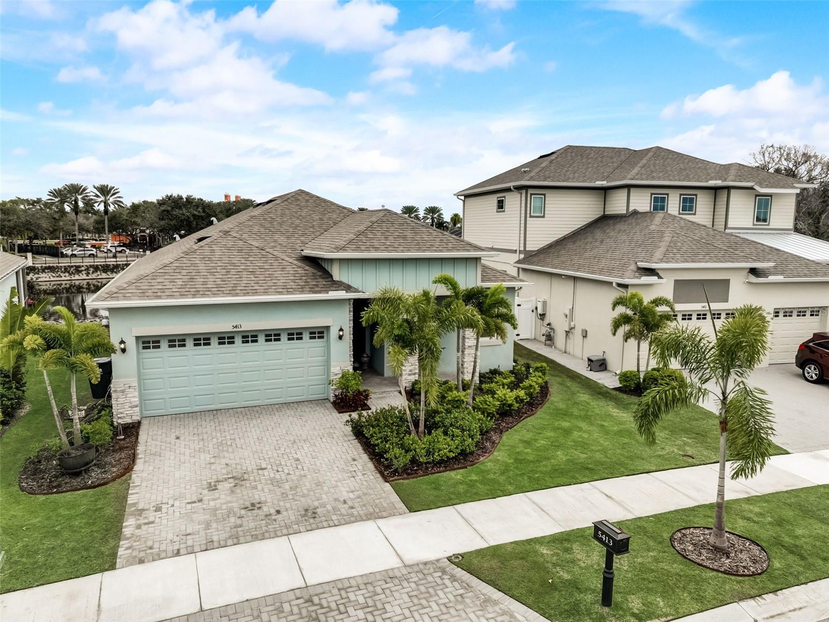
5413 Wishing Arch Drive | Low Interest Rate Assumable Loan | 3 Beds + Office | Dockable Lagoon-Front Lot | Built 2021 Picture wide open lagoon views behind you, conservation and pond views in front of you, and one of the largest pie-shaped dockable lots in this area of the neighborhood giving you room to breathe. Located in the waterfront community of MiraBay, this 2021 Park Square Homes Margate floorplan provides privacy, flexibility, and a financial opportunity that is increasingly rare in today’s market. An assumable FHA loan with a low interest rate is available to qualified buyers — a significant advantage in a higher-rate environment. Combined with $5,000 toward a future dock, this creates real, tangible value beyond the home itself. Inside, the layout feels open and connected from the moment you walk in. Durable wood look tile plank flooring runs throughout the main living areas, crown molding adds a finished finish, and high ceilings keep the space light and airy. A custom built-in dry bar creates an inviting place to gather after a day at the clubhouse pool. The kitchen anchors the home with quartz countertops, stainless steel appliances, gas cooking, a stylish backsplash, and a large center island with generous seating for up to 6. It flows naturally into the dining and living areas, all positioned to capture peaceful lagoon views and embrace indoor-outdoor living. The split-bedroom layout provides privacy, with guest bedrooms and the dedicated office toward the front and the primary suite quietly positioned at the rear overlooking the water. The owner’s retreat includes two walk-in closets and a spacious en-suite bath with dual vanities and a walk-in shower. For waterfront buyers, the value continues: the dock easement fee has already been paid, saving substantial upfront cost and simplifying future dock installation. The oversized backyard offers room for a pool, expanded outdoor living, and a dock setup. Just a short walk or golf cart ride to the clubhouse and cafe, and directly across the canal from community events, residents enjoy boating, fishing, and waterfront dining with connectivity to Tampa Bay. MiraBay features two heated pools, a two-story 24-hour fitness center, tennis, basketball and pickleball courts, walking trails, parks a private boat ramp, kayak launch, and golf-cart-friendly streets. Waterfront space, long-term flexibility, and a rare financing advantage — this is the kind of opportunity buyers wait for.
/u.realgeeks.media/josephsullivan/Logo_1-min.png)
Additional Information
- Taxes
- $3,732
- Minimum Lease
- 8-12 Months
- Hoa Fee
- $189
- HOA Payment Schedule
- Annually
- Maintenance Includes
- Pool, Maintenance Grounds, Private Road, Recreational Facilities
- Location
- In County, Landscaped, Near Marina, Rolling Slope, Sidewalk, Paved
- Community Features
- Association Recreation - Owned, Clubhouse, Deed Restrictions, Fitness Center, Gated Community - No Guard, Golf Carts OK, Park, Playground, Pool, Restaurant, Sidewalks, Tennis Court(s), Street Lights
- Property Description
- One Story
- Zoning
- PD
- Interior Layout
- Built-in Features, Ceiling Fans(s), Crown Molding, Dry Bar, Eat-in Kitchen, High Ceilings, Kitchen/Family Room Combo, Living Room/Dining Room Combo, Open Floorplan, Primary Bedroom Main Floor, Solid Wood Cabinets, Split Bedroom, Stone Counters, Thermostat, Walk-In Closet(s), Window Treatments
- Interior Features
- Built-in Features, Ceiling Fans(s), Crown Molding, Dry Bar, Eat-in Kitchen, High Ceilings, Kitchen/Family Room Combo, Living Room/Dining Room Combo, Open Floorplan, Primary Bedroom Main Floor, Solid Wood Cabinets, Split Bedroom, Stone Counters, Thermostat, Walk-In Closet(s), Window Treatments
- Floor
- Carpet, Tile
- Appliances
- Built-In Oven, Cooktop, Dishwasher, Disposal, Dryer, Gas Water Heater, Microwave, Range, Range Hood, Refrigerator, Tankless Water Heater, Washer, Wine Refrigerator
- Utilities
- BB/HS Internet Available, Cable Available, Electricity Connected, Natural Gas Connected, Public, Sewer Connected, Sprinkler Meter, Water Connected
- Heating
- Central, Natural Gas
- Air Conditioning
- Central Air
- Exterior Construction
- Block, Stone, Stucco
- Exterior Features
- Hurricane Shutters, Lighting, Private Mailbox, Sidewalk, Sliding Doors, Sprinkler Metered
- Roof
- Shingle
- Foundation
- Slab
- Pool
- Community
- Garage Carport
- 2 Car Garage
- Garage Spaces
- 2
- Garage Features
- Driveway, Garage Door Opener, Ground Level, Off Street, Open
- Water Extras
- Minimum Wake Zone, Riprap
- Water View
- Lagoon
- Water Access
- Lagoon
- Water Frontage
- Lagoon
- Pets
- Allowed
Listing Courtesy Of 27NORTH REALTY, Contact: 630-803-8506
Mortgage Calculator
MFR MLS is the source of this information via Internet Data Exchange Program. All listing information is deemed reliable but not guaranteed and should be independently verified through personal inspection by appropriate professionals. Listings displayed on this website may be subject to prior sale or removal from sale. Availability of any listing should always be independently verified. Listing information is provided for consumer personal, non-commercial use, solely to identify potential properties for potential purchase. All other use is strictly prohibited and may violate relevant federal and state law. Data last updated on