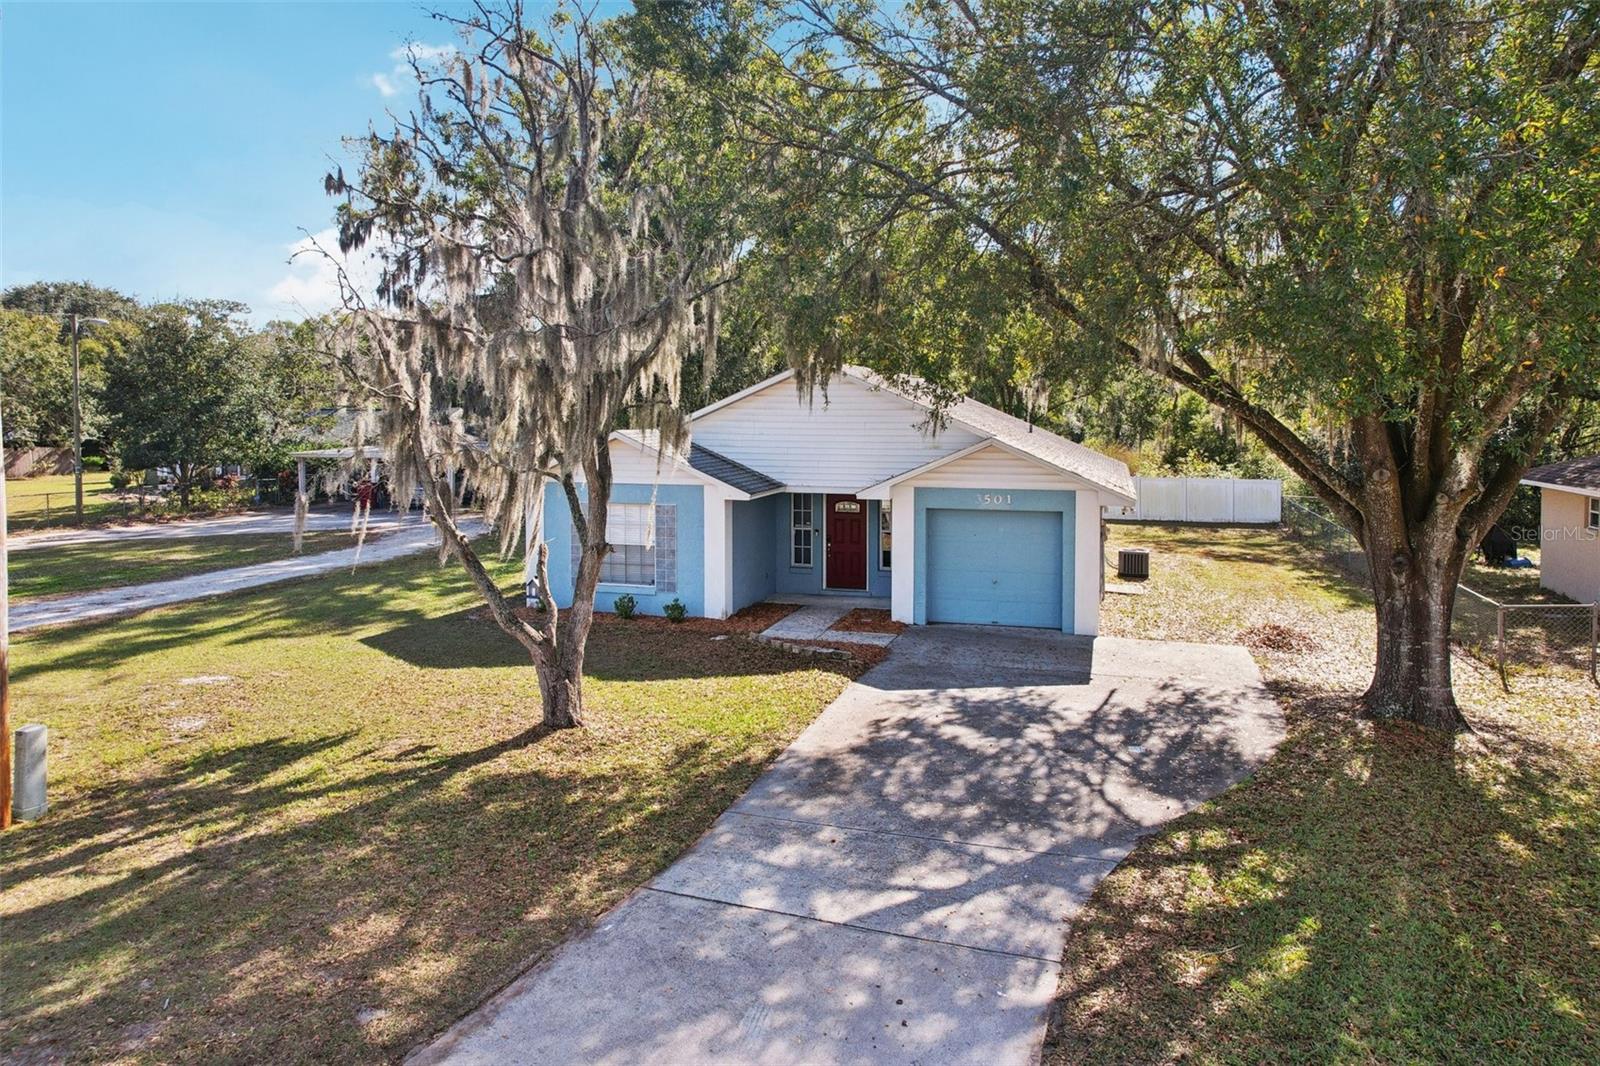
3501 W Reynolds Street, Plant City, FL 33563
- $300,000
- 3
- BD
- 2
- BA
- 1,160
- SqFt


- List Price
- $300,000
- Status
- Active
- Days on Market
- 209
- Price Change
- ▼ $5,000 1779331607
- MLS#
- TB8459488
- Property Style
- Single Family
- Year Built
- 1994
- Bedrooms
- 3
- Bathrooms
- 2
- Living Area
- 1,160
- Lot Size
- 9,000
- Acres
- 0.21
- Total Acreage
- 0 to less than 1/4
- Legal Subdivision Name
- Sunset Heights Rev
- MLS Area Major
- Plant City
Property Description
ASSUMABLE VA LOAN AT 5.75% INTEREST! Bypass today’s higher market rates and lock in a significantly lower monthly payment for years to come. This incredible financing opportunity is available to both civilian and military buyers alike. Located in a prime Plant City neighborhood with NO HOA and NO CDD fees, this 3-bedroom, 2-bath home is completely move-in ready. The fully refreshed interior boasts brand-new wood-look tile flooring throughout, fresh paint, and newly retextured knockdown ceilings, creating a bright and modern living space. The functional split-bedroom floor plan offers excellent privacy for the primary suite, while the open living and dining areas are perfect for everyday comfort. Additional highlights include a 1-car garage, a 2018 roof, new water heater, a mostly fenced backyard, and the convenience of public water and sewer (no well or septic). Enjoy being within walking distance to Burchwood Park and just minutes from the Strawberry Festival grounds, South Florida Baptist Hospital, shopping, dining, and major roadways. Schedule your private showing today!
/u.realgeeks.media/josephsullivan/Logo_1-min.png)
Additional Information
- Minimum Lease
- No Minimum
- Community Features
- No Deed Restriction
- Property Description
- One Story
- Zoning
- R-1A
- Interior Layout
- Ceiling Fans(s), Open Floorplan
- Interior Features
- Ceiling Fans(s), Open Floorplan
- Floor
- Tile
- Appliances
- Dishwasher, Range, Range Hood, Refrigerator
- Utilities
- Electricity Connected, Sewer Connected, Water Connected
- Heating
- Central, Electric, Heat Pump
- Air Conditioning
- Central Air
- Exterior Construction
- Block, Stucco
- Exterior Features
- None
- Roof
- Shingle
- Foundation
- Slab
- Pool
- No Pool
- Garage Carport
- 1 Car Garage
- Garage Spaces
- 1
- Elementary School
- Bryan Plant City-Hb
- Middle School
- Tomlin-Hb
- High School
- Strawberry Crest High School
- Fences
- Chain Link, Vinyl
Listing Courtesy Of YELLOWFIN REALTY, Contact: 813-229-8862
Mortgage Calculator
MFR MLS is the source of this information via Internet Data Exchange Program. All listing information is deemed reliable but not guaranteed and should be independently verified through personal inspection by appropriate professionals. Listings displayed on this website may be subject to prior sale or removal from sale. Availability of any listing should always be independently verified. Listing information is provided for consumer personal, non-commercial use, solely to identify potential properties for potential purchase. All other use is strictly prohibited and may violate relevant federal and state law. Data last updated on