410 S West Shore Boulevard, Tampa, FL 33609
- $1,425,000
- 5
- BD
- 4
- BA
- 3,784
- SqFt










- List Price
- $1,425,000
- Status
- Active
- Days on Market
- 239
- Price Change
- ▼ $100,000 1788990667
- MLS#
- TB8462532
- Property Style
- Single Family
- New Construction
- Yes
- Year Built
- 2026
- Bedrooms
- 5
- Bathrooms
- 4
- Living Area
- 3,784
- Lot Size
- 8,125
- Acres
- 0.19
- Total Acreage
- 0 to less than 1/4
- Legal Subdivision Name
- Beach Park
- MLS Area Major
- Tampa / Palma Ceia
Property Description
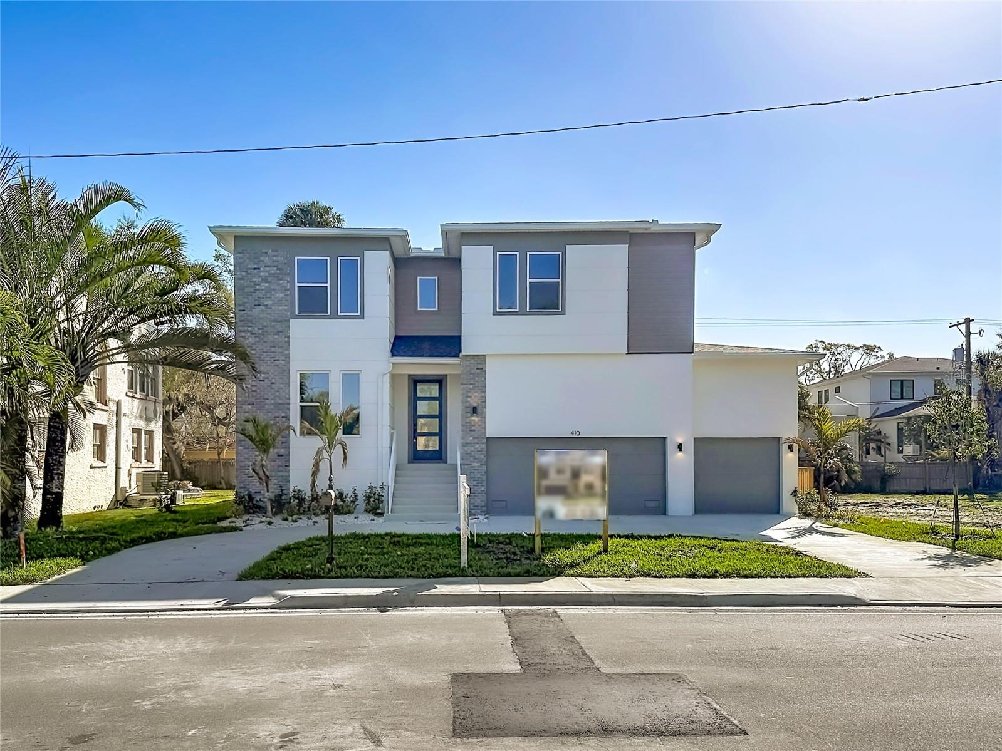
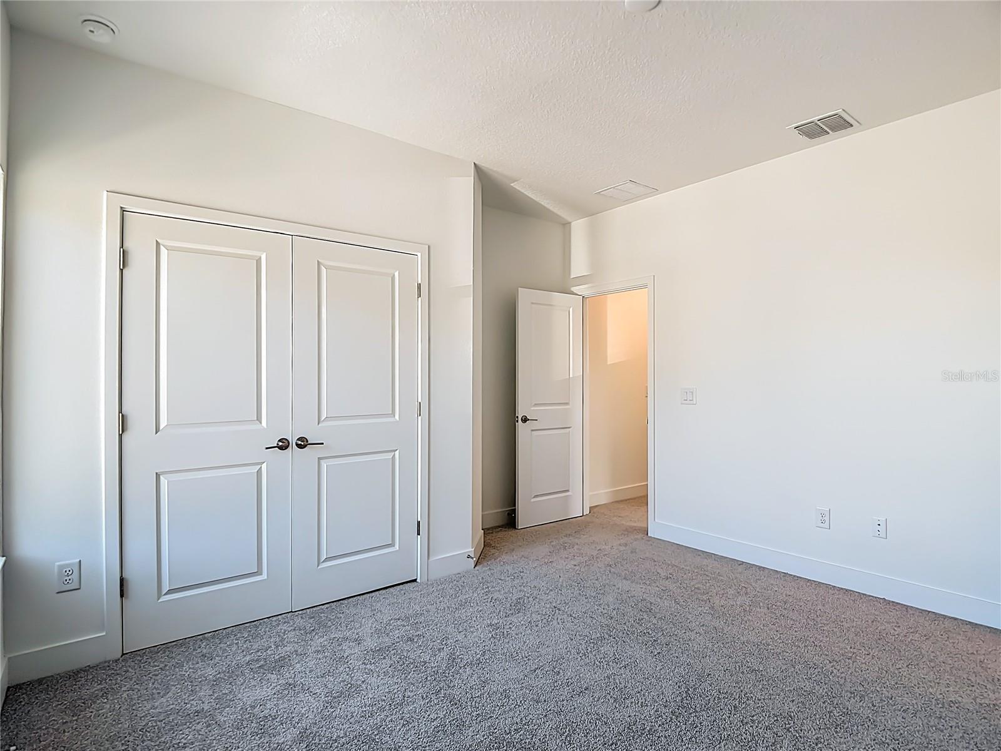
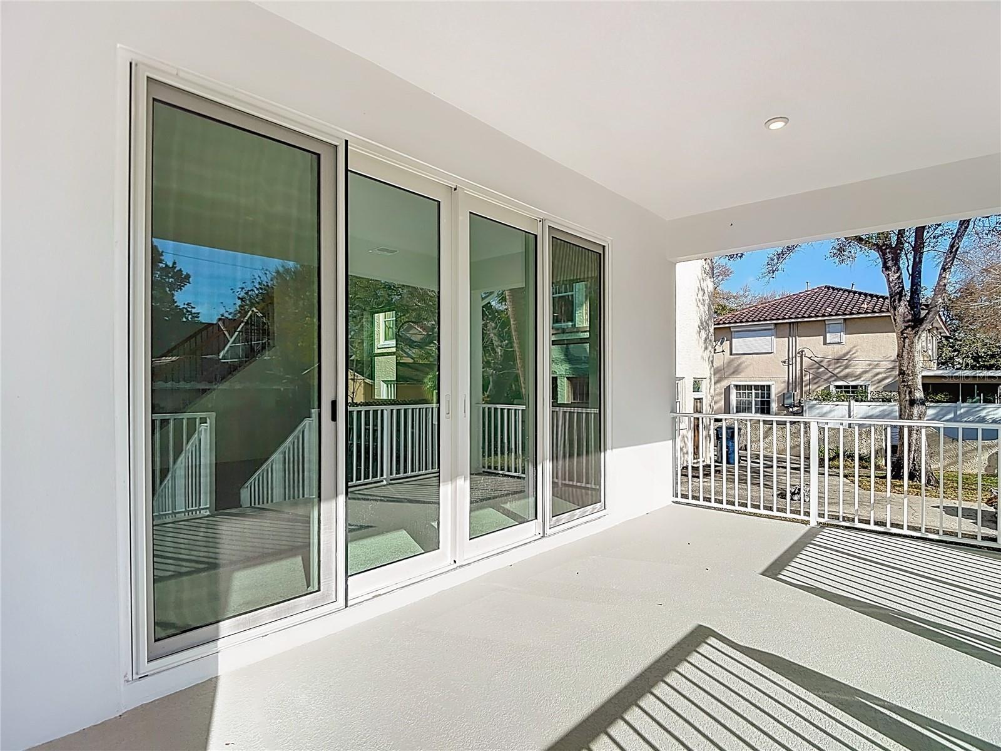
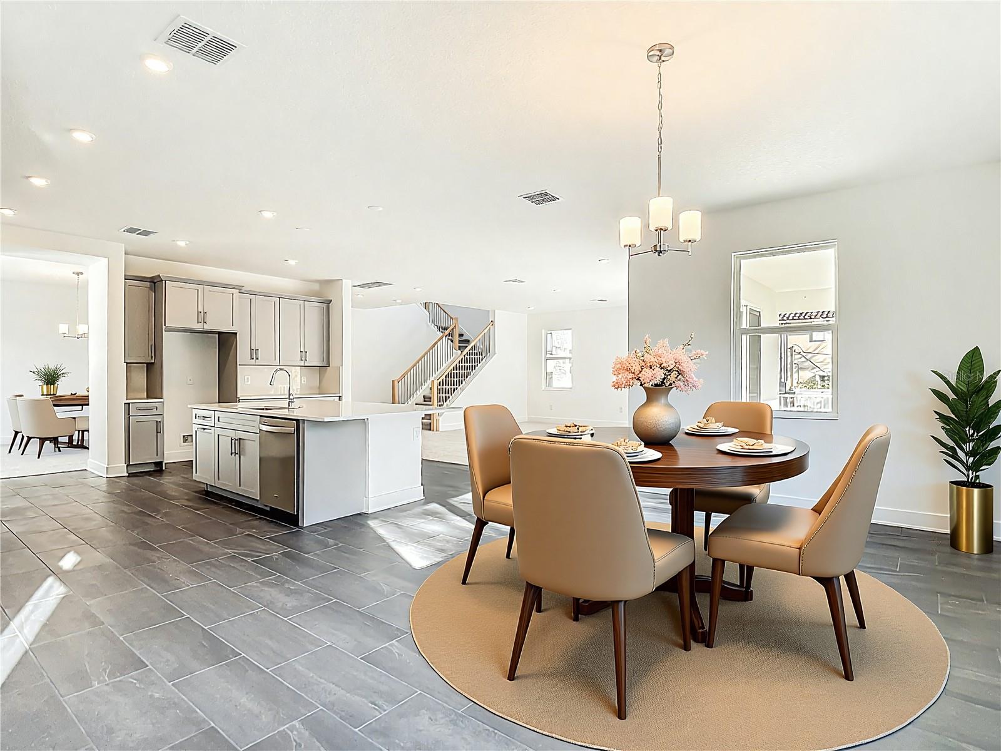
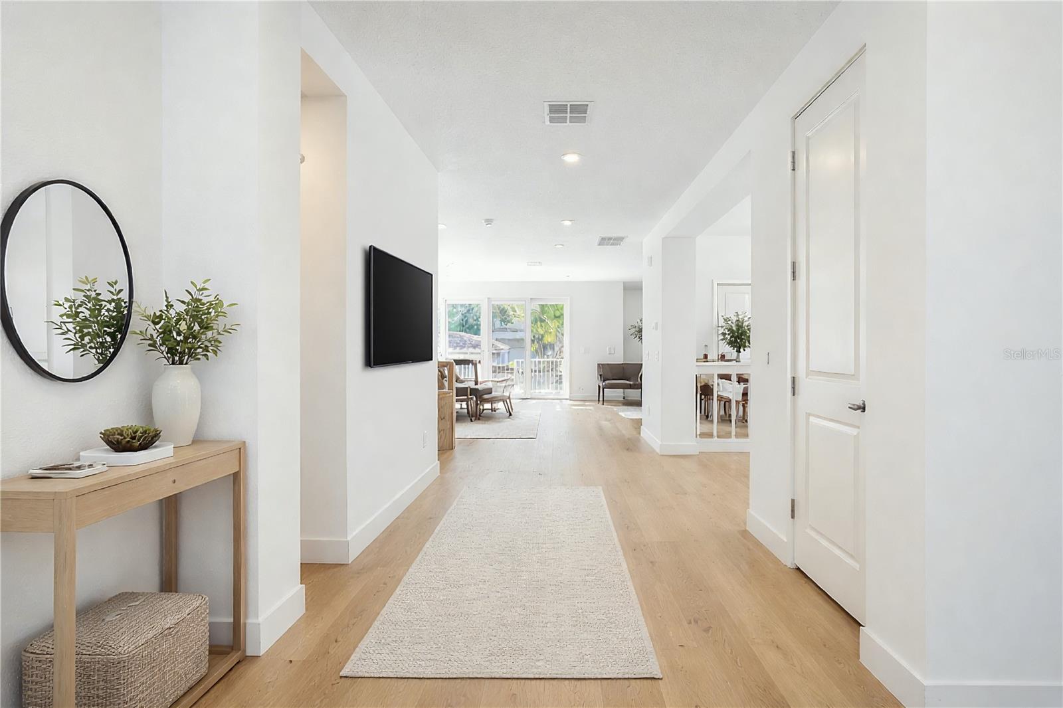
Virtually Staged. HUGE PRICE IMPROVEMENT | MOTIVATED SELLER | BRING YOUR BUYERS! PRICED TO SELL NEW HOME IN BEACH PARK BRAND-NEW KENSINGTON MODEL D | BEACH PARK | SOUTH TAMPA This exceptional new-construction residence offers 3,784 SQ FT, 5 bedrooms, 4 full bathrooms, and a 3-car garage in one of Tampa’s most sought-after locations. EXCLUSIVE BUILDER BONUS: The builder will replace ALL existing carpet with the buyer’s choice of luxury vinyl plank (LVP) or another premium flooring option—giving the new owner the opportunity to personalize the home before move-in.(LABOR ONLY) ?? PROPERTY HIGHLIGHTS 5 spacious bedrooms | 4 full bathrooms? 3-car garage Open-concept floor plan with abundant natural light Extended foyer with elegant open stair railing Formal dining room perfect for entertaining Gourmet kitchen with premium DÉCOR appliances, custom cabinetry, and designer finishes Spacious upstairs loft Oversized bonus room—ideal for a media room, game room, gym, or home office Luxurious primary suite with tray ceiling and spa-inspired design Flexible first-floor bedroom—perfect for guests, office, or den REMIER BEACH PARK LOCATION Located in the highly desirable Plant High School district, with convenient access to: Tampa International Airport International Plaza & Bay Street Upscale dining Downtown Tampa South Tampa’s premier lifestyle destinations NEW PRICE + MOTIVATED SELLER = NOW IS THE TIME TO SHOW IT! We have already generated strong interest. Bring your buyers and make your move before this opportunity is gone. Schedule your private showing today!
/u.realgeeks.media/josephsullivan/Logo_1-min.png)
Additional Information
- Minimum Lease
- No Minimum
- Location
- Flood Insurance Required
- Community Features
- No Deed Restriction
- Property Description
- Two Story
- Zoning
- RS-75
- Interior Layout
- Ceiling Fans(s), High Ceilings, Open Floorplan, Pest Guard System, PrimaryBedroom Upstairs, Smart Home, Stone Counters, Thermostat, Walk-In Closet(s), Window Treatments
- Interior Features
- Ceiling Fans(s), High Ceilings, Open Floorplan, Pest Guard System, PrimaryBedroom Upstairs, Smart Home, Stone Counters, Thermostat, Walk-In Closet(s), Window Treatments
- Floor
- Carpet, Luxury Vinyl
- Appliances
- Bar Fridge, Built-In Oven, Convection Oven, Cooktop, Dishwasher, Disposal, Dryer, Electric Water Heater, Exhaust Fan, Freezer, Ice Maker, Microwave, Range, Range Hood, Refrigerator, Tankless Water Heater
- Utilities
- Cable Available, Electricity Available, Phone Available, Sewer Available, Water Available
- Heating
- Central, Heat Pump
- Air Conditioning
- Central Air
- Exterior Construction
- Block, Stucco
- Exterior Features
- Private Yard
- Roof
- Shingle
- Foundation
- Block, Slab, Stem Wall
- Pool
- No Pool
- Garage Carport
- 3 Car Garage
- Garage Spaces
- 3
- Elementary School
- Grady-Hb
- Middle School
- Coleman-Hb
- High School
- Plant-HB
Listing Courtesy Of DALTON WADE INC, Contact: 888-668-8283
Mortgage Calculator
MFR MLS is the source of this information via Internet Data Exchange Program. All listing information is deemed reliable but not guaranteed and should be independently verified through personal inspection by appropriate professionals. Listings displayed on this website may be subject to prior sale or removal from sale. Availability of any listing should always be independently verified. Listing information is provided for consumer personal, non-commercial use, solely to identify potential properties for potential purchase. All other use is strictly prohibited and may violate relevant federal and state law. Data last updated on