10164 Hodson Place, Seminole, FL 33776
- $1,060,000
- 4
- BD
- 3
- BA
- 2,638
- SqFt







- List Price
- $1,060,000
- Status
- Active
- Days on Market
- 237
- MLS#
- TB8465321
- Property Style
- Single Family
- New Construction
- Yes
- Year Built
- 2026
- Bedrooms
- 4
- Bathrooms
- 3
- Living Area
- 2,638
- Lot Size
- 6,750
- Acres
- 0.15
- Total Acreage
- 0 to less than 1/4
- Legal Subdivision Name
- Alston Heights
- MLS Area Major
- Seminole/Largo
Property Description
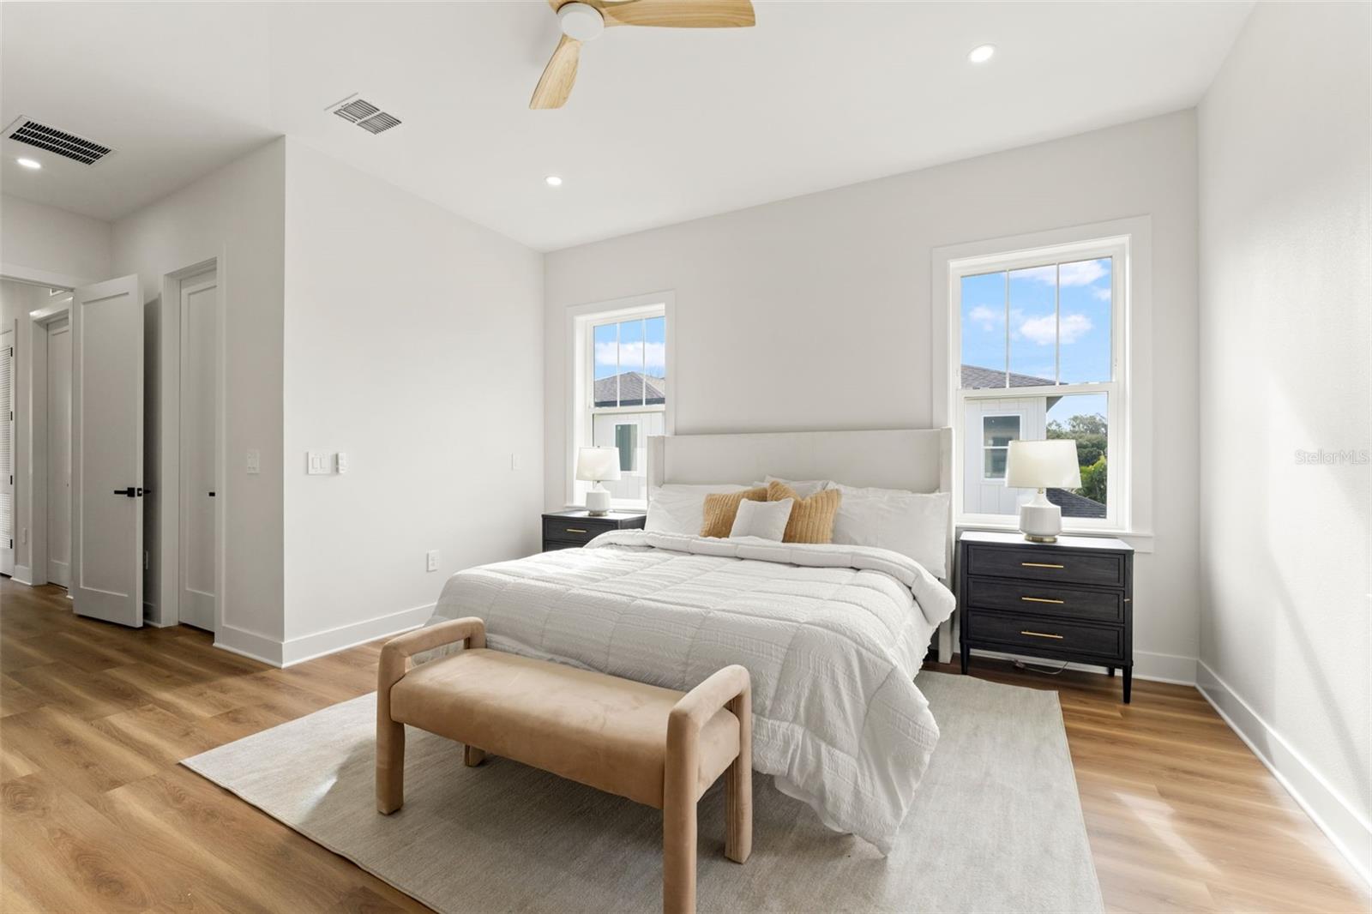
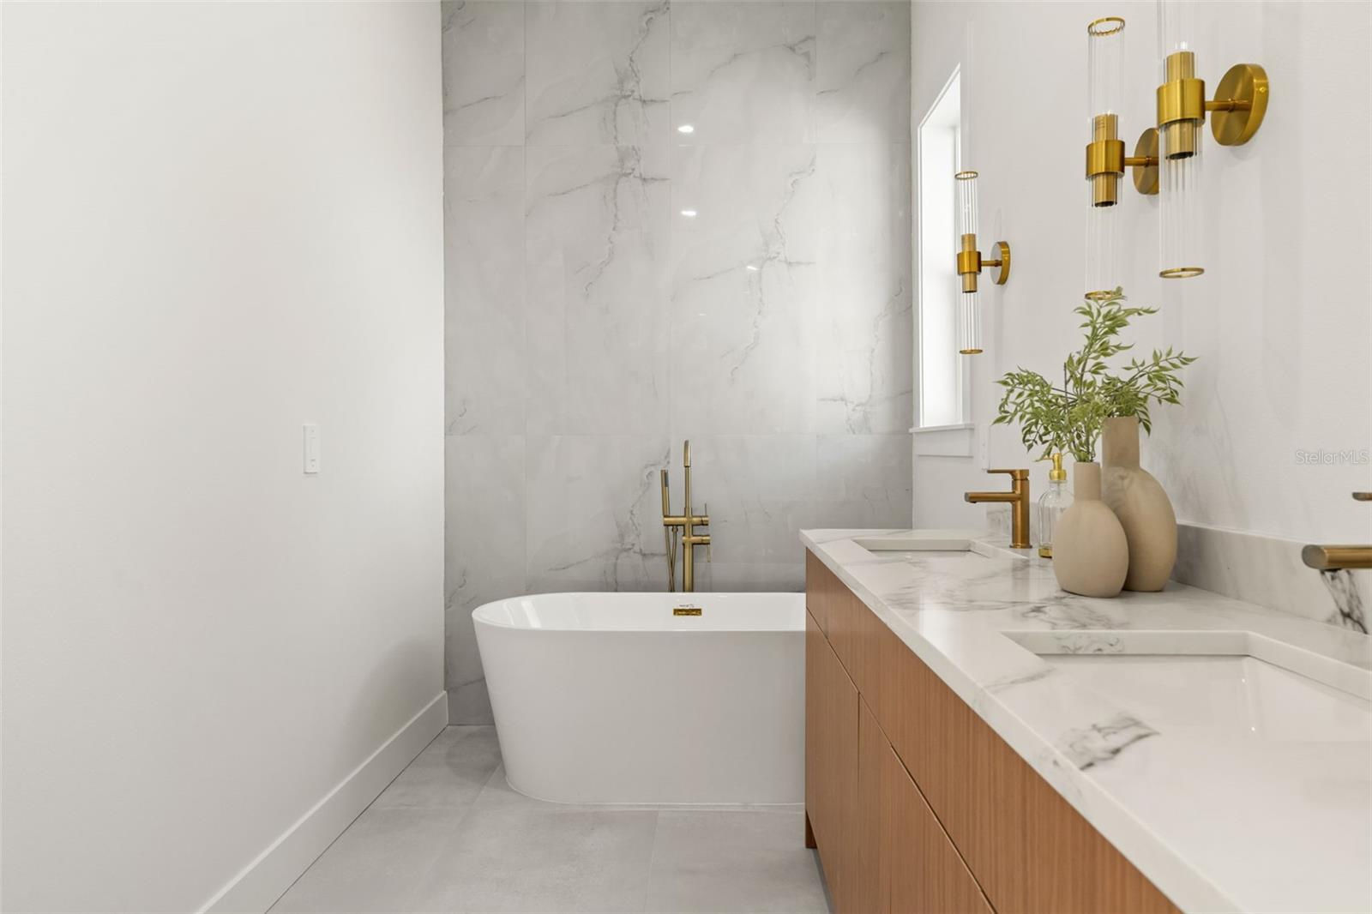
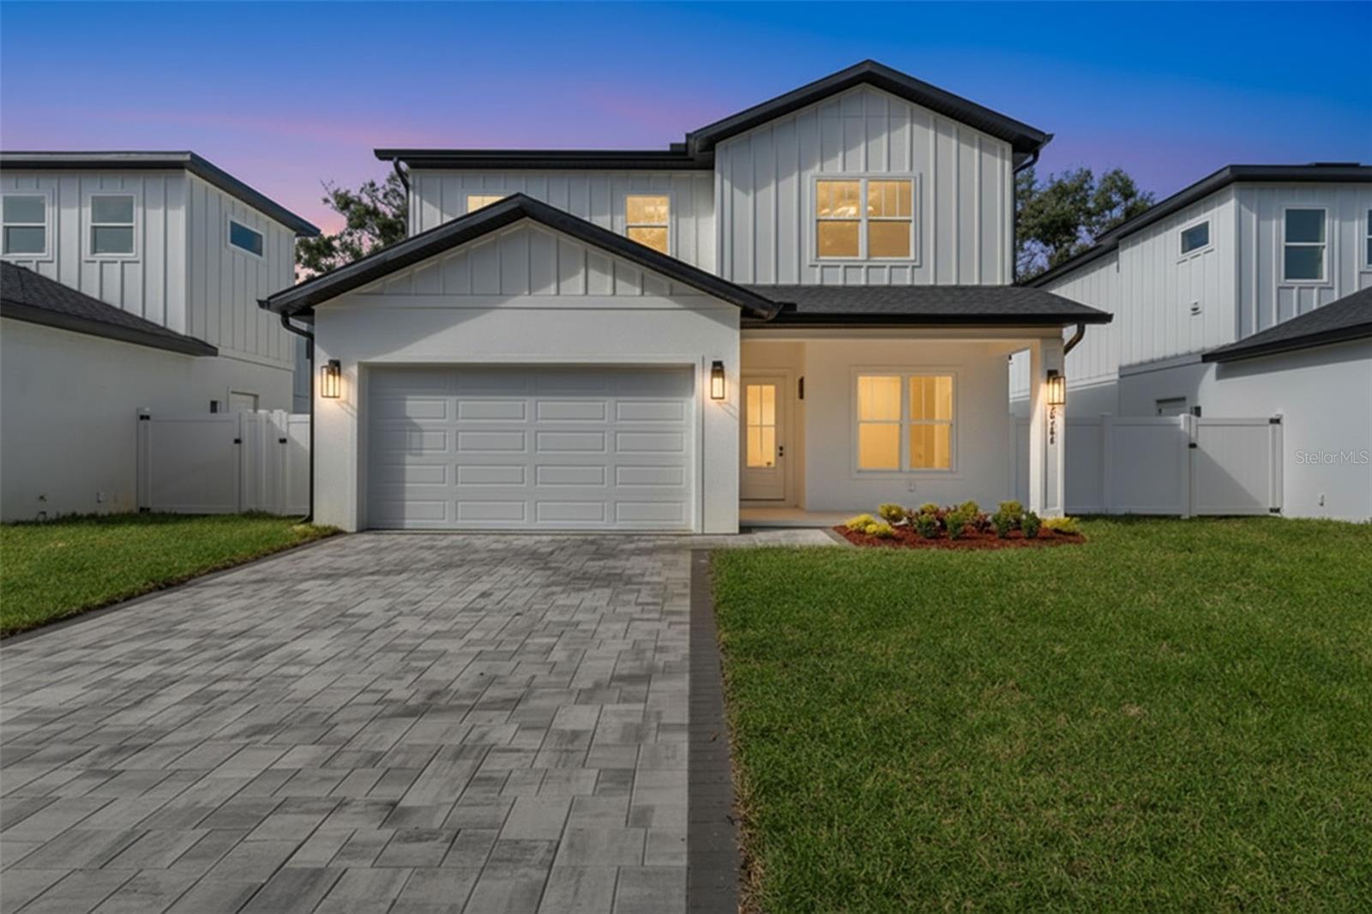
Welcome to The Palms of Seminole, a boutique new-construction community of just six residences showcasing contemporary coastal architecture, located only 2 miles from the beach. The “Aria” floor plan offers 4 bedrooms and 3 bathrooms, thoughtfully designed to combine refined style with modern comfort. Inside, you’ll find high-end finishes throughout, including an open-concept living space, curated designer lighting, and impact-rated windows, no hurricane shutters required. The gourmet kitchen anchors the home with a Samsung Bespoke appliance package, streamlined cabinetry, and quartz countertops, making it ideal for entertaining or relaxed evenings at home. The expansive primary suite serves as a peaceful retreat, while spa-like bathrooms feature premium tile selections and sophisticated fixtures. Outdoors, enjoy a private paver driveway, 2-car garage, and professionally landscaped front and rear yards with irrigation throughout—including a well and pump for irrigation to keep water costs low, plus an in-wall pest control system for effortless maintenance. With NO HOA, NO CDD, and no flood insurance required, this home offers true flexibility and peace of mind, all just minutes from renowned beaches, restaurants, and shopping. Photos may depict similar homes within The Palms of Seminole. There are six total residences with two distinct floor plans available, each featuring unique finishes and color palettes.
/u.realgeeks.media/josephsullivan/Logo_1-min.png)
Additional Information
- Minimum Lease
- No Minimum
- Community Features
- No Deed Restriction
- Property Description
- Two Story
- Interior Layout
- Ceiling Fans(s), Eat-in Kitchen, Kitchen/Family Room Combo, Open Floorplan, PrimaryBedroom Upstairs, Stone Counters, Thermostat, Walk-In Closet(s)
- Interior Features
- Ceiling Fans(s), Eat-in Kitchen, Kitchen/Family Room Combo, Open Floorplan, PrimaryBedroom Upstairs, Stone Counters, Thermostat, Walk-In Closet(s)
- Floor
- Luxury Vinyl, Tile
- Appliances
- Dishwasher, Disposal, Microwave, Range, Range Hood, Refrigerator
- Utilities
- BB/HS Internet Available, Electricity Connected, Public, Sewer Connected, Sprinkler Meter, Sprinkler Well
- Heating
- Central
- Air Conditioning
- Central Air
- Exterior Construction
- Block
- Exterior Features
- Lighting, Sprinkler Metered
- Roof
- Shingle
- Foundation
- Block
- Pool
- No Pool
- Garage Carport
- 2 Car Garage
- Garage Spaces
- 2
Listing Courtesy Of FRANK ALBERT REALTY, Contact: 813-546-2503
Mortgage Calculator
MFR MLS is the source of this information via Internet Data Exchange Program. All listing information is deemed reliable but not guaranteed and should be independently verified through personal inspection by appropriate professionals. Listings displayed on this website may be subject to prior sale or removal from sale. Availability of any listing should always be independently verified. Listing information is provided for consumer personal, non-commercial use, solely to identify potential properties for potential purchase. All other use is strictly prohibited and may violate relevant federal and state law. Data last updated on