32103 Rusty Creek Trail, Dade City, FL 33525
- $1,299,900
- 4
- BD
- 5
- BA
- 2,042
- SqFt








- List Price
- $1,299,900
- Status
- Active
- Days on Market
- 188
- Price Change
- ▼ $100,000 1772921226
- MLS#
- TB8466438
- Property Style
- Single Family
- Architectural Style
- Craftsman
- Year Built
- 2023
- Bedrooms
- 4
- Bathrooms
- 5
- Baths Half
- 2
- Living Area
- 2,042
- Lot Size
- 218,235
- Acres
- 5.01
- Total Acreage
- 5 to less than 10
- Legal Subdivision Name
- Rusty Crk
- MLS Area Major
- Dade City/Richland
Property Description
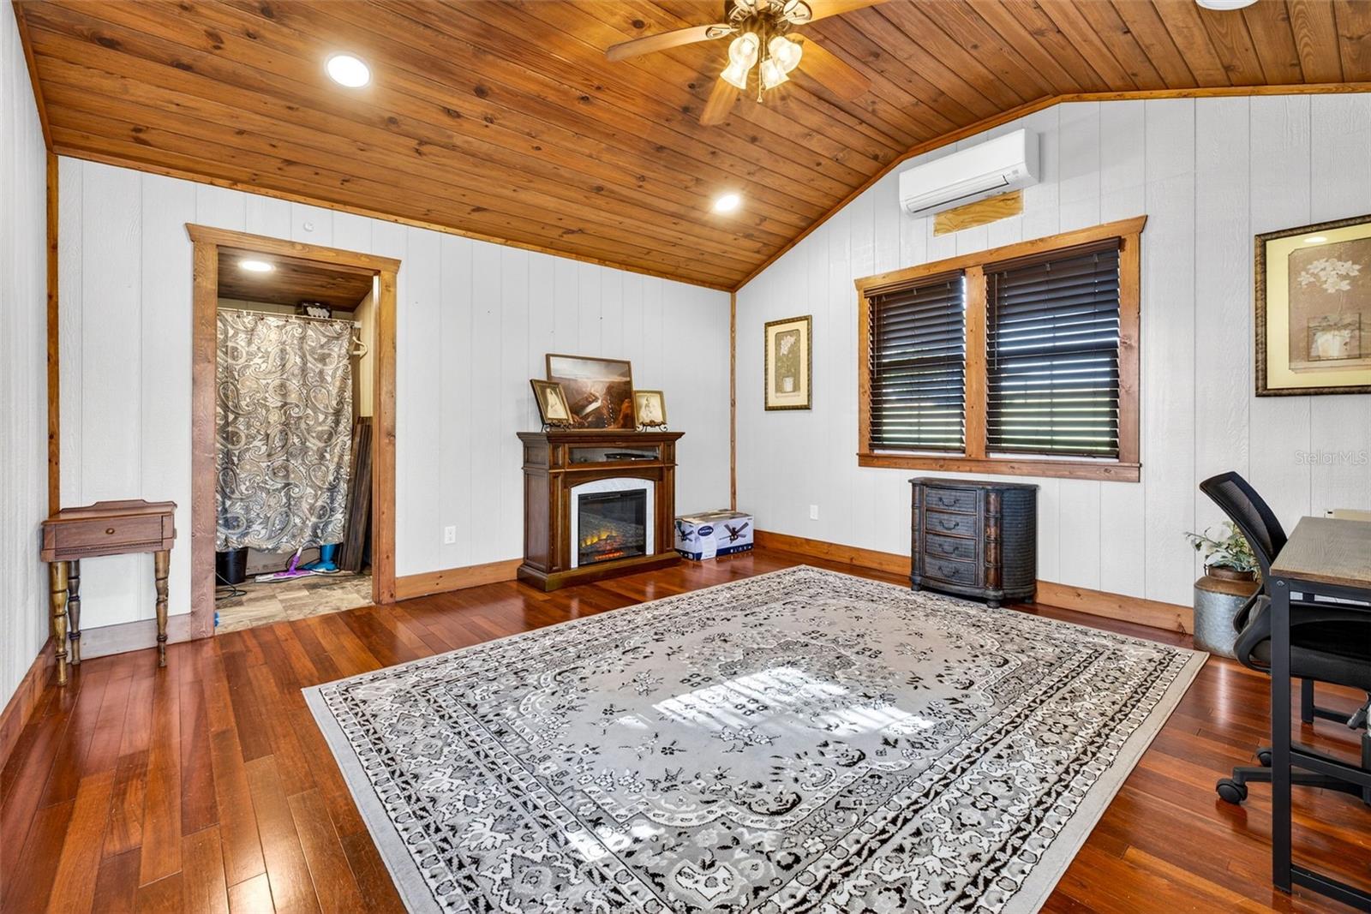
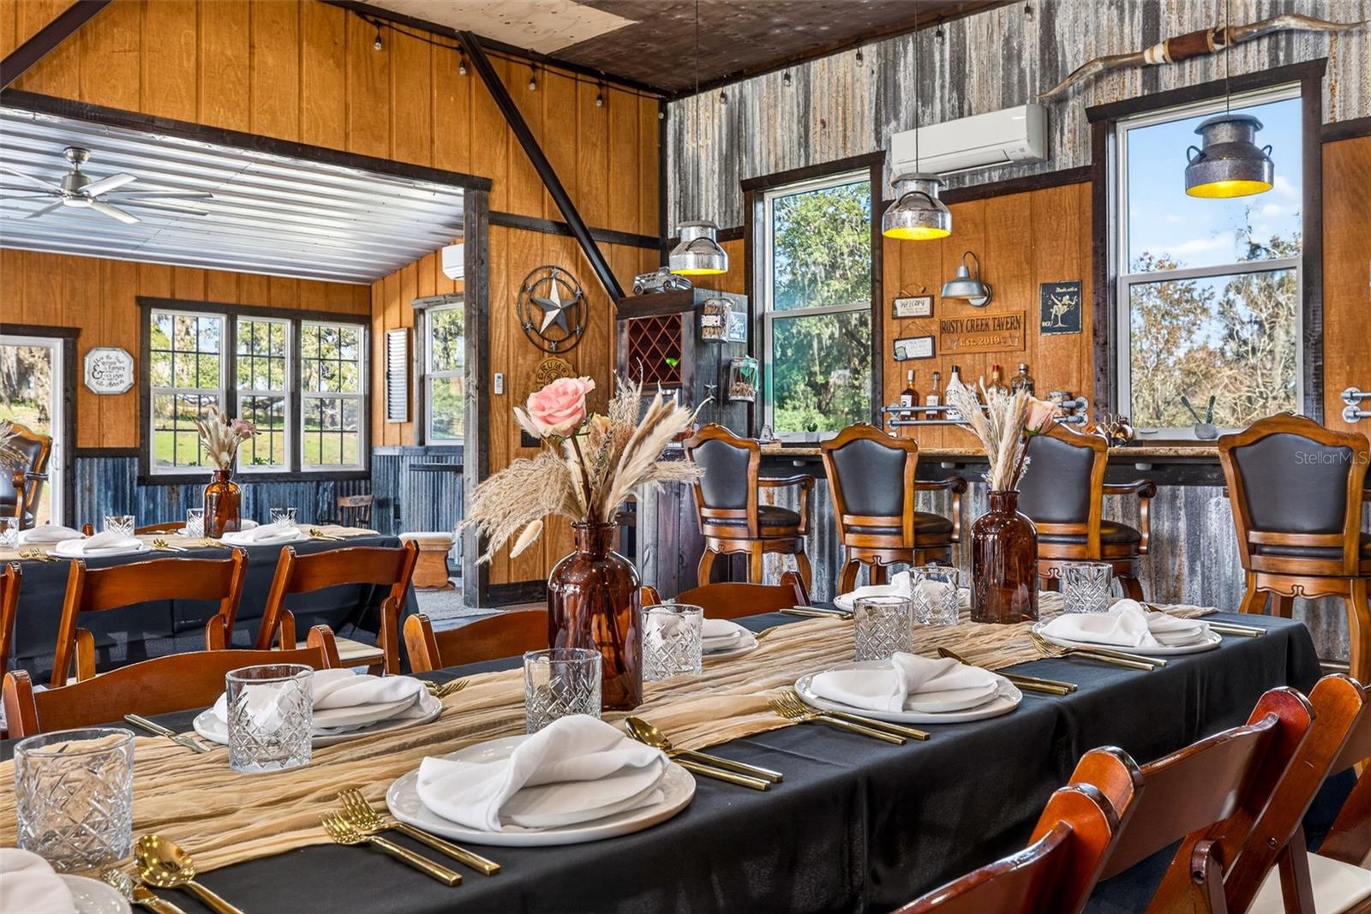
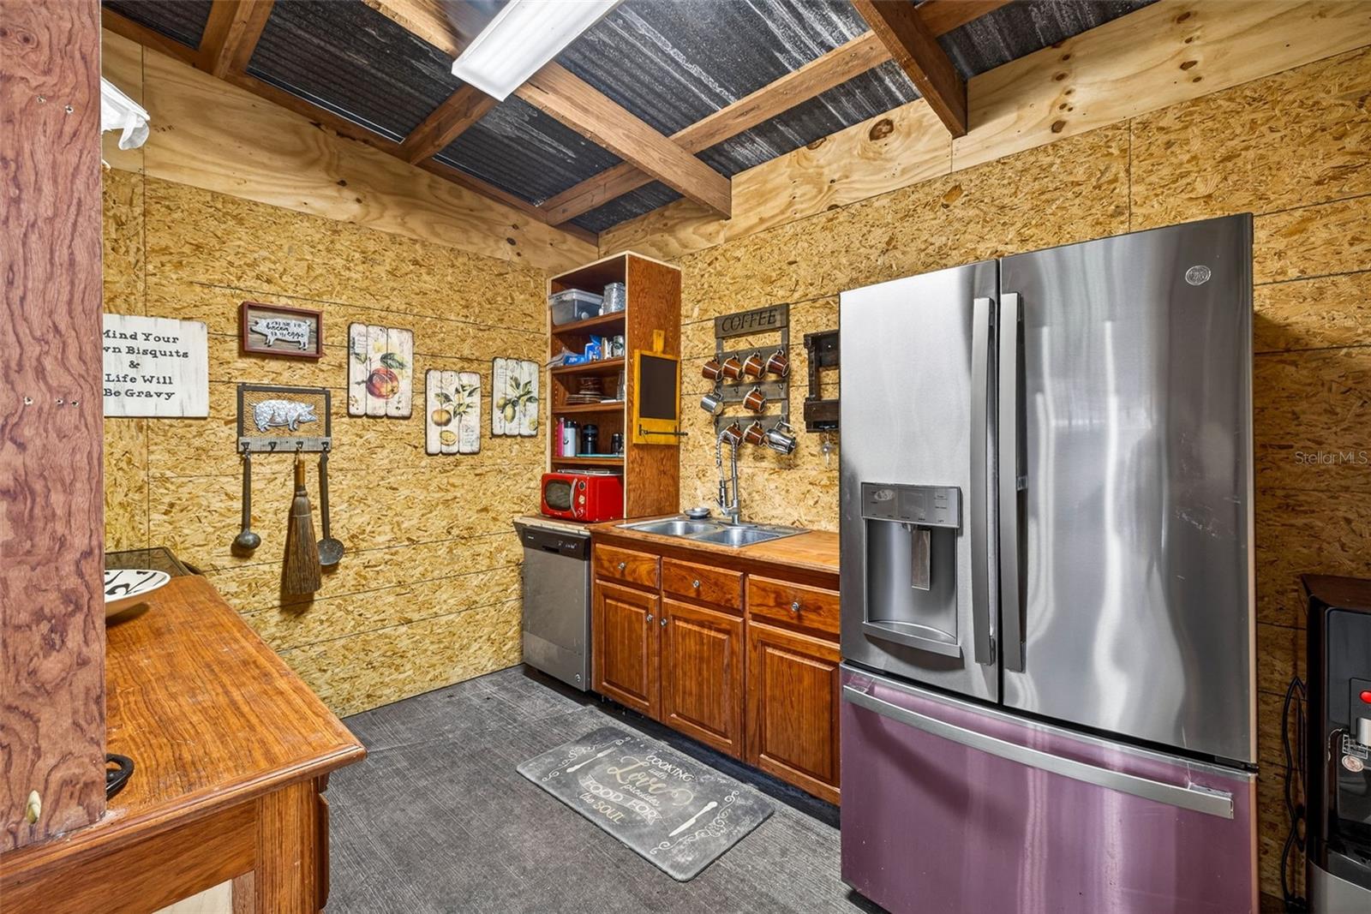
Built in 2023, this thoughtfully designed 3-bedroom, 2.5-bath residence sitting on 5 acres blends modern farmhouse style with exceptional construction quality and timeless finishes. Wrapped in durable Hardy Board siding and built with 2×6 framing, the home is topped with a premium 26-gauge standing-seam metal roof featuring no exposed fasteners, a high-temperature fully adhered underlayment, spray foam insulation beneath the roof, and R-19 insulation in the walls—delivering superior efficiency, durability, and peace of mind.Inside, the home is filled with natural light from PGT high-impact insulated windows and anchored by floating engineered hardwood floors throughout. All doors are 8-foot knotty alder, adding warmth, scale, and architectural presence to every room.The heart of the home is the beautifully appointed kitchen, showcasing custom knotty alder wood cabinetry, KitchenAid stainless steel appliances, a striking custom copper-stamped farmhouse sink, and a coordinating custom copper hood vent. The oversized island and open layout flow seamlessly into the dining and living areas—ideal for both everyday living and entertaining.The living room showcases vaulted ceilings, rich wood trim, and a sleek modern fireplace—creating a space that feels both inviting and refined. Sliding glass doors open to an expansive covered porch, ideal for entertaining, grilling, or simply unwinding. The primary suite is a true retreat, offering generous space, serene views, and thoughtful design throughout. Floating engineered hardwood flooring continues into the bedroom, complemented by warm wood trim, crown molding, and recessed lighting and a modern ceiling fan adds architectural interest, while large windows invite in natural light and peaceful outdoor views.The spa-inspired primary en-suite is nothing short of stunning. Anchored by a freestanding soaking tub with a matte black floor-mounted filler, the bath is finished with full-height porcelain wall tiles that create a dramatic, resort-level feel. The oversized walk-in shower features dual shower heads, multiple body sprays, and a handheld wand, along with a built-in niche and pebble stone flooring for both texture and comfort.A custom vanity with a stone countertop, designer lighting, and rich wood accents provides ample storage and style, while the cohesive blend of natural materials and modern fixtures delivers a luxurious yet calming atmosphere. This primary suite was designed for relaxation, privacy, and everyday indulgence—offering a true owner’s sanctuary.The property is fully fenced, offering privacy, security, and flexibility for a variety of uses. Adding to the appeal is a charming she-shed featuring a welcoming front porch, PGT insulated windows, a mini-split A/C system, and a private bathroom—ideal for a home office, studio, gym, or guest retreat. A 30-amp RV hookup provides added convenience for travelers or visitors.The impressive 50×40 barn offers exceptional versatility and comfort, equipped with PGT insulated windows, three mini-split A/C units, a full kitchen, and a half bath with washer and dryer hookups. The barn also includes a 50-amp RV hookup, making it perfect for extended stays, hobbies, entertaining, or multi-use living and workspace needs.
/u.realgeeks.media/josephsullivan/Logo_1-min.png)
Additional Information
- Location
- Cleared, Pasture, Sloped
- Community Features
- No Deed Restriction
- Property Description
- One Story
- Zoning
- AR
- Interior Layout
- Ceiling Fans(s), Crown Molding, Kitchen/Family Room Combo, Open Floorplan, Solid Wood Cabinets, Split Bedroom, Stone Counters, Thermostat, Vaulted Ceiling(s), Walk-In Closet(s), Window Treatments
- Interior Features
- Ceiling Fans(s), Crown Molding, Kitchen/Family Room Combo, Open Floorplan, Solid Wood Cabinets, Split Bedroom, Stone Counters, Thermostat, Vaulted Ceiling(s), Walk-In Closet(s), Window Treatments
- Floor
- Hardwood
- Appliances
- Built-In Oven, Convection Oven, Cooktop, Dishwasher, Disposal, Exhaust Fan, Microwave, Range Hood, Refrigerator
- Utilities
- BB/HS Internet Available, Electricity Connected, Sewer Connected, Water Connected
- Heating
- Central
- Air Conditioning
- Central Air
- Fireplace Description
- Electric, Family Room, Insert
- Exterior Construction
- Concrete, HardiPlank Type, Stone
- Exterior Features
- Lighting, RV Hookup, Sliding Doors
- Roof
- Metal
- Foundation
- Slab
- Pool
- No Pool
- Garage Carport
- 2 Car Garage
- Garage Spaces
- 2
- Garage Features
- Driveway, Garage Door Opener, Garage
- Fences
- Wire, Wood
Listing Courtesy Of BINGHAM REALTY INC, Contact: 813-788-2759
Mortgage Calculator
MFR MLS is the source of this information via Internet Data Exchange Program. All listing information is deemed reliable but not guaranteed and should be independently verified through personal inspection by appropriate professionals. Listings displayed on this website may be subject to prior sale or removal from sale. Availability of any listing should always be independently verified. Listing information is provided for consumer personal, non-commercial use, solely to identify potential properties for potential purchase. All other use is strictly prohibited and may violate relevant federal and state law. Data last updated on