3141 Nantucket Drive, Holiday, FL 34690
- $134,900
- 2
- BD
- 2
- BA
- 1,120
- SqFt






- List Price
- $134,900
- Status
- Active
- Days on Market
- 187
- Price Change
- ▼ $5,000 1783315344
- MLS#
- TB8467321
- Property Style
- Manufactured Home
- Architectural Style
- Other
- Year Built
- 1978
- Bedrooms
- 2
- Bathrooms
- 2
- Living Area
- 1,120
- Lot Size
- 4,500
- Acres
- 0.10
- Total Acreage
- 0 to less than 1/4
- Legal Subdivision Name
- Tanglewood Mobile Village
- MLS Area Major
- Holiday/Tarpon Springs
Property Description
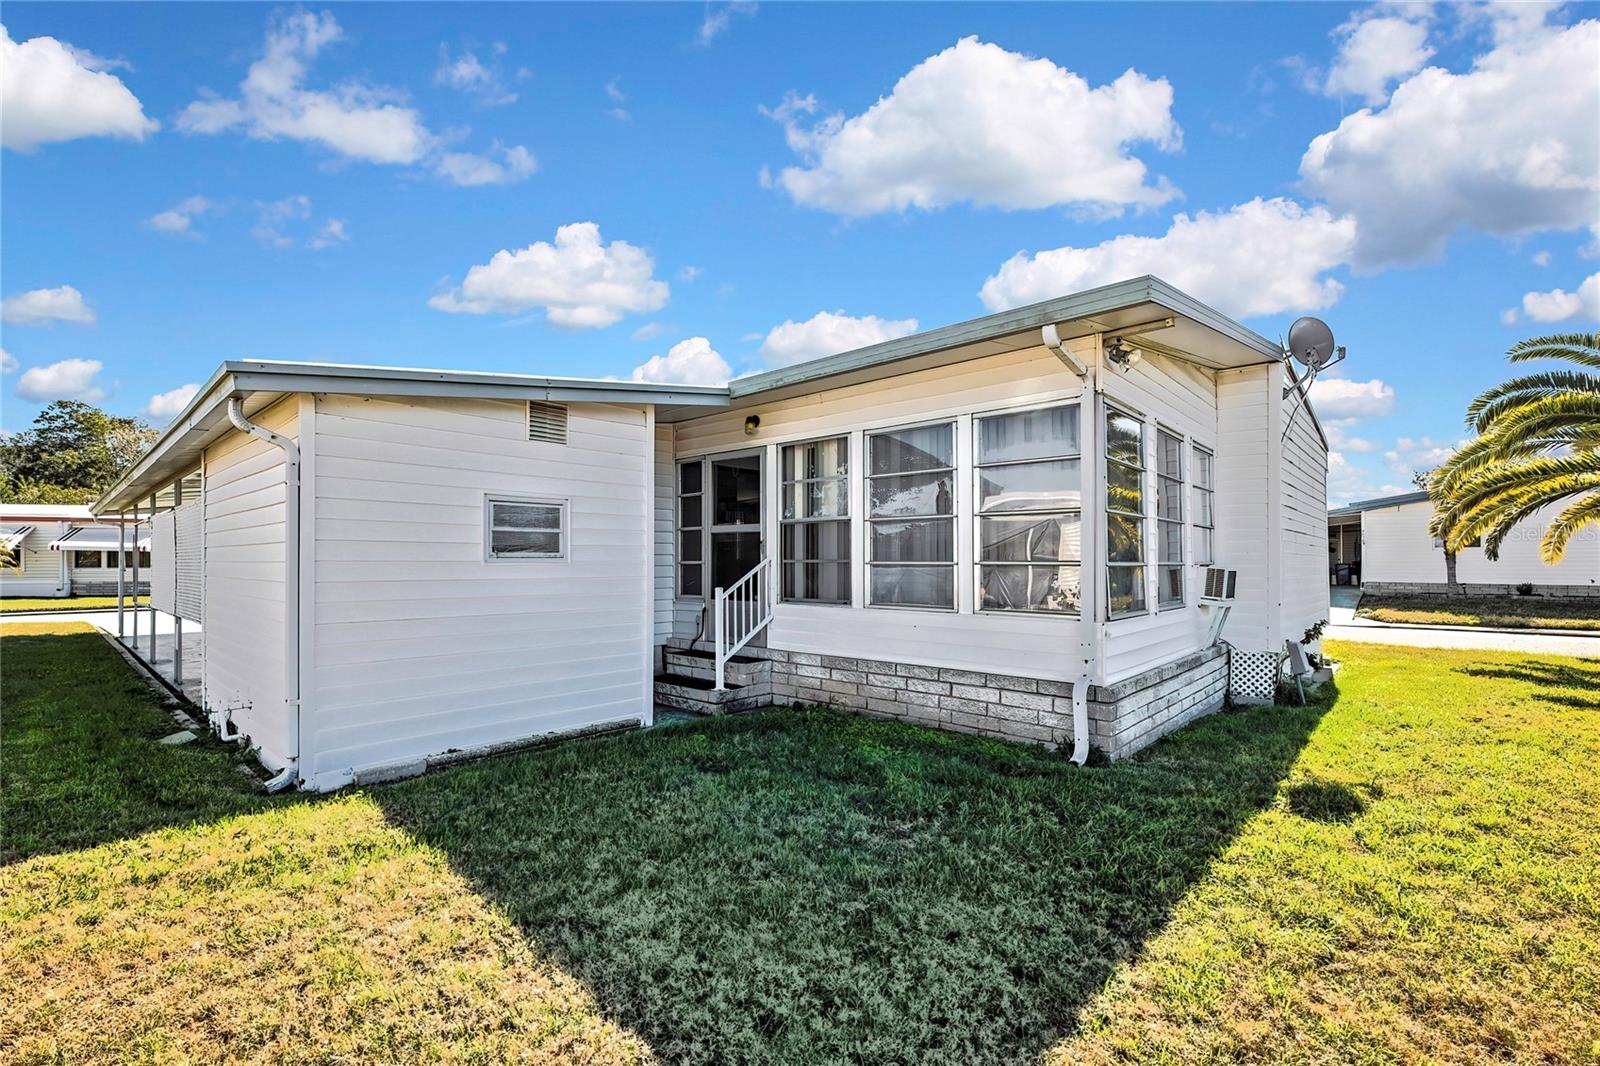
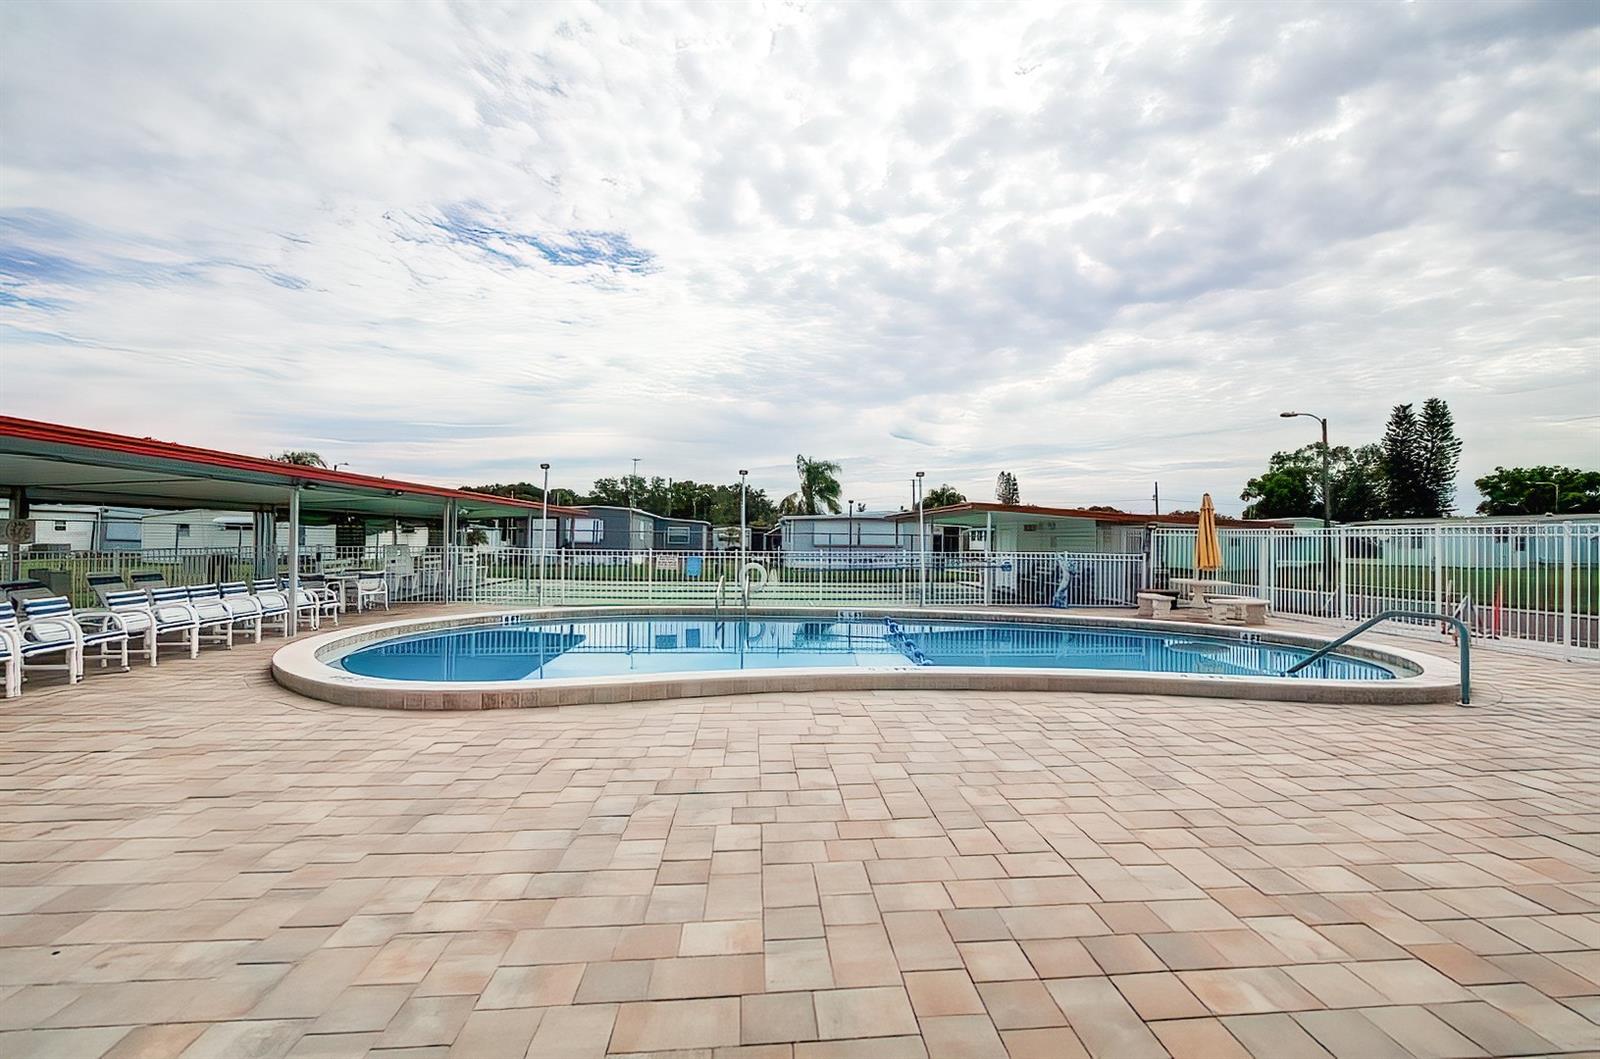
Price improvement! Here is your opportunity to watch the wildlife and beautiful sunsets from the finished enclosed porch or the outside concrete patio overlooking the lake for your enjoyment. Home feature laminate flooring, dining area, split bedrooms, 2 full baths, new front door, new washer, range/oven. Home comes completely furnished and features loads of storage and linen space. You OWN YOUR OWN LAND in this 55+ community with low monthly maintenance fee of $143.00 per month which includes, lawn maintenance, trash removal, heated year-round pool, Clubhouse, maintenance of private roads, and much more. Sold As Is. Buyer to verify all information that is deemed to be accurate. Easy to show. Measurements are approx.
/u.realgeeks.media/josephsullivan/Logo_1-min.png)
Additional Information
- Hoa Fee
- $143
- HOA Payment Schedule
- Monthly
- Maintenance Includes
- Common Area Taxes, Pool, Escrow Reserves Fund, Maintenance Grounds, Management, Trash
- Location
- In County, Landscaped, Level, Near Public Transit, Sidewalk, Paved
- Community Features
- Association Recreation - Owned, Buyer Approval Required, Clubhouse, Deed Restrictions, No Truck/RV/Motorcycle Parking, Pool, Sidewalks, Special Community Restrictions, Wheelchair Access, Street Lights
- Property Description
- One Story
- Zoning
- RMH
- Interior Layout
- Eat-in Kitchen, Thermostat, Walk-In Closet(s), Window Treatments
- Interior Features
- Eat-in Kitchen, Thermostat, Walk-In Closet(s), Window Treatments
- Floor
- Carpet, Laminate
- Appliances
- Dryer, Electric Water Heater, Microwave, Range, Refrigerator, Washer
- Utilities
- Electricity Connected, Public, Sewer Connected, Underground Utilities, Water Connected
- Heating
- Central, Electric
- Air Conditioning
- Central Air
- Exterior Construction
- Other, Vinyl Siding
- Exterior Features
- Lighting, Private Mailbox, Sidewalk
- Roof
- Other
- Foundation
- Crawlspace
- Pool
- Community
- Pool Type
- Heated
- Garage Carport
- 2 Car Carport
- Garage Features
- Deeded, Driveway, Ground Level, Parking Pad, Tandem
- Housing for Older Persons
- Yes
- Water View
- Lake
- Water Access
- Lake
- Water Frontage
- Lake Front
- Pets
- Allowed
- Max Pet Weight
- 25
- Pet Size
- Small (16-35 Lbs.)
Listing Courtesy Of CITY BREEZE ACTION REALTY, Contact: 813-394-4135
Mortgage Calculator
MFR MLS is the source of this information via Internet Data Exchange Program. All listing information is deemed reliable but not guaranteed and should be independently verified through personal inspection by appropriate professionals. Listings displayed on this website may be subject to prior sale or removal from sale. Availability of any listing should always be independently verified. Listing information is provided for consumer personal, non-commercial use, solely to identify potential properties for potential purchase. All other use is strictly prohibited and may violate relevant federal and state law. Data last updated on