6502 Maiden Sea Drive, Apollo Beach, FL 33572
- $629,900
- 4
- BD
- 4
- BA
- 3,174
- SqFt






- List Price
- $629,900
- Status
- Active
- Days on Market
- 226
- Price Change
- ▼ $100 1788497308
- MLS#
- TB8469049
- Property Style
- Single Family
- Year Built
- 2018
- Bedrooms
- 4
- Bathrooms
- 4
- Living Area
- 3,174
- Lot Size
- 7,200
- Acres
- 0.17
- Total Acreage
- 0 to less than 1/4
- Legal Subdivision Name
- Waterset Ph 4 Tr 21
- MLS Area Major
- Apollo Beach / Ruskin
Property Description
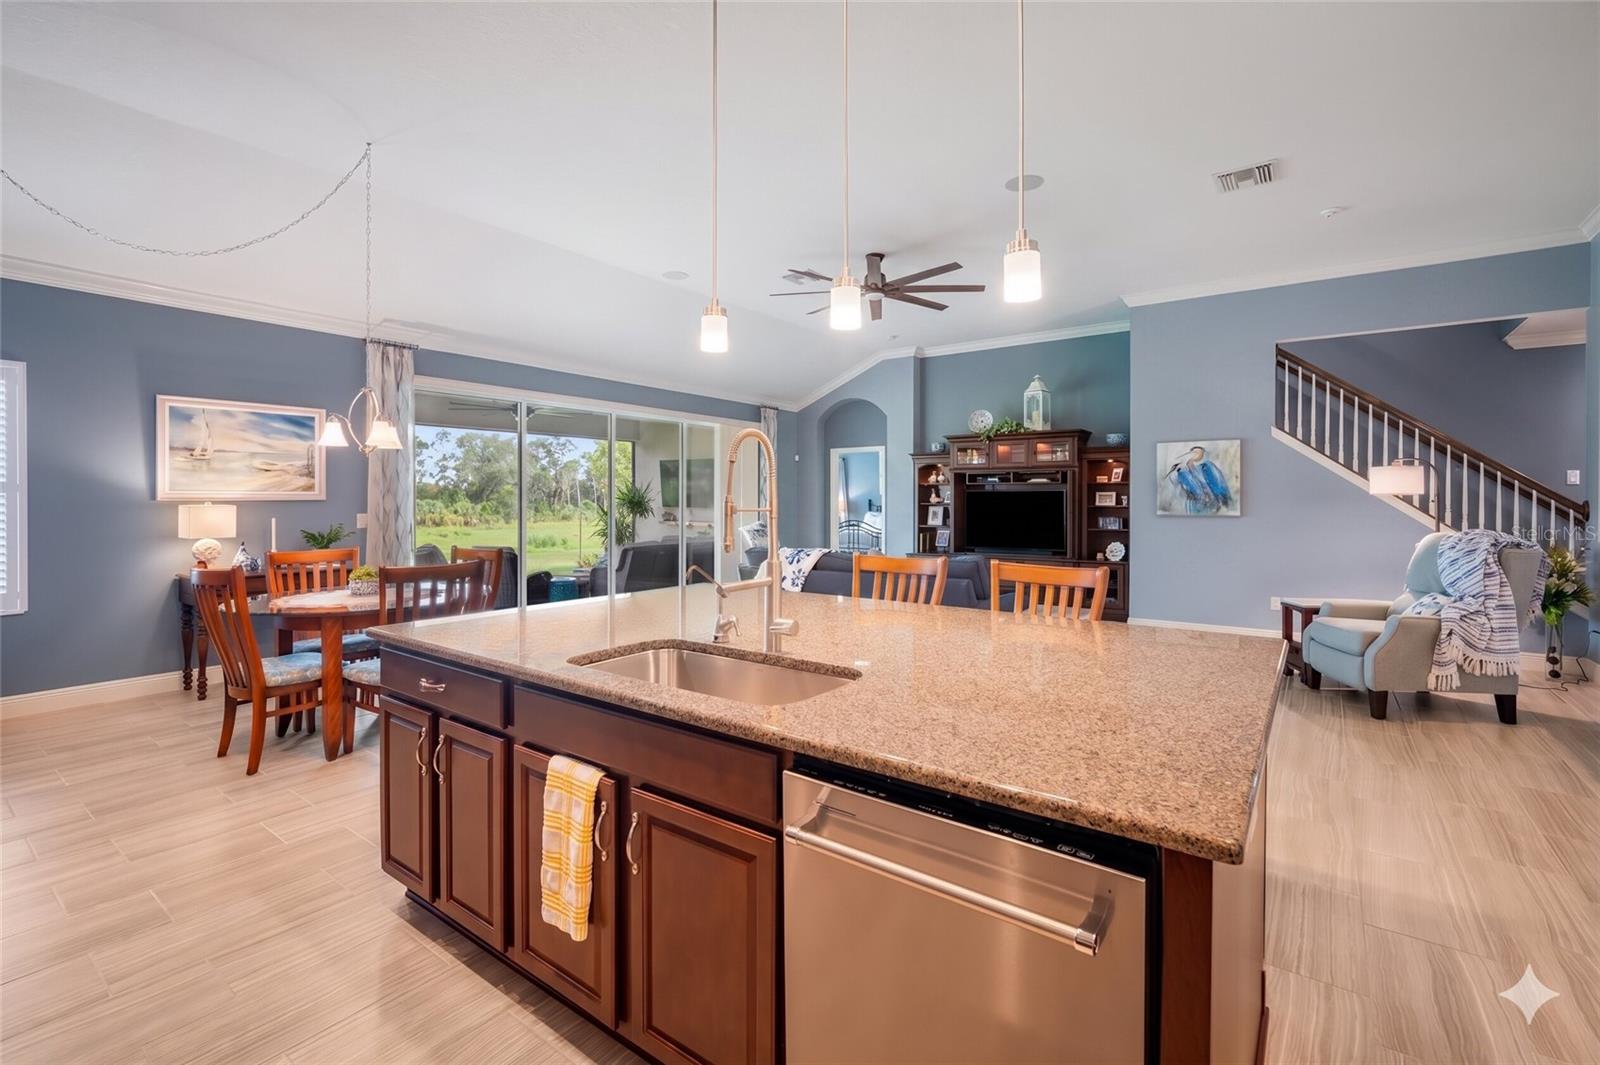
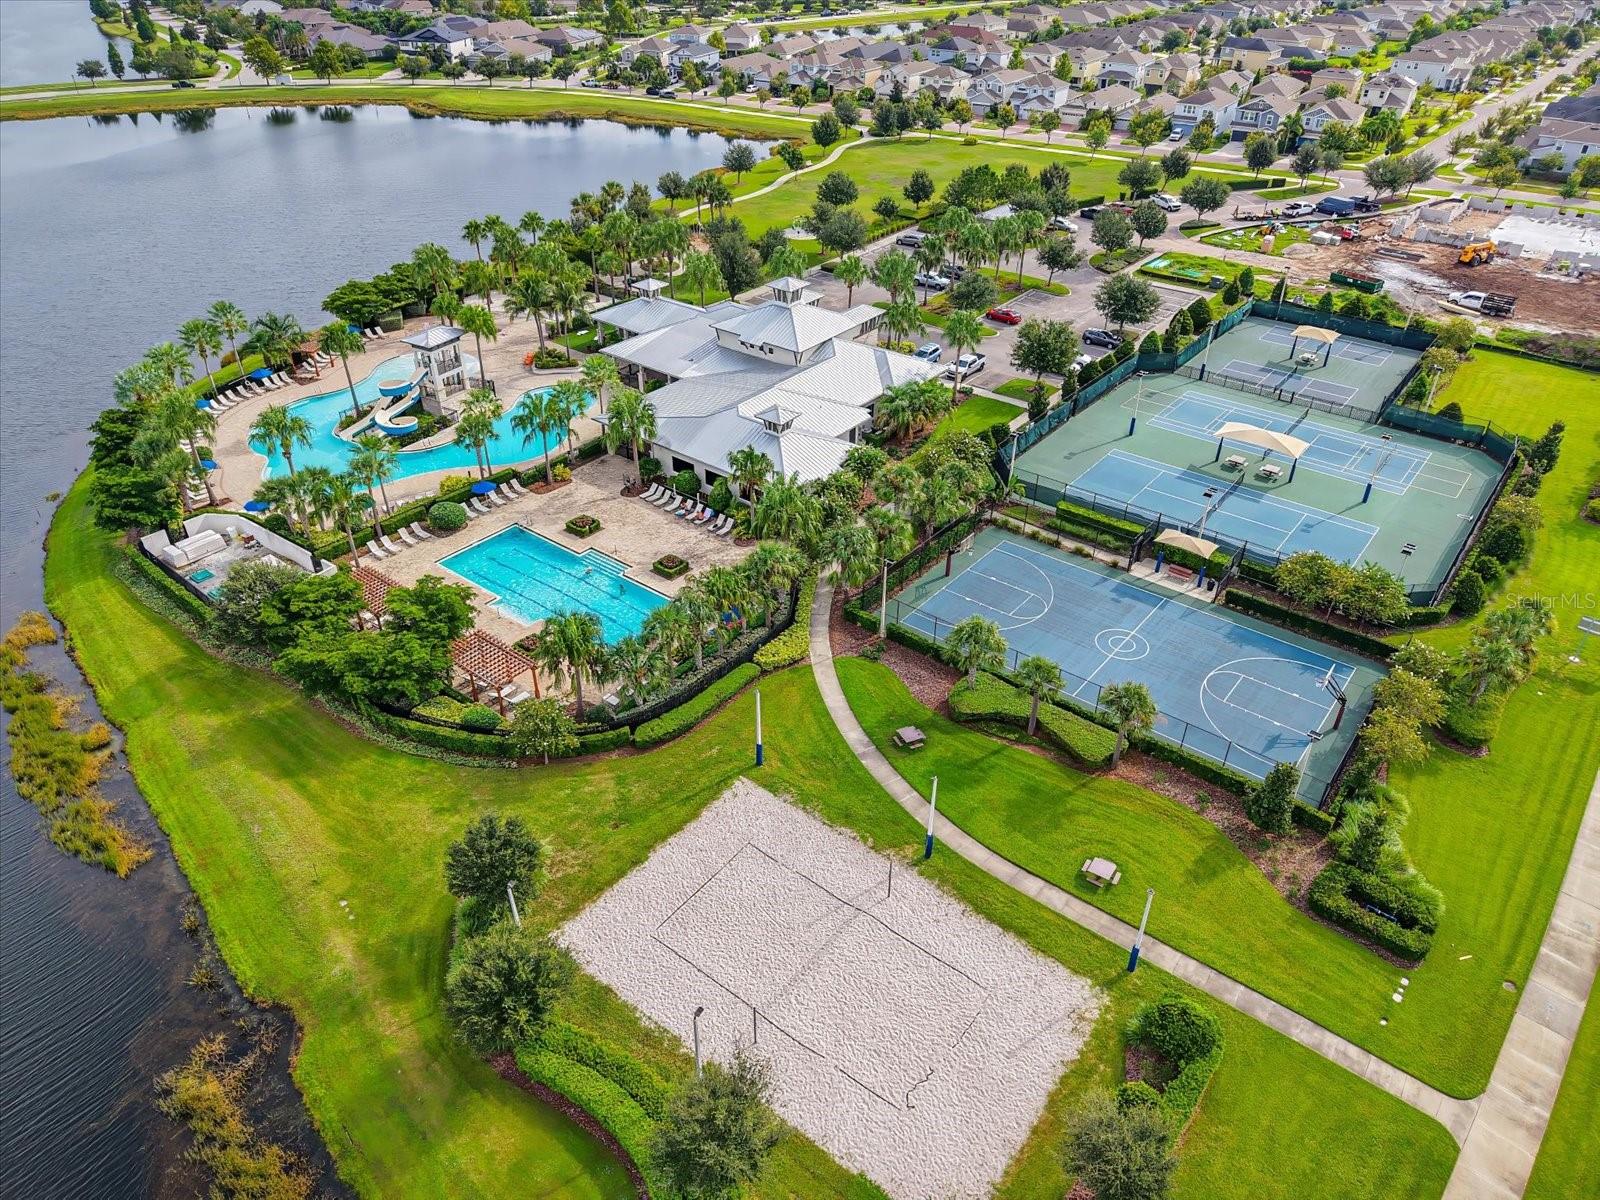
Private WATER and CONSERVATION view SPACIOUS 4 BED 4 BATH IN THE SOUGHT AFTER WATERSET COMMUNITY. Highly Rated Schools Waterset Charter and York Innovation Academy are right around the corner in the community! Master is on first floor Main Floor and Four Full Bathrooms which is hard to find! BEAUTIFULLY UPGRADED WITH SHOWCASE granite, crown molding, and plantation shutters. The open layout is enhanced by soaring vaulted ceilings, creating a light and airy atmosphere throughout. Upstairs, a spacious bonus room can serve as a private suite of place for KIDS, GRANDKIDS OR HOME OFFICE. This home was designed for both comfort and functionality, featuring a three-car garage with Plentiful storage and parking. Outside, enjoy peaceful views from the large screened-in lanai, surrounded by thoughtful landscaping and backing to private conservation for added serenity. Gutters and other details add to the ease of maintenance, ensuring every detail has been considered. Water Set offers multiple pools, workout facility, trails, parks—all within minutes of shopping, dining, and top-rated schools. This home combines refined finishes with an unbeatable location, offering the perfect Florida lifestyle. Solar panels and room for a pool.
/u.realgeeks.media/josephsullivan/Logo_1-min.png)
Additional Information
- Taxes
- $2,862
- Minimum Lease
- 1-2 Years
- Hoa Fee
- $121
- HOA Payment Schedule
- Annually
- Community Features
- Deed Restrictions, Park, Playground, Pool, Tennis Court(s)
- Property Description
- Two Story
- Zoning
- PD
- Interior Layout
- Crown Molding, Open Floorplan
- Interior Features
- Crown Molding, Open Floorplan
- Floor
- Carpet, Tile
- Appliances
- Dishwasher, Disposal, Dryer, Range, Refrigerator, Washer
- Utilities
- Public
- Heating
- Central
- Air Conditioning
- Central Air
- Exterior Construction
- Stucco
- Roof
- Shingle
- Foundation
- Block
- Pool
- Community
- Garage Carport
- 3 Car Garage
- Garage Spaces
- 3
- Elementary School
- Doby Elementary-Hb
- Middle School
- Eisenhower-Hb
- High School
- East Bay-HB
- Water View
- Pond
- Water Frontage
- Pond
- Pets
- Allowed
Listing Courtesy Of KELLER WILLIAMS SUBURBAN TAMPA, Contact: murraycoleman@kw.com
Mortgage Calculator
MFR MLS is the source of this information via Internet Data Exchange Program. All listing information is deemed reliable but not guaranteed and should be independently verified through personal inspection by appropriate professionals. Listings displayed on this website may be subject to prior sale or removal from sale. Availability of any listing should always be independently verified. Listing information is provided for consumer personal, non-commercial use, solely to identify potential properties for potential purchase. All other use is strictly prohibited and may violate relevant federal and state law. Data last updated on