11120 Carriage Hill Drive Unit 1, Port Richey, FL 34668
- $96,000
- 2
- BD
- 2
- BA
- 882
- SqFt






- List Price
- $96,000
- Status
- Active
- Days on Market
- 179
- Price Change
- ▼ $3,900 1776190939
- MLS#
- TB8470588
- Property Style
- Villa
- Year Built
- 1974
- Bedrooms
- 2
- Bathrooms
- 2
- Baths Half
- 1
- Living Area
- 882
- Lot Size
- 216,639
- Acres
- 4.97
- Total Acreage
- 2 to less than 5
- Legal Subdivision Name
- Timber Oaks Fairway Villas Condo
- MLS Area Major
- Port Richey
Property Description
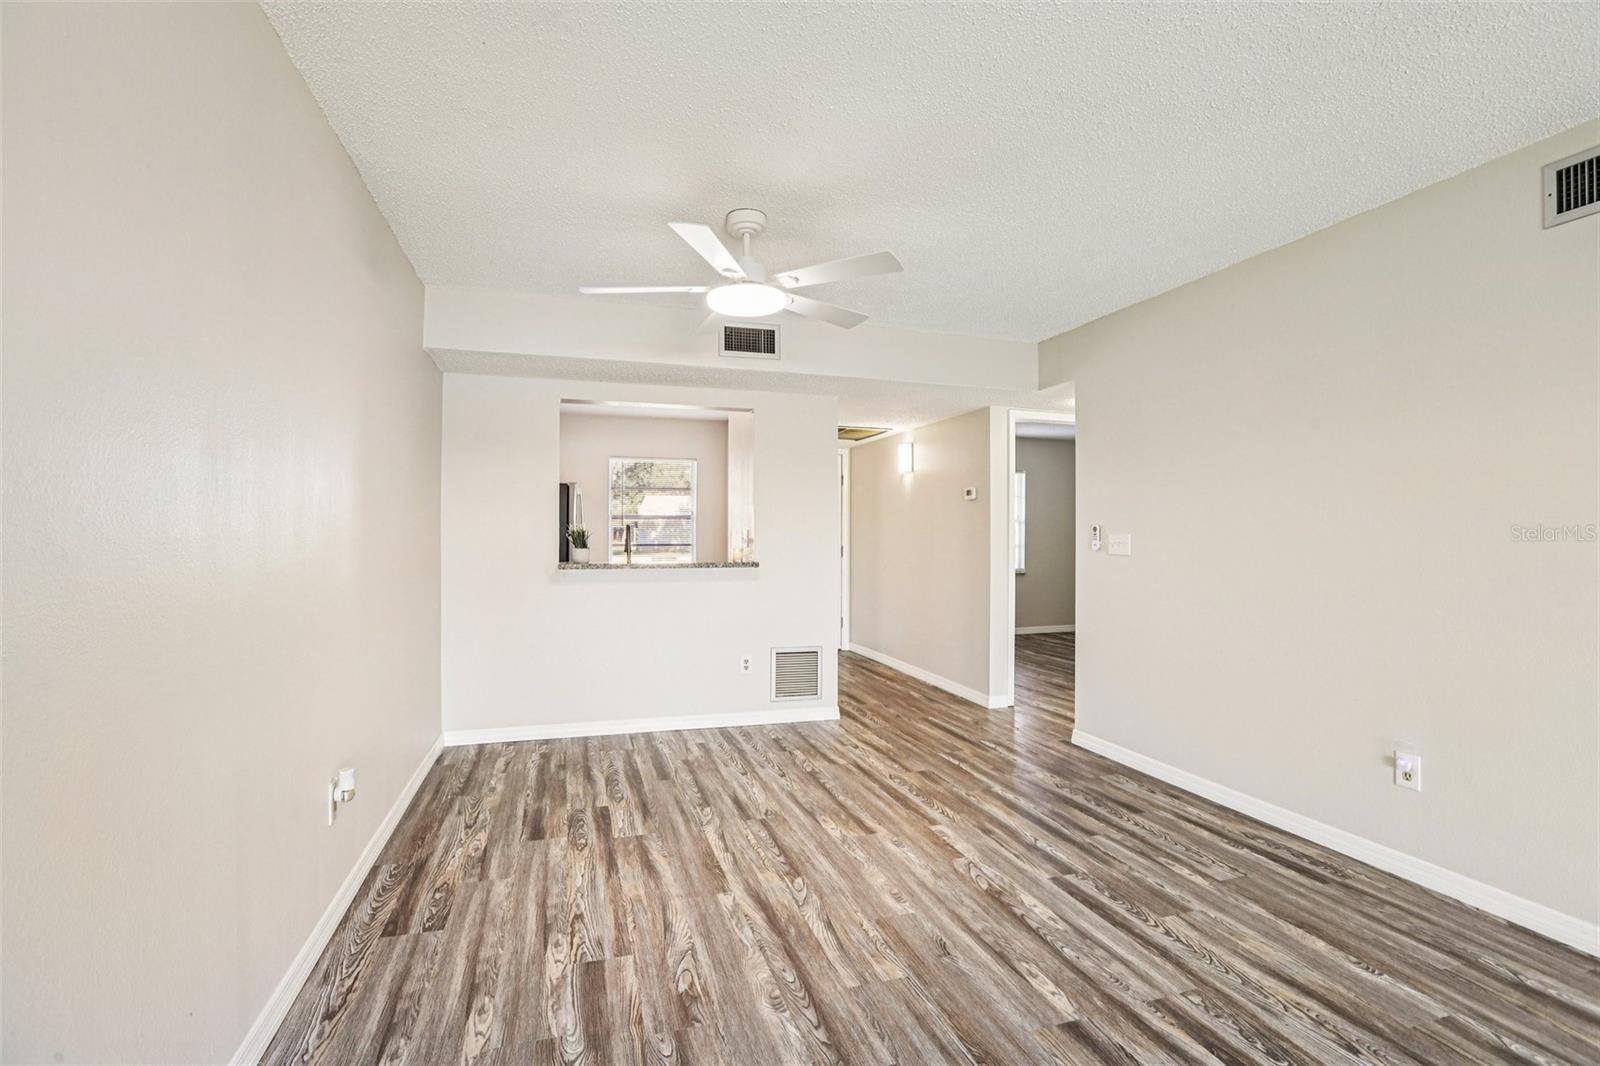
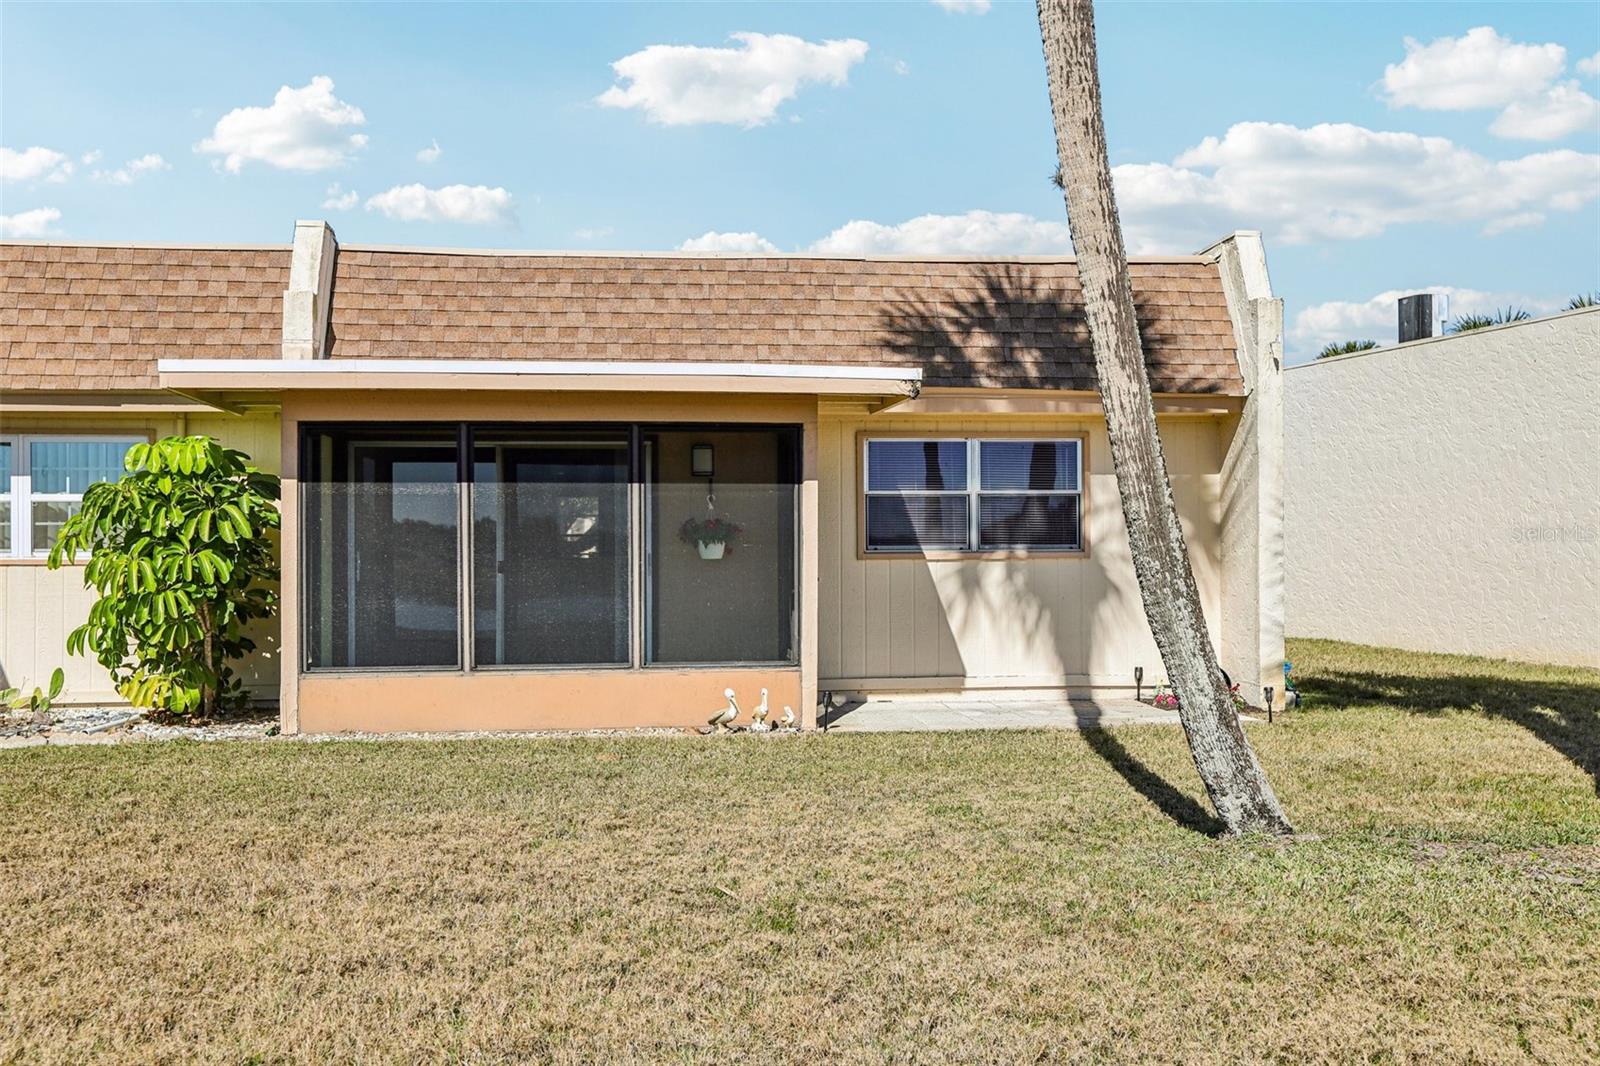
Welcome home to this beautifully renovated 2-bedroom, 1.5-bath condo in the highly sought-after 55+ Timber Oaks community of Port Richey. Offering 882 square feet of thoughtfully designed living space, this light-filled home features a desirable great room style floorplan ideal for comfortable Florida living. Enjoy tranquil pond and bird views from almost every room, providing a peaceful, nature-filled backdrop. The condo has been completely updated with new LVP flooring, fresh interior paint, and all-new fixtures throughout. The stunning kitchen showcases brand-new cabinets, granite countertops, and all-new stainless-steel appliances. Both bathrooms have been refreshed with new toilets, new vanities, and updated towel racks and bars, offering a clean, modern feel. Timber Oaks is an active and welcoming community featuring a clubhouse, heated pool, hot tub, exercise room, game room, tennis courts, shuffleboard, and a full calendar of social activities. HOA fees include water, cable, and internet, adding exceptional value and convenience. Additional features include outside storage and personal carport parking. Move-in ready and beautifully updated, this condo is perfect as a full-time residence or seasonal retreat. Come enjoy the relaxed, social lifestyle Timber Oaks is known for.
/u.realgeeks.media/josephsullivan/Logo_1-min.png)
Additional Information
- Minimum Lease
- 7 Months
- Maintenance Includes
- Cable TV, Common Area Taxes, Pool, Escrow Reserves Fund, Maintenance Structure, Maintenance Grounds, Private Road, Trash
- Condo Fees
- $513
- Condo Fees Term
- Monthly
- Community Features
- Association Recreation - Owned, Buyer Approval Required, Clubhouse, Deed Restrictions, Sidewalks, Street Lights
- Property Description
- One Story
- Zoning
- PUD
- Interior Layout
- Ceiling Fans(s), Living Room/Dining Room Combo, Open Floorplan, Primary Bedroom Main Floor, Thermostat, Walk-In Closet(s), Window Treatments
- Interior Features
- Ceiling Fans(s), Living Room/Dining Room Combo, Open Floorplan, Primary Bedroom Main Floor, Thermostat, Walk-In Closet(s), Window Treatments
- Floor
- Luxury Vinyl
- Appliances
- Microwave, Range, Refrigerator
- Utilities
- BB/HS Internet Available, Cable Available, Cable Connected, Electricity Available, Electricity Connected, Public, Water Available, Water Connected
- Heating
- Central
- Air Conditioning
- Central Air
- Exterior Construction
- Block
- Exterior Features
- Sidewalk
- Roof
- Built-Up, Other, Shingle
- Foundation
- Slab
- Pool
- No Pool
- Housing for Older Persons
- Yes
- Pets
- Allowed
- Pet Size
- Very Small (Under 15 Lbs.)
Listing Courtesy Of DENNIS REALTY & INV. CORP., Contact: 813-949-7444
Mortgage Calculator
MFR MLS is the source of this information via Internet Data Exchange Program. All listing information is deemed reliable but not guaranteed and should be independently verified through personal inspection by appropriate professionals. Listings displayed on this website may be subject to prior sale or removal from sale. Availability of any listing should always be independently verified. Listing information is provided for consumer personal, non-commercial use, solely to identify potential properties for potential purchase. All other use is strictly prohibited and may violate relevant federal and state law. Data last updated on